
folding concrete fronts kohlerstraumann studio’s triplex in switzerland


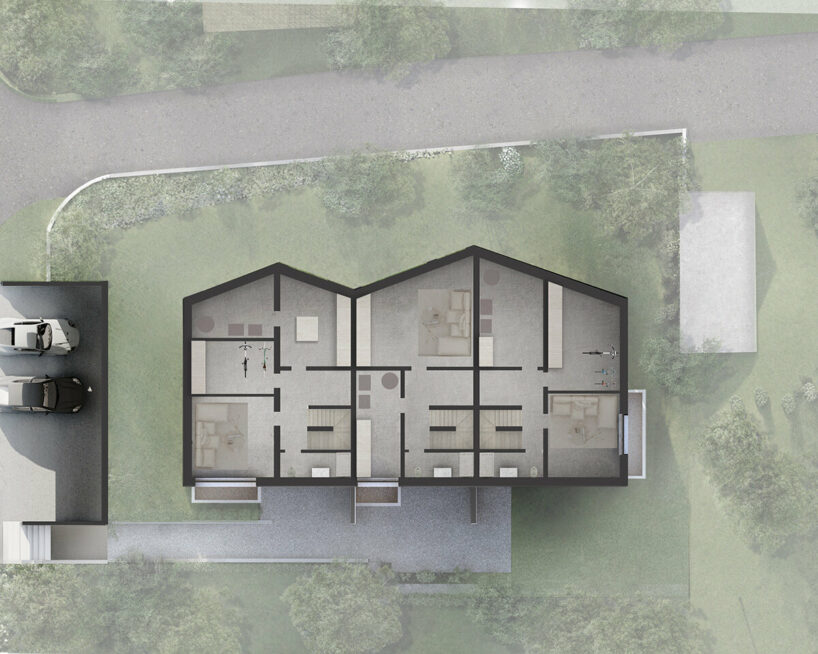
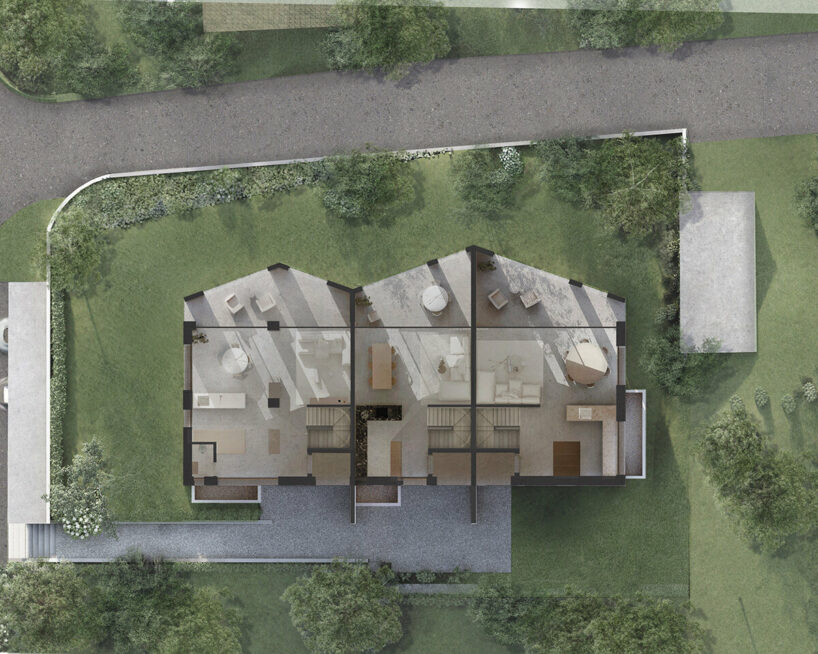
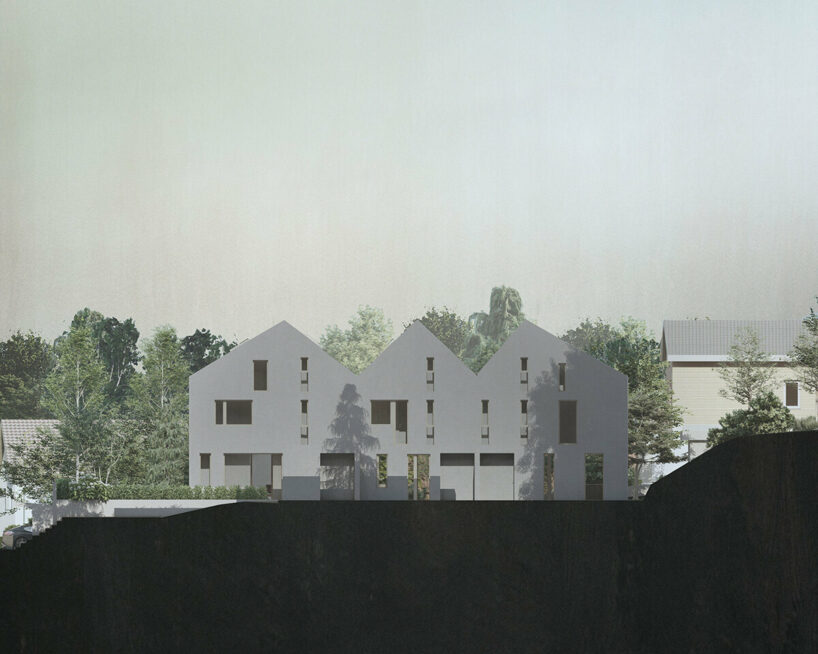
the gabled roofline of the triplex references the traditional housing typology of the swiss neighborhood.
prefer designboom on google[FEATURED]
a minimalistic concrete triplex

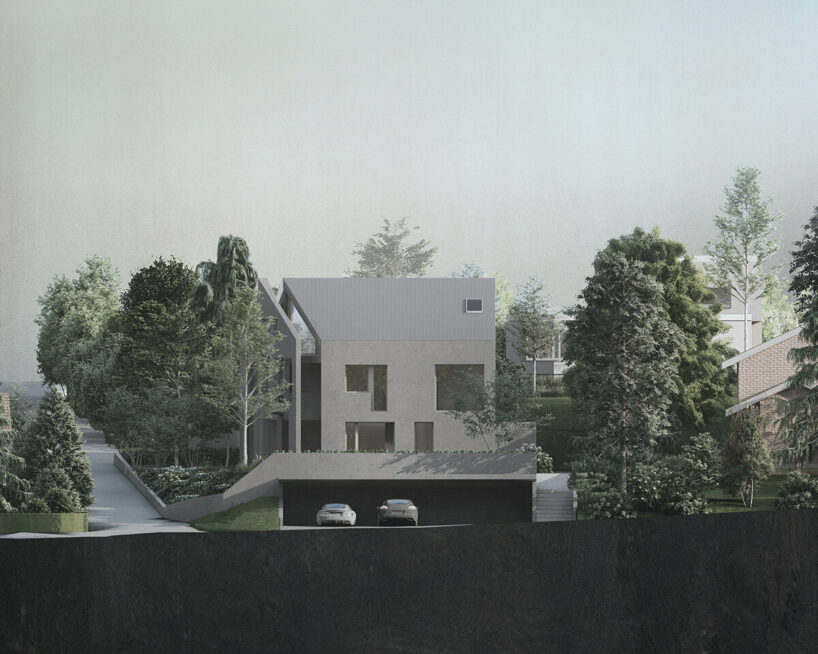
Architecture studio Kohlerstraumann presents its latest project, a three-unit residential building located within a traditional Swiss neighborhood. A stark contrast to its surroundings, the structure is composed entirely of concrete, a material choice that underscores the architects’ commitment to durability and minimalist style. While the triplex presents a modern face, it is carefully integrated into its context, providing residents with private, protected living spaces.



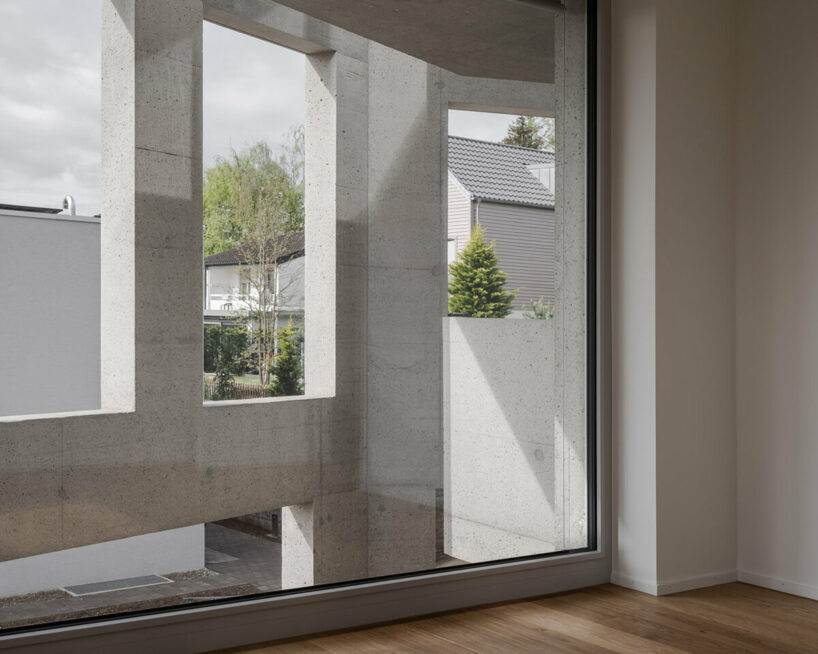
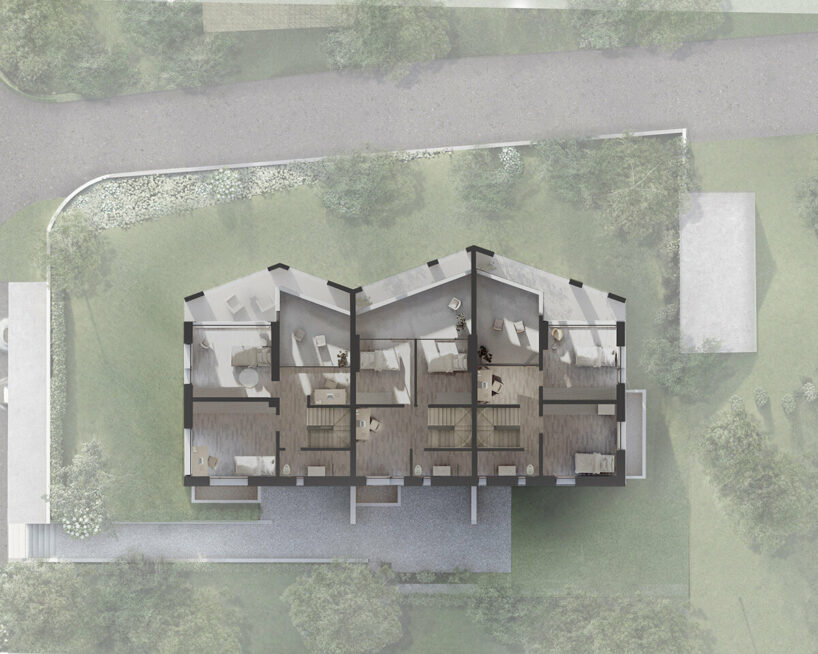
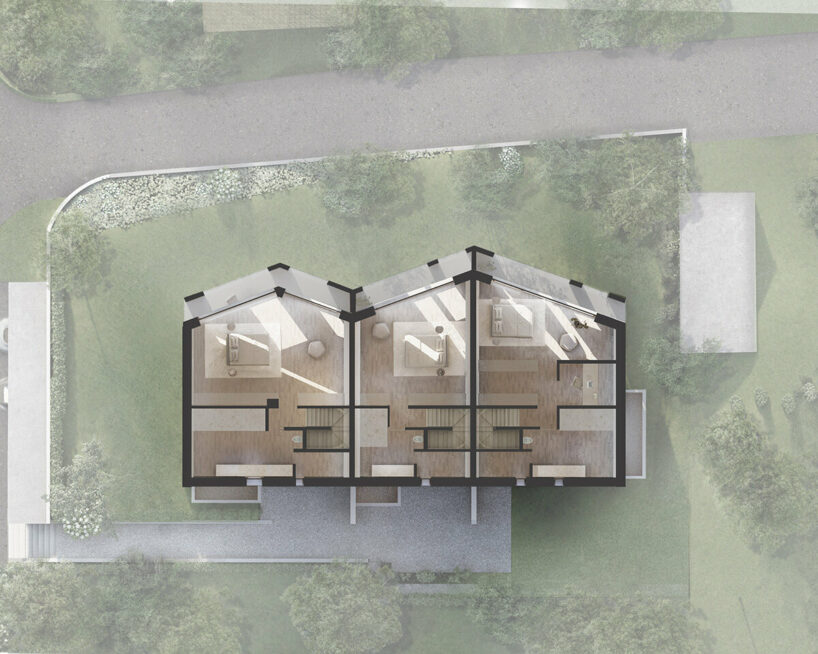
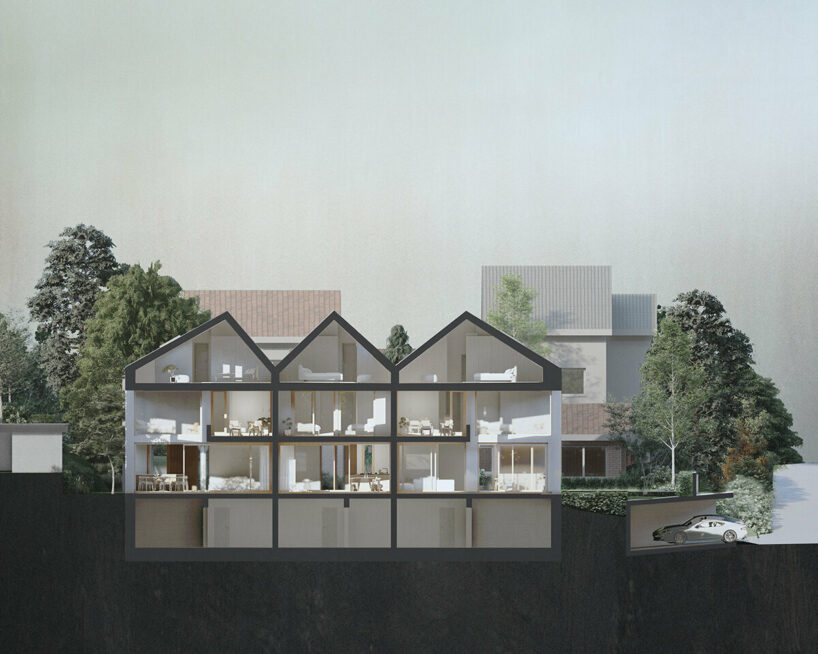
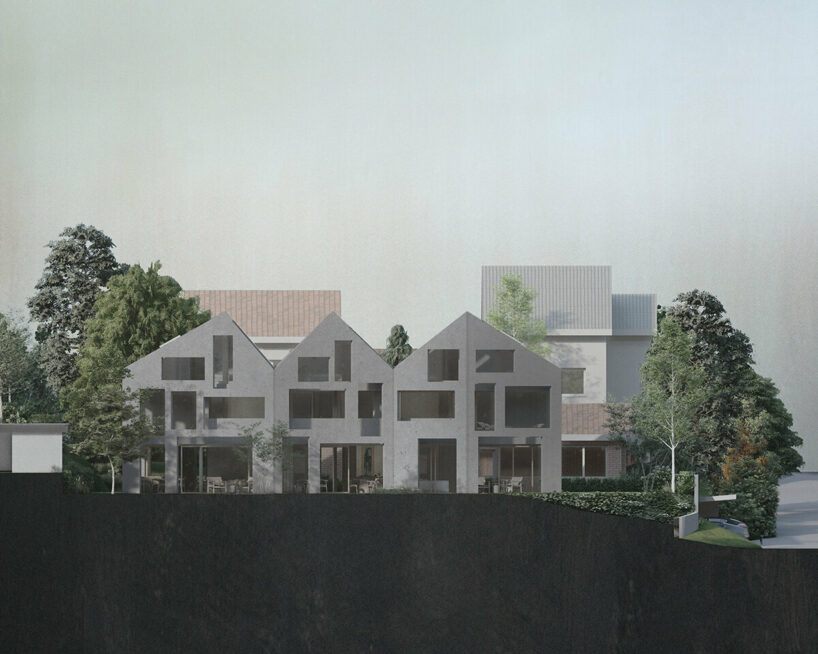
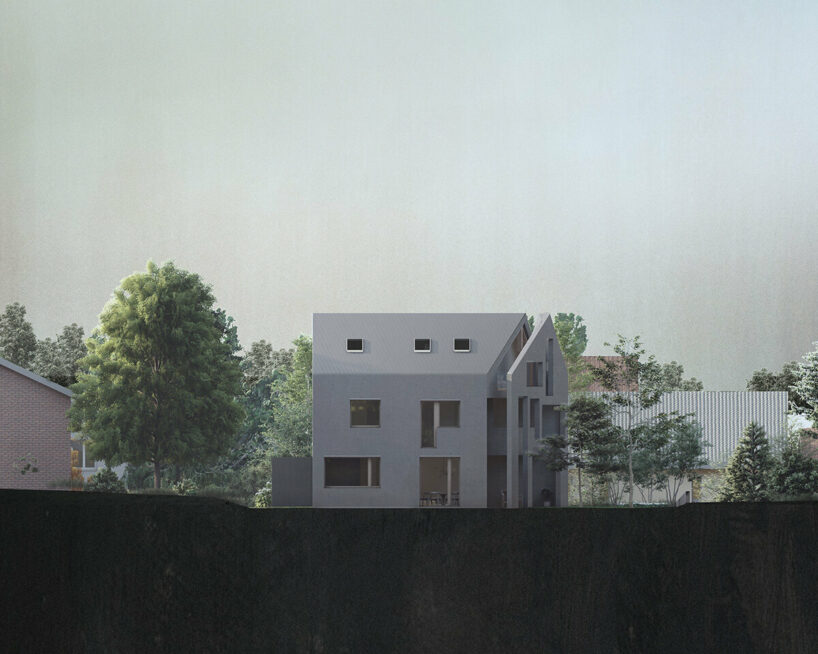
The triplex is characterized by its distinctive roofline, featuring a series of gabled forms that reference the traditional housing typology of the area. This rhythmic arrangement is contrasted with the building’s concrete facade, punctuated by large, geometric openings. These apertures carefully balance natural light intake with privacy, a key consideration given the triplex’s urban location.
 images © Maris Mezulis
the folding facade by Kohlerstraumann

A defining element of Kohlerstraumann-designed triplex is its south-facing protective wall. This architectural move serves a dual purpose — shielding the interior from excessive solar gain and creating a privacy buffer from the street and neighboring properties. The architects carefully perforate this wall to allow filtered daylight to penetrate the living spaces. The consistent use of concrete imbues the building with a robust and contemporary character. The material’s texture and color palette harmonize with the natural surroundings, ensuring the triplex seamlessly blends into its environment. Each unit within the triplex is designed to optimize space efficiency and comfort. Open-plan layouts, high ceilings, and strategic window placement create a sense of spaciousness. The interior design prioritizes functionality, with a focus on creating well-defined living, sleeping, and shared areas.

sustainable swiss architecture
Beyond its outward appearance, Kohlerstraumann incorporates incorporates sustainable design elements within the architecture of its triplex. The south-facing wall, in addition to its privacy function, acts as a passive solar shading device, reducing cooling demands. The use of concrete, a durable and low-maintenance material, contributes to the building’s long-term environmental performance. While the triplex showcases a contemporary architectural language, it respects the character of its surroundings. The gabled roof forms and the careful modulation of the facade create a dialogue with the neighboring buildings, ensuring the project feels harmonious within the established streetscape. Kohlerstraumann’s triplex demonstrates how modern architecture can co-exist with historical context, offering a fresh perspective while respecting its context.
1/10
project info:
project title: Nelkenrain Triplex
architecture: Kohlerstraumann | @kohlerstraumann_
location: Switzerland
built area: 800 square meters
completion: 2024
photography: © Maris Mezulis | @mariocee

shop
your own online design shop — no sales commission collected