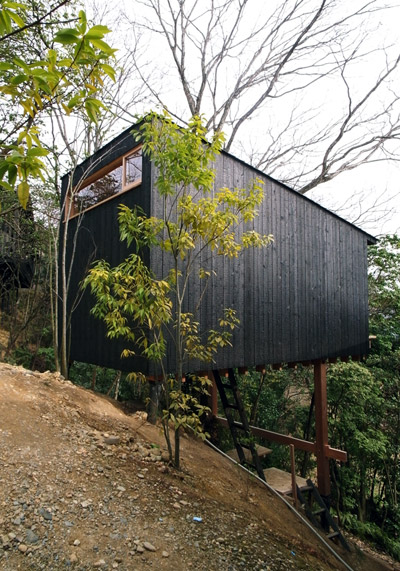
koji kakiuchi: do it yourself
working together with the client, the project is an exercise in transferring knowledge to the inhabitants, creating a collective design that the client can maintain as well as live in.
prefer designboom on google[FEATURED]
‘do it yourself’ by koji kakiuchi / yaomitsu designing department in kyoto, japan all images courtesy koji kakiuchi / yaomitsu designing department
japanese architects koji kakiuchi / yaomitsu designing department has sent us images of ‘do it yourself’, a small renovation project to a 100 year old house in kyoto, japan. working together with the client, who has no experience in architecture or remodelling, the project is an exercise in transferring knowledge to the inhabitants, creating a collective design that the client can maintain as well as live in.
 interior view of living room
situated between two adjacent buildings, the 56 m2 house lacked structural integrity and leaned to one side. instead of reinforcing the existing walls, the design inserts rectangular frames inside the original framework, strengthening the house as well as creating new venues of ventilation and lighting. a portion of the ground floor ceiling was removed to result in a void that aided natural air flow as well as a mezzanine-like level that overlooks the space below.
 view of the porch from living room
in addition to providing structural aid, the new rectangular frames define and divide the individual programs in a linear fashion. a small kitchen sits in the centre of the layout flanked by two wooden units that maintain a sense of continuity. the visual effect of the layered frames add depth and dimension to the simple arrangement. the upper level, which accommodates a loft bedroom, benefits from natural daylight entering from the ground floor. a thin white cloth running along the ceiling of the house creates a complimentary contrast between the new design and antique house while establishing a visual connection between levels.
 view from the upstairs bedroom
 white cloth lining the ceiling
 (left) kitchen (right) master bedroom on ground floor
 entryway
 (left) stairs leading up to upper bedroom (right) back entrance
 entrance at night
 street face before renovation

 during construction
 floor plan / level 0 / before renovation
 floor plan / level +1 / before renovation
 floor plan / level 0 – after renovation
 floor plan / level +1 / after renovation
 section
project info:
site area: 56.00 m2 total floor area: 59.03 m2
structural engineer: satoru shimoyama contractor: shin morita collaborator: kumakura kensho
shop
your own online design shop — no sales commission collected