komada architects office: HAT house, japan

a small urban infill lot in tokyo is transformed into an elegant machine for living. the main level blurs notions of interior and exterior with urban veranda atop a concrete slab carpark.
‘HAT house’ by komada architects, tokyo, japan
image © toshihiro
all images courtesy of komada architects
tokyo-based architects takeshi and yuka komada are re-imagining the possibilities of the small urban infill lot with their ‘HAT house’, an elegant exercise in urban dwelling. located on a small corner site in the suginami-ku section of tokyo, the architects strove to combat urban congestion and redefine the relationship of interior and exterior by developing a symmetrical square plan with two open decks. these ‘wings’ make use of the corner site by creating a continuous horizontal first floor plane, interrupted only by the sliding glass doors.
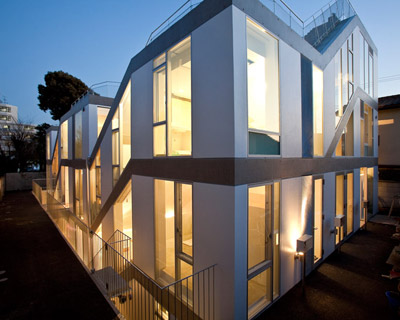
this minimalist veranda is covered by a ‘hat-like’ asymmetrical roof. the glazing on all four sides of the house provides views of the nearby parkand visually widen the occupiable space. the basement level is a carpark, in keeping with the vertical thinking that so characterizes urban living. each corner of the two story house contains a different private program, among them, storerooms, toilets, a staircase, and most remarkably a komoreru room – a space of calm in the surrounding urban streetscape.

a view through one on the central axis. the balconies are protected by the overhanging roof
image © toshihiro


the cruciform space was envisioned as the bustling area of daily activity; the corner rooms provide structure and modules of privacy and circulation
image © toshihiro


numerous apertures afford views of the park entrance and dense urban streetscape, while still providing an separate space for study
image © toshihiro
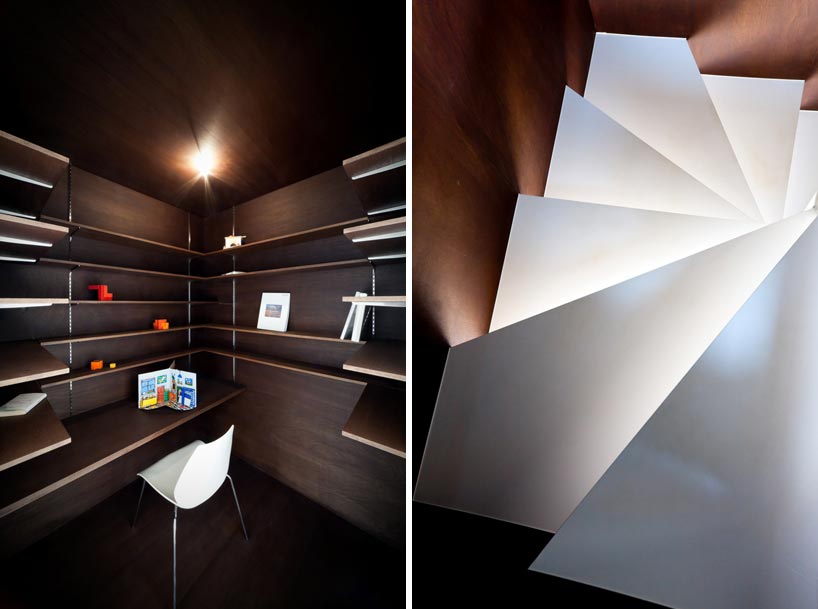
(left) study room
(right) staircase.
image © toshihiro

the second floor contains the lofted bedrooms but keeps the symmetrical spatial organization and open plan
image © toshihiro
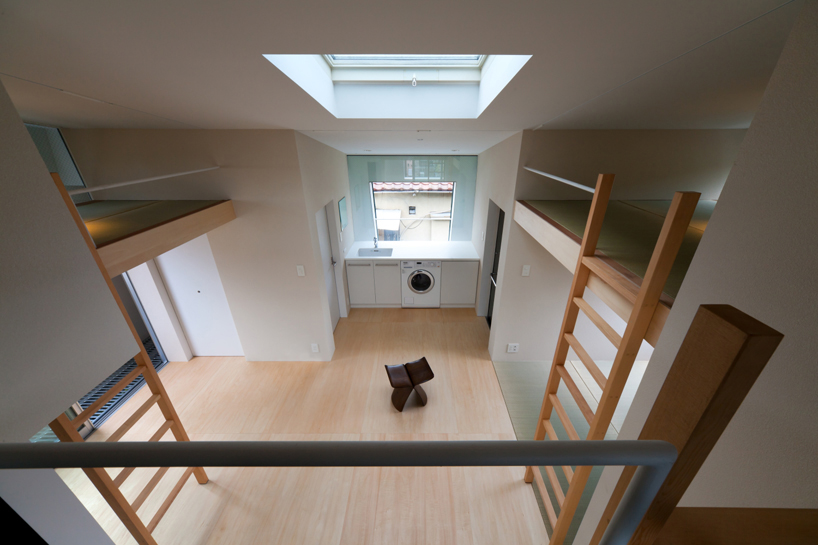
a sloped ceiling with a skylight allows for the maximum entrance of light despite the proximity to the neighboring property
image © toshihiro

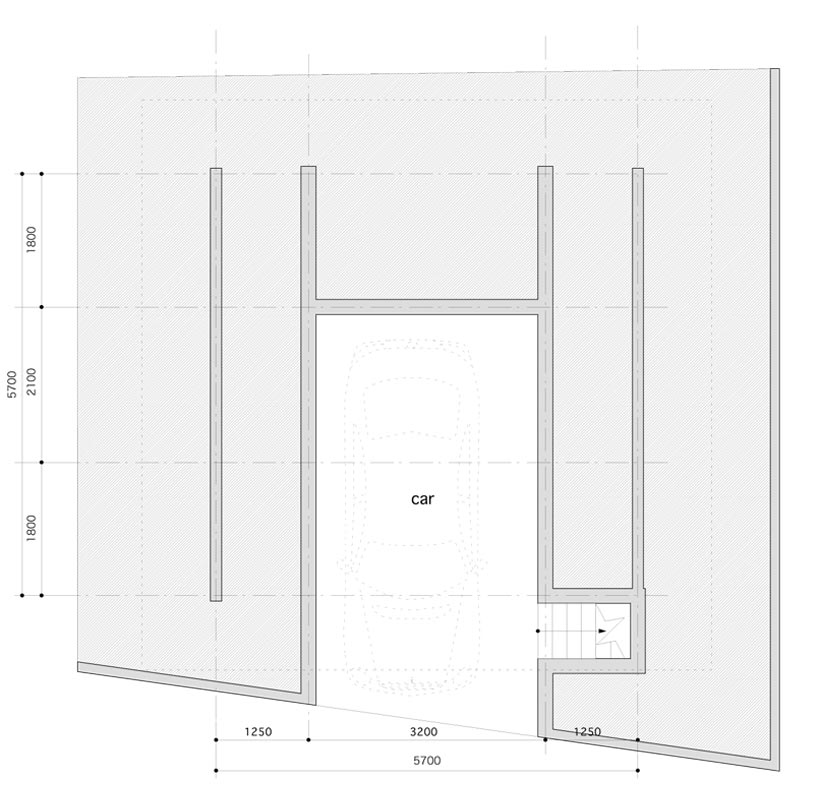
floor plan / level -1: carpark plan
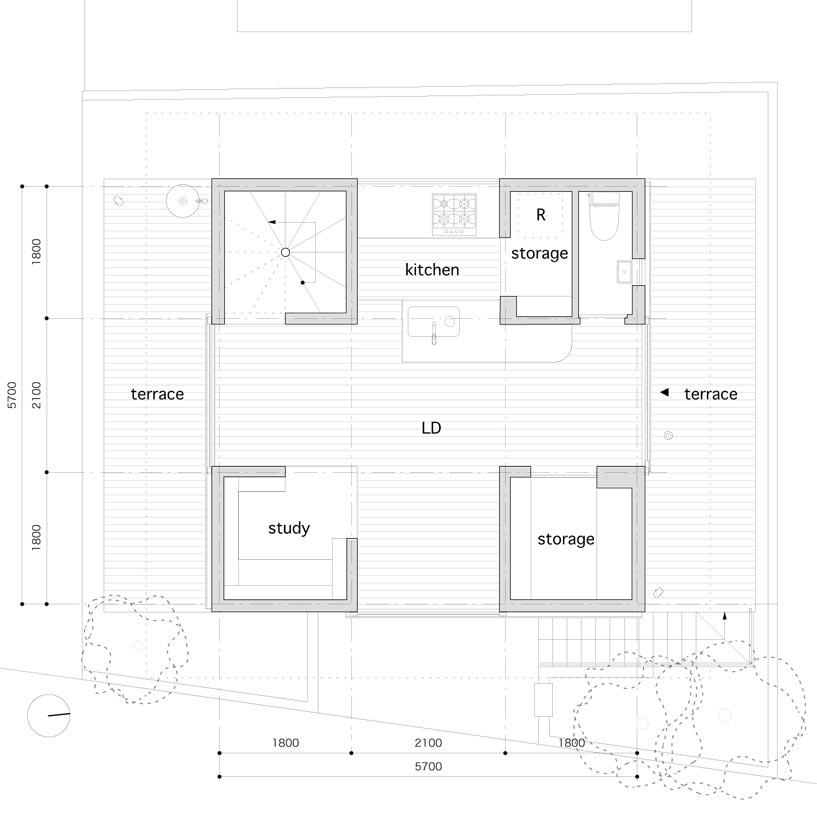
floor plan / level 0
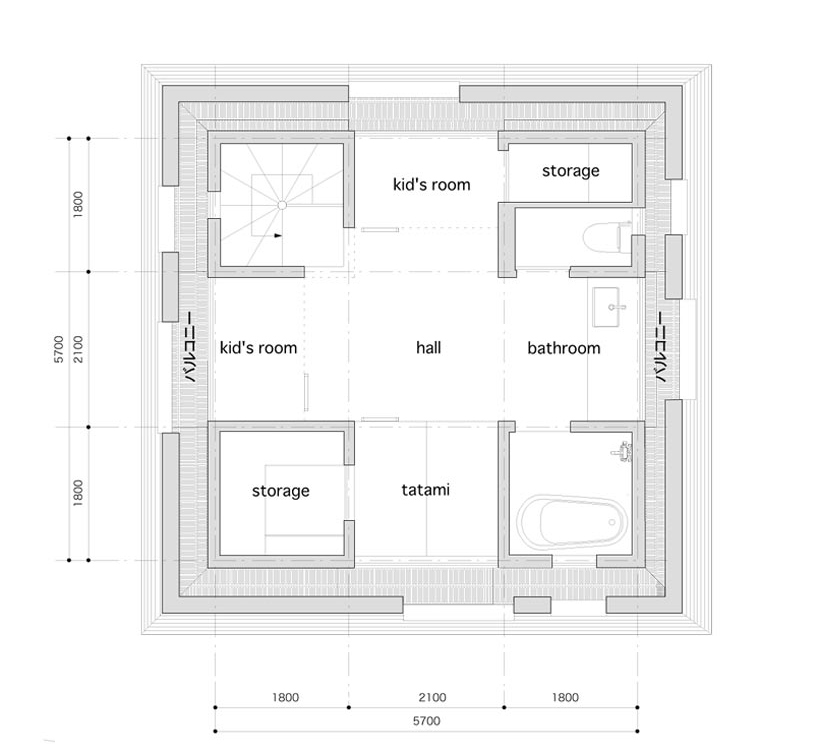
floor plan / level 1

floor plan / level 2

section

elevation
if you can’t get enough of houses like these, head over to huffington post to see 11 other small homes that live large.
shop
your own online design shop — no sales commission collected