korean pavilion at shanghai world expo 2010
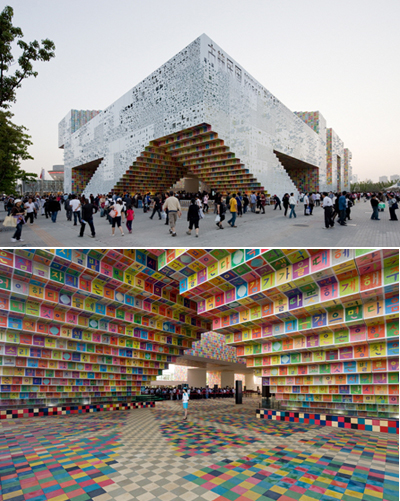

the korean alphabet is the prime element of 'signs' within the pavilion. the overall volume, lifted 7.2m above ground level, is created by converging these han-geul letters, allowing signs to create the exhibition space.
korean pavilion at shanghai expo 2010 image © designboom
now in its 3rd day since the official opening shanghai expo 2010 is in full swing, receiving crowds over 400 000 per day – increasing daily. designboom’s editor feifei song is currently in shanghai covering the event and visited the korean pavilion. stay tuned for more reports from shanghai. the korean pavilion was designed by architectural firm mass studies. using ‘convergence’ as the main theme, the korean pavilion is an amalgamation of ‘sign’ (symbol) and ‘space’: signs become spaces, and simultaneously, spaces become signs.
han-geul, the korean alphabet, is the prime element of ‘signs’ within the pavilion. the overall volume, lifted 7.2m above ground level, is created by converging these han-geul letters, allowing signs to create the exhibition space, and so that the visitors can experience their geometry through horizontal, vertical and diagonal movements. the primary geometries that compose the han-geul letters are universal to other cultures, thus acting as a sort of ‘open’ set of signs that is engaging to everyone.
 image © designboom
 image © designboom
  image © designboom
 image © designboom
 image © designboom
 image © designboom
 image © designboom
 image © designboom
 image © designboom
 image © designboom
 image © designboom
 image © designboom
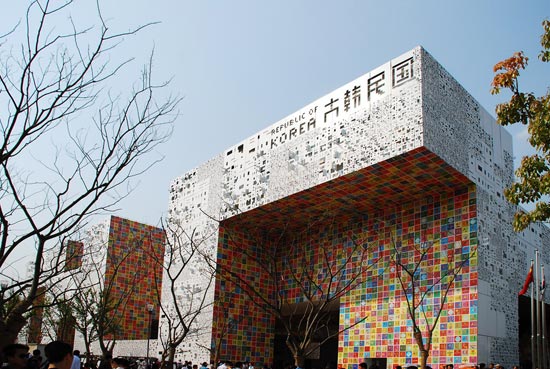
most of the non-peripheral surfaces are composed of art pixels, which are 45cm x 45cm aluminum panels created by a korean artist, ik-joong kang, who is renowned for creating massive art walls out of small hand-painted tiles, either self-produced or by gathering from around the world (thus being another type of convergence).
 image © designboom
 about 40,000 of the panels texture the façade, contributing to a bright palette of colors image © designboom
 image © designboom
 image © designboom
 image © designboom
 image © designboom
 image © designboom
 a performance inside the pavilion image © designboom
 image © designboom
 a view of the japan pavilion image © designboom
 image © designboom
 image © designboom
 image © designboom
the exterior surfaces of the korean pavilion are clad in 2 types of pixels: han-geul pixels and art pixels. han-geul pixels are white panels with a relief of letters in four different sizes whose combination forms the majority of the exterior, mainly the peripheral surfaces.
 image © designboom
 image © designboom
 detail of the facade image © designboom
 image © designboom
 image © designboom
 image © designboom
 image © designboom
 full view of the pavilion image © designboom
 the interior of the stairwells image © designboom
 the pavilion at night image © designboom
 sequential lighting is installed behind the hangeul pixels to highlight the individual letters on the exterior façade at night, further animating the pavilion as a sign (like a text message) on a larger scale. image © designboom
 image © designboom
 image © designboom