kotaro horiuchi architecture: membrane in stratum
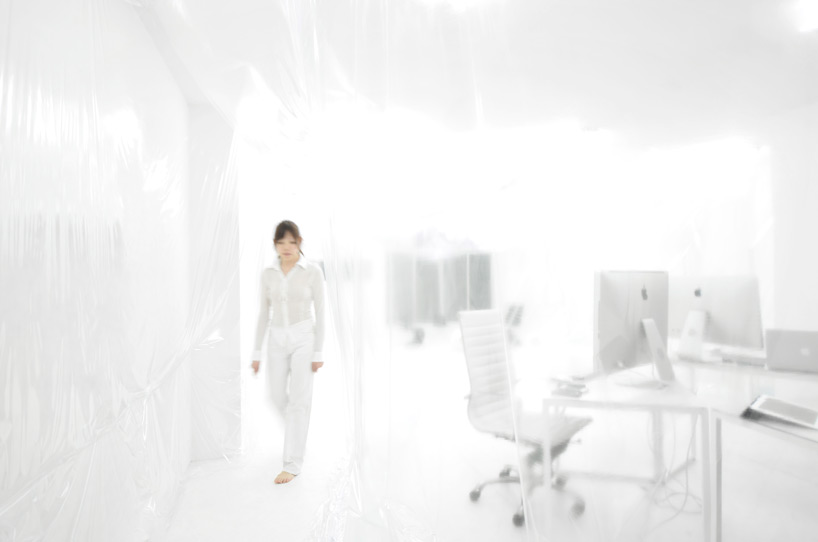
draped from the ceiling, layers of plastic sheets wrap the interior spaces to generate zones for working and relaxation, creating a hazy experience as individuals move between the flexible areas.
 ‘membrane in stratum’ by kotaro horiuchi architecture, nagoya, japan all images courtesy of kotaro horiuchi architecture


‘membrane in stratum’ in nagoya, japan is an installation designed by tokyo and paris-based firm kotaro horiuchi architecture. draped from the ceiling, plastic sheets are draped wrap the interior spaces to generate spatial zones for working and relaxation. layers of the translucent membranes create a gradated and hazy experience as humans interact within the installation and move between each flexible room. regulating depth and boundaries, the temporal partitions reflect and absorb light and shadows in unexpected ways while computer monitors and chairs emerge from the suspended panels.
ideal for impromptu situations, the tables and chairs can be shifted within the makeshift rooms to support group meetings or allow individual workstations. circular or clustered arrangements foster cross-communication and collaboration. a separated reference library and lounge are integrated into the layout, catering to the shifting acoustical qualities between the functional areas.
 tables may be moved within the spatial zones created by the installation of translucent plastic sheets
 tables may be arranged for close yet separate working areas

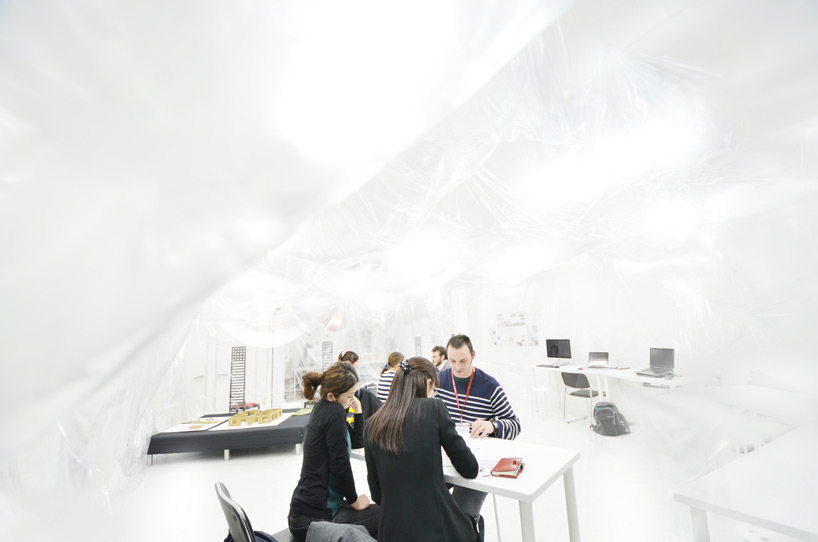 clustered work environment
 draping plastic sheets create zones within the space
 workstations
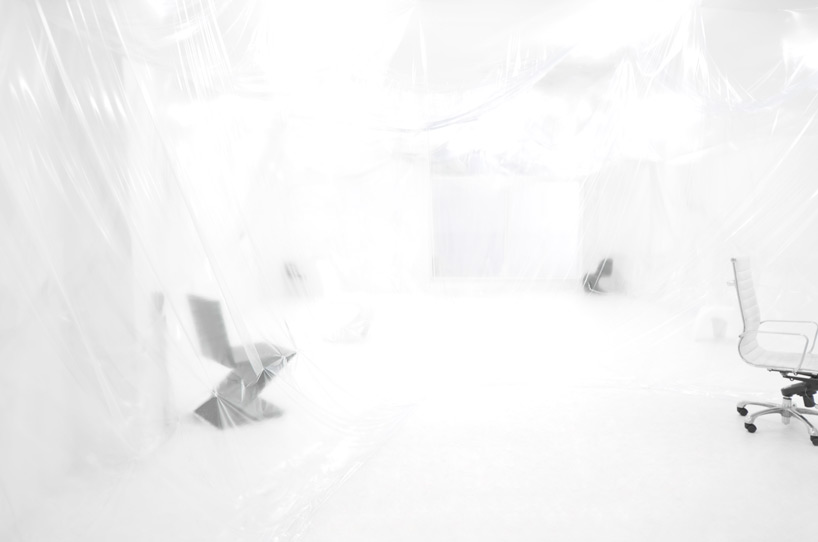 chairs emerge through a translucent haze of the plastic sheets
 workstations

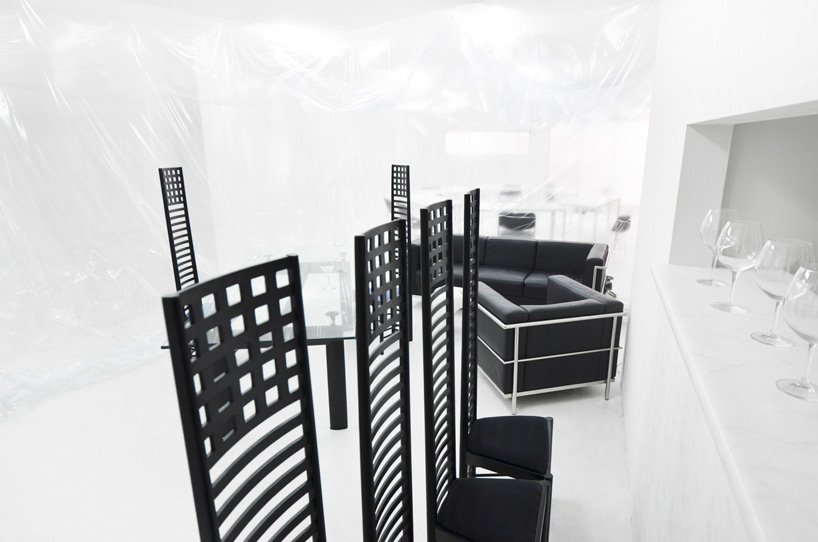 bar
bar
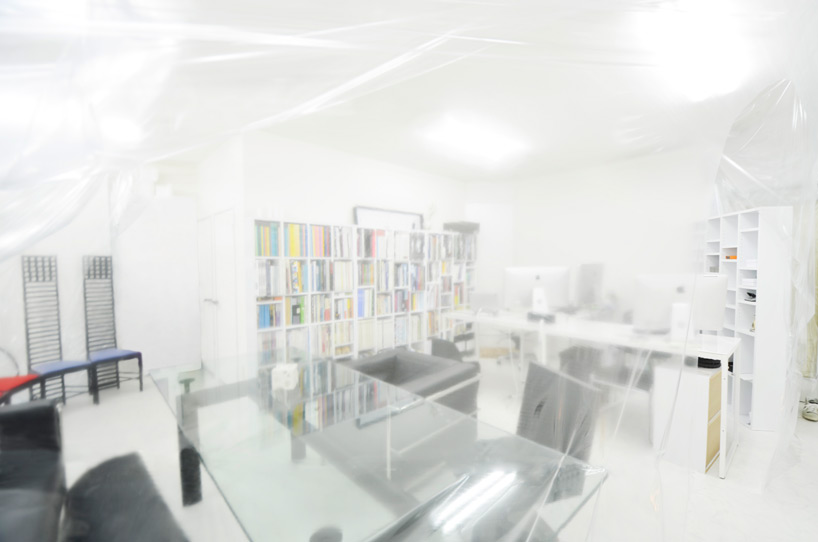 reference area
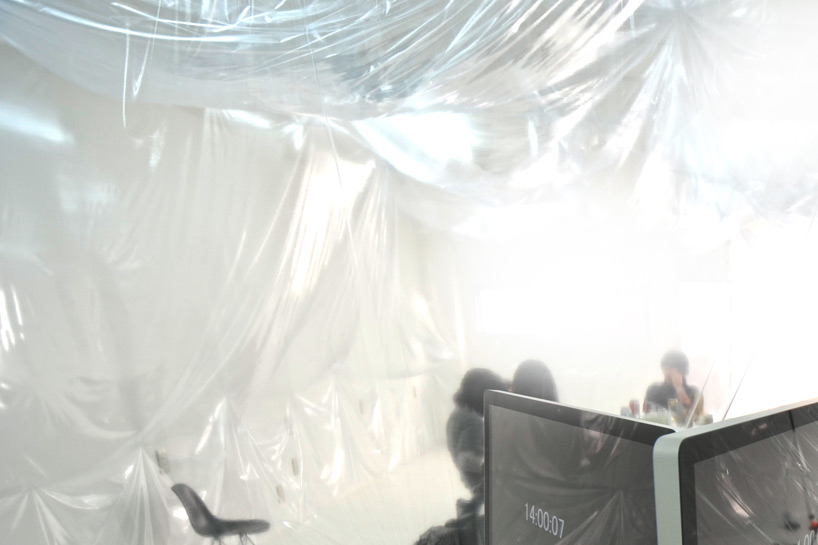 computers draped in plastic
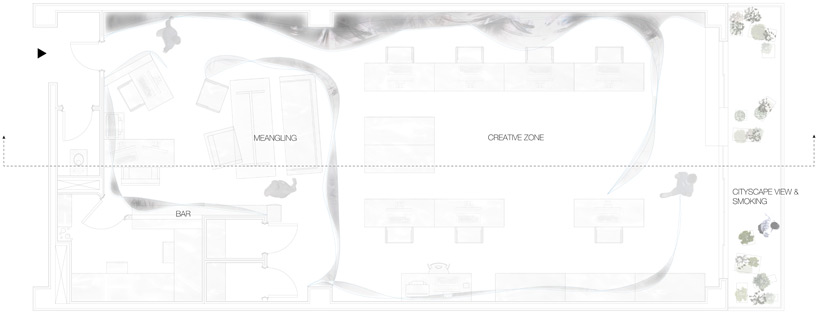 floor plan / level 0
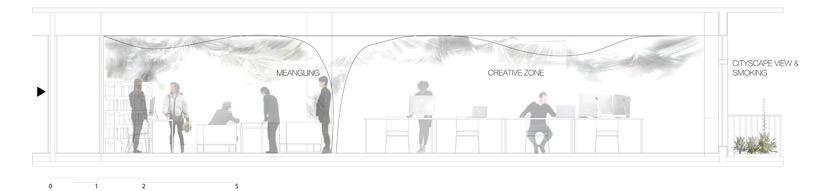 section
project info:
location: nagoya, japan completion: january 2012 program: office, salon, bar built area: 100 m²
shop
your own online design shop — no sales commission collected