kotaro horiuchi contours paper cave throughout office space

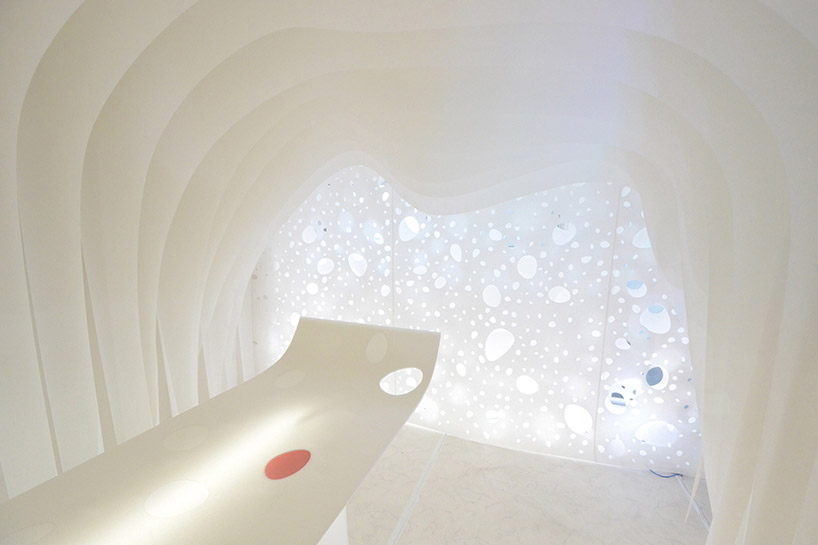
bright white layers surround an undulating marble table backlit by a strip of changing lights.
kotaro horiuchi contours paper cave throughout office space
photo © mitsuru narihara
all images courtesy of kotaro horiuchi
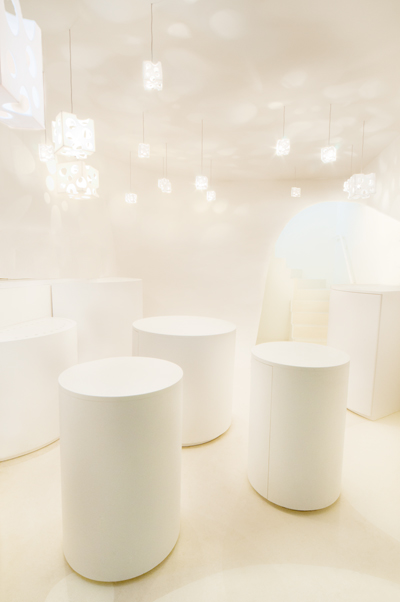
design space association, with the cooperation of the gallery white cube, presents the exhibition of kotaro horiuchi’s projects: ‘fusionner 1.0‘ and ‘fusionner 2.0’ at the architect’s studio in nagoya, japan. ’fusionner’ comes from a french word meaning ‘to merge.’ similar to the way buildings blend with a town, or how renovations fuse into existing volumes, everything happens without imposing upon the place. more importantly, a person or a group of people can become actors of the activities that take place in that space. to emphasize these events, informed architectural implementations can evolve the surrounding atmosphere. the understanding of this definition forms the basis of the ‘paper cave’.
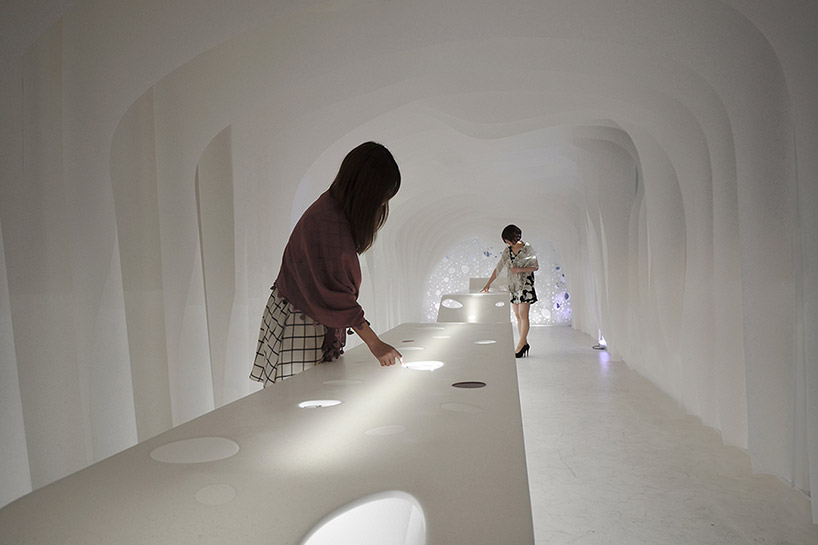

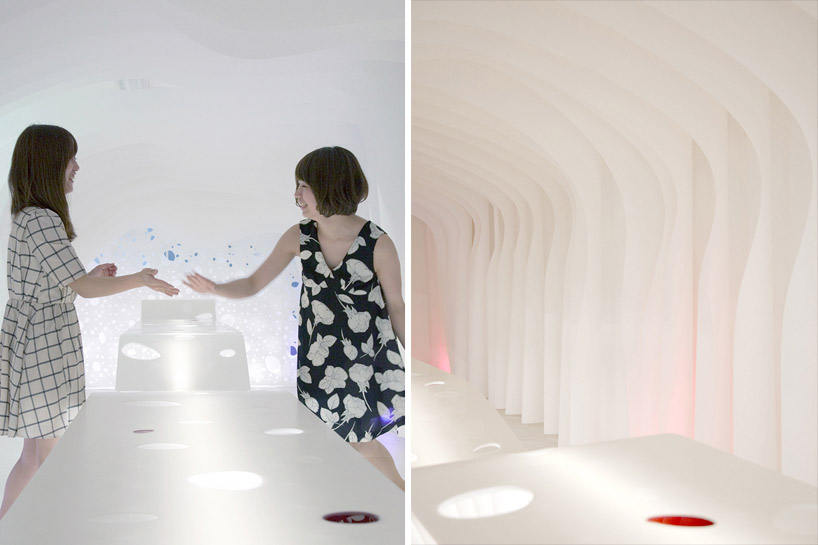
visitors interact with voids in the marble table
photo © kotaro horiuchi

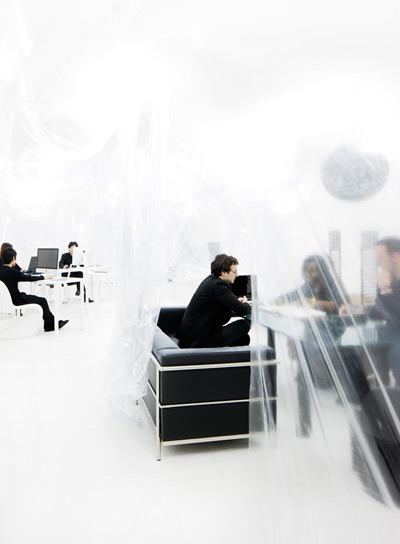
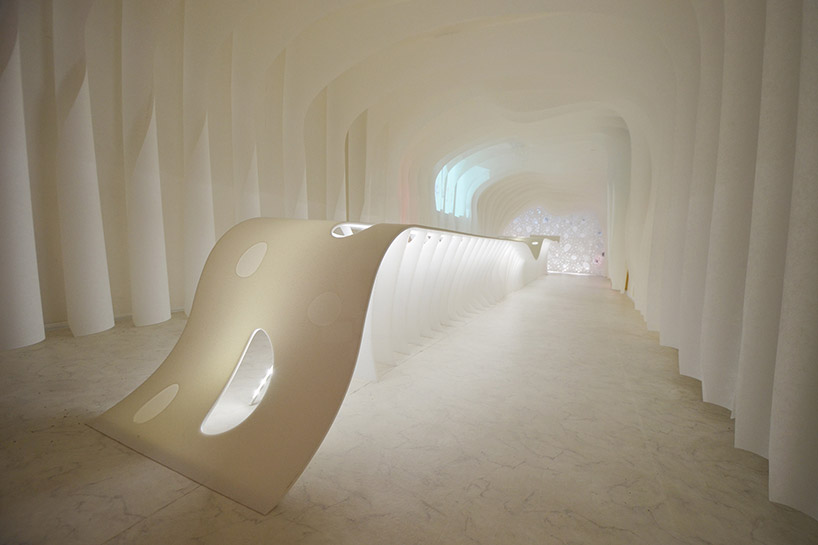
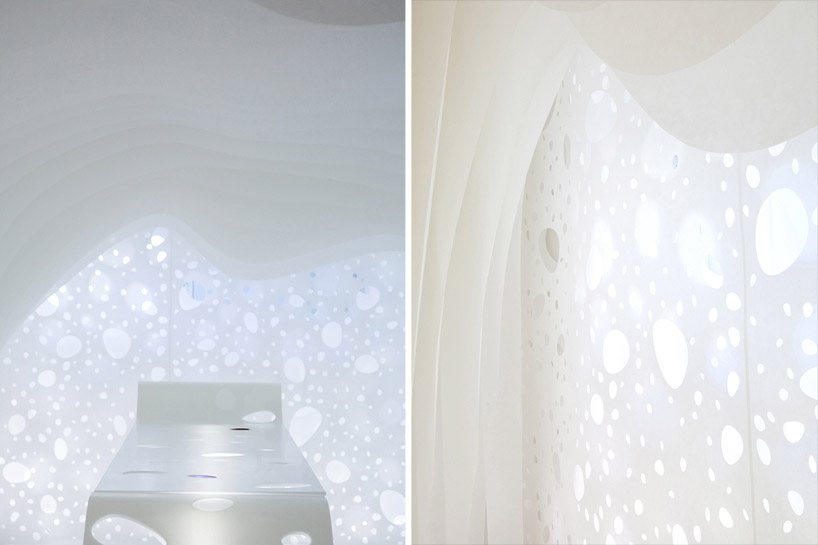
the three-dimensional curved surface is made by soft white layers of paper hung side-by-side. holes on the façade let the comforting light shine through to illuminate the interior. located along a central axis, a backlit table made of artificial marble drawn by height variations form a freely undulating top that appears to float above the floor. the depth of the voids through its thickness allow the line of fixtures to transmit five different levels. the studio considers the furnishing to be a multi-functional device that can be used as an office, a saloon, a meeting place, a lounge or a bar.
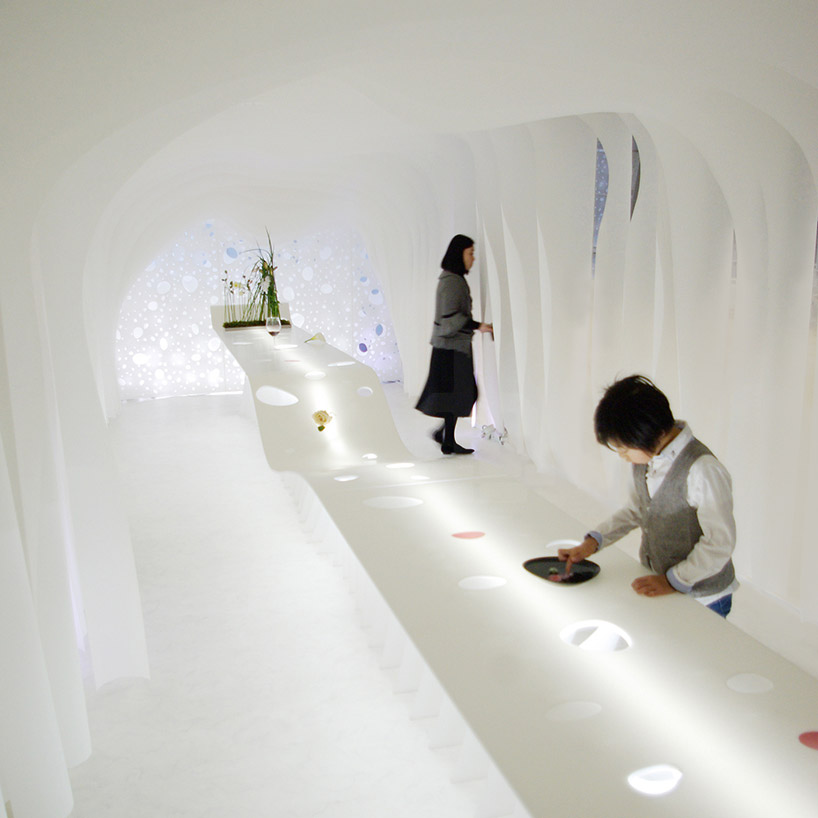
the table lies along the axis of the room
photo © masahide kubota
each cutout has its own character
photo © kotaro horiuchi
the base of the table repeats the contoured motif
photo © kotaro horiuchi
view of the back surface towards the outside
photo © issei mori
the layers are highlighted by subtle lighting effects
photo © issei mori
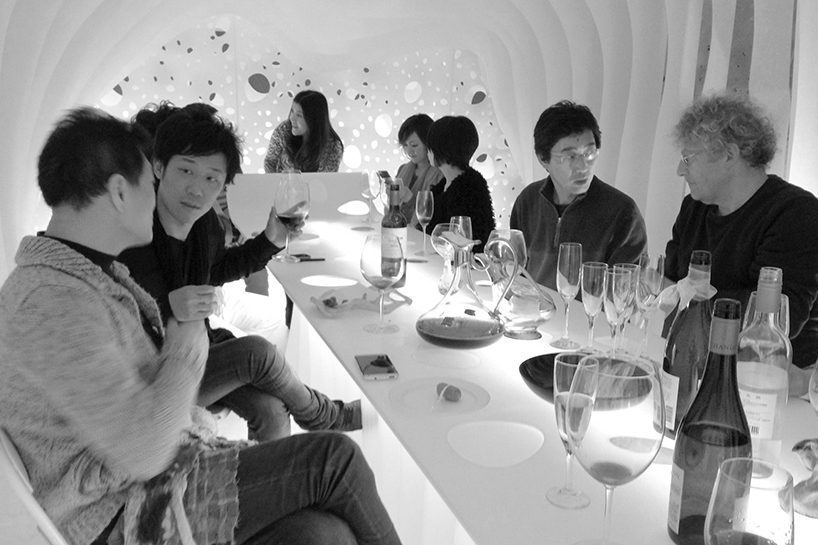
using the furniture as a dining table
photo © issei mori
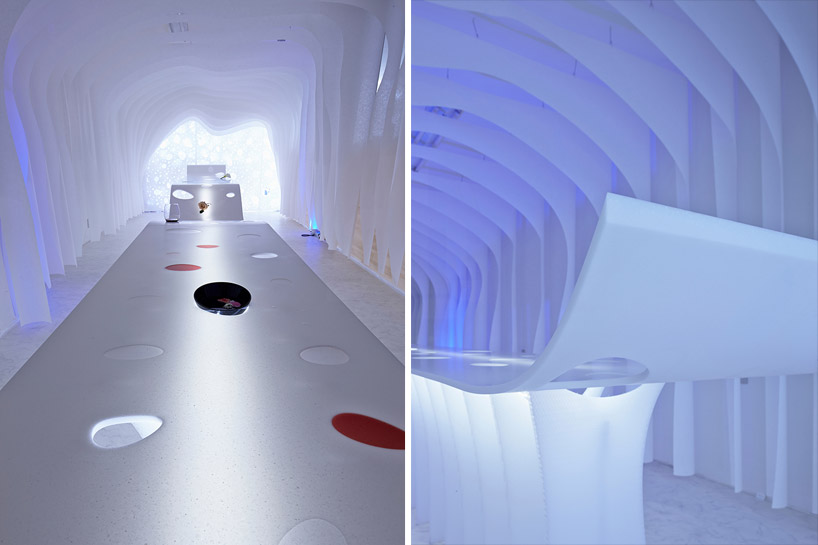
a strip of lights illuminates the table
photo © du pont-MRC co, ltd
project info:
exhibition: fusionner2.0 – paper cave
award: won the golden prize of DSA design award 2014 (japan)
, selected for JCD international design award 2014 best100 (japan)
, selected for the SDA award 2014 (japan)
location: nagoya, aichi, japan
program: office/salon/gallery
surface: 100m2
completion date: 19th march 2014
design: kotaro horiuchi and chihiro fujii of kotaro horiuchi architecture inc, O.D. of nagoya university
construction: actis inc, kotaro horiuchi architecture inc, 15 students of nagoya university
photo: issei mori, mitsuru narihara
video: jiro fujiwara
designboom has received this project from our ‘DIY submissions‘ feature, where we welcome our readers to submit their own work for publication. see more project submissions from our readers here.
shop
your own online design shop — no sales commission collected