
patterned wood and curves frame 18th-century apartment renovation in madrid



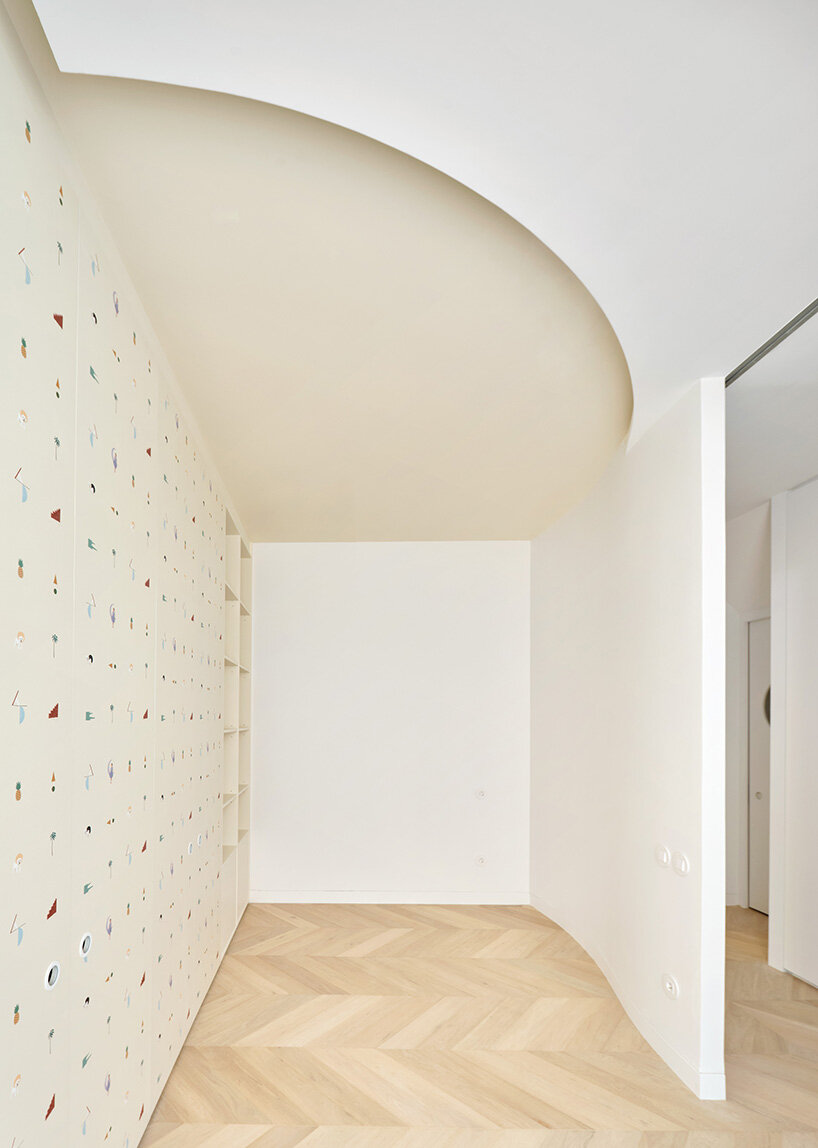
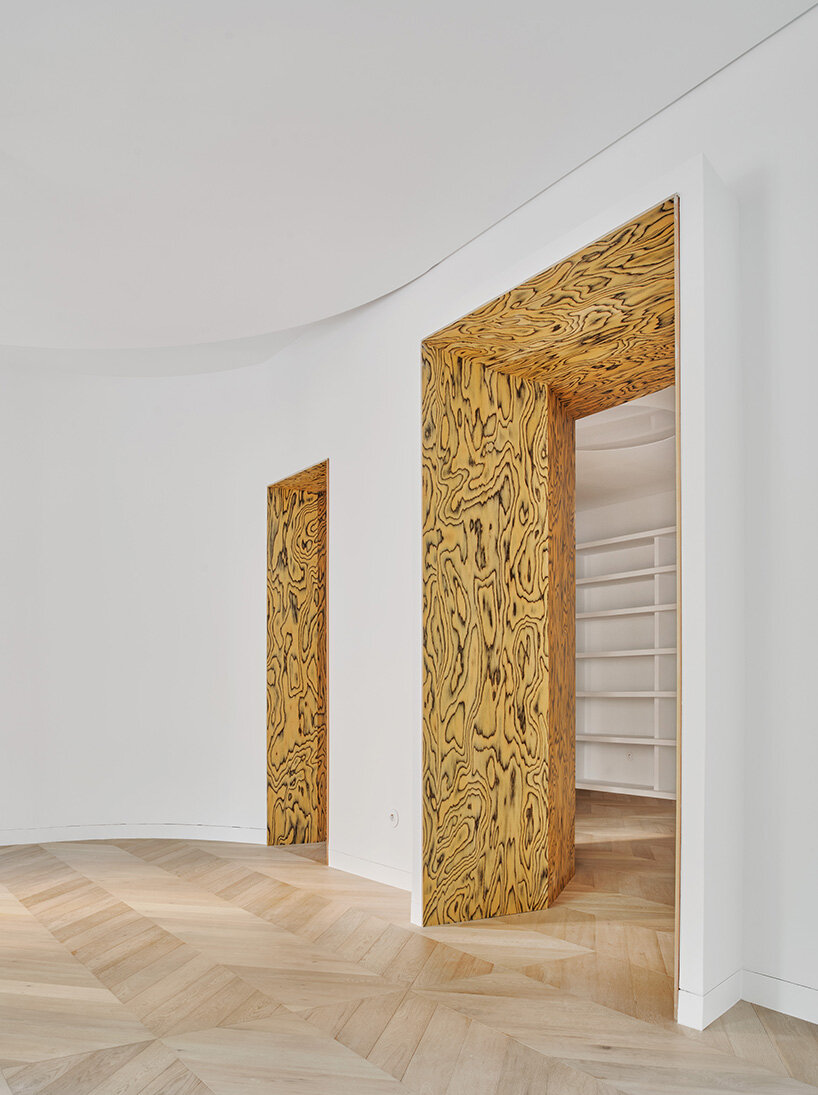
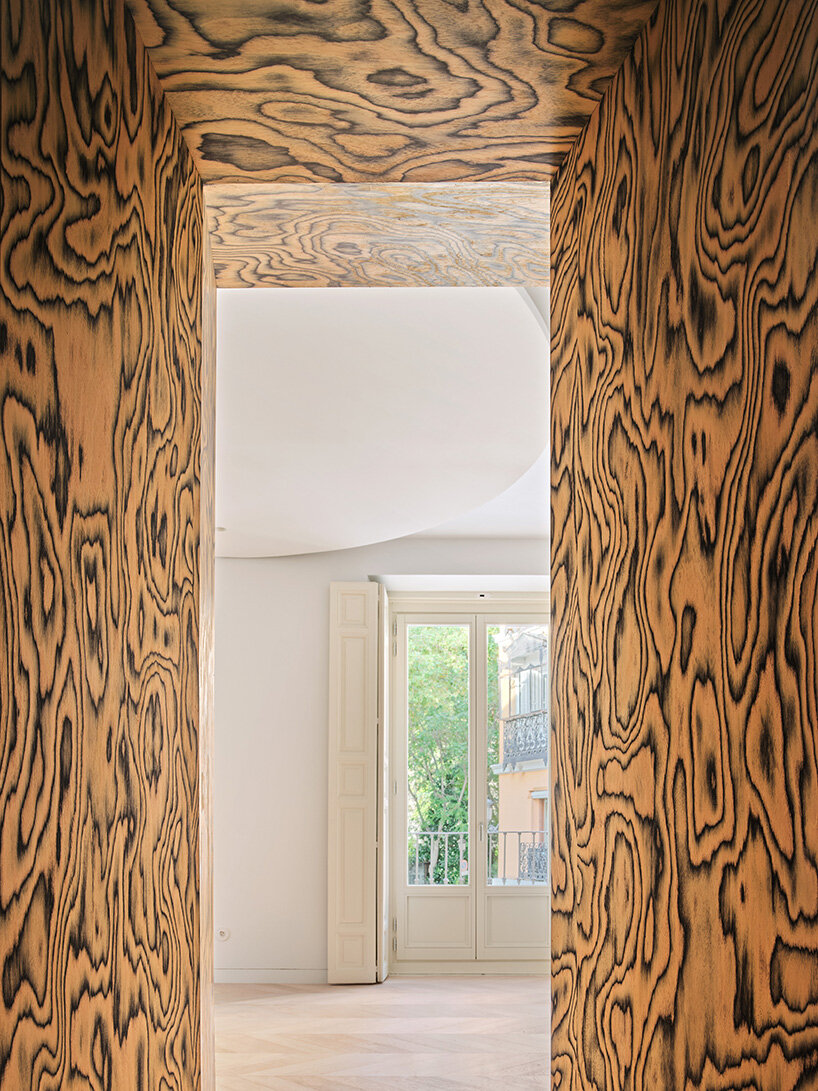
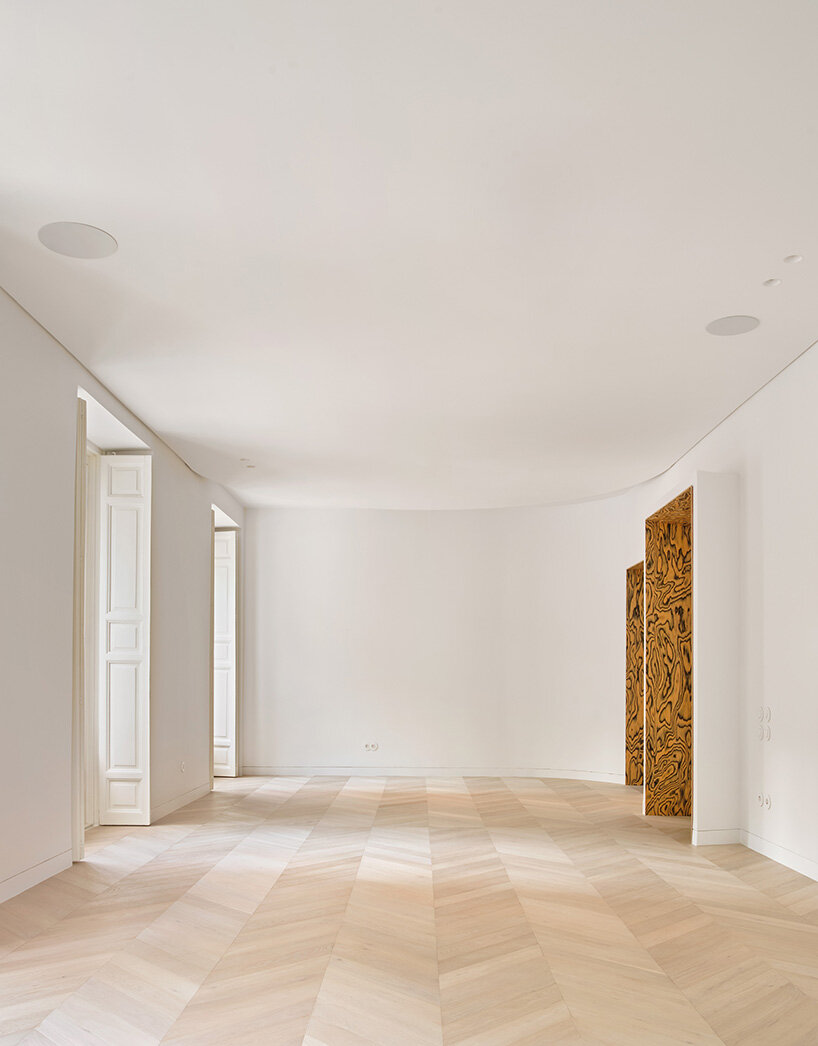
classic wooden floors and traditional joinery coexist with current patterns and textures, curved transitions, and folding forms.
Kresta Design revamps 18th-century Madrid apartment

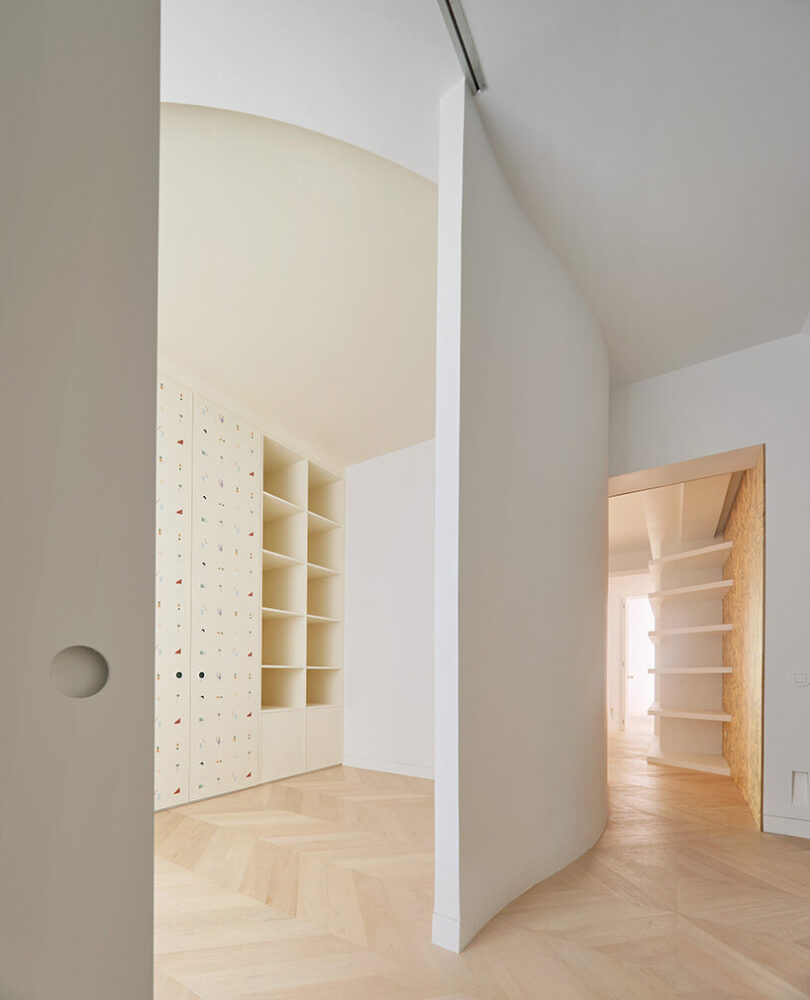
In the historic center of Madrid, Kresta Design reimagines a late 18th-century apartment for the CASAMILC project, preserving its identity while introducing fresh elements. The renovation retains the city’s architectural essence: brick load-bearing walls, timber-framed interiors, and facades adorned with plaster, brick, and granite cladding. At the core of CASAMILC lies a spacious library connecting spaces and guiding transitions between the private, courtyard-facing areas and the street-oriented public zones.
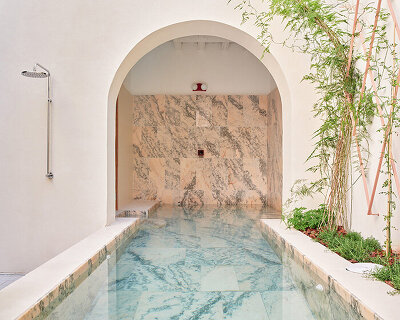








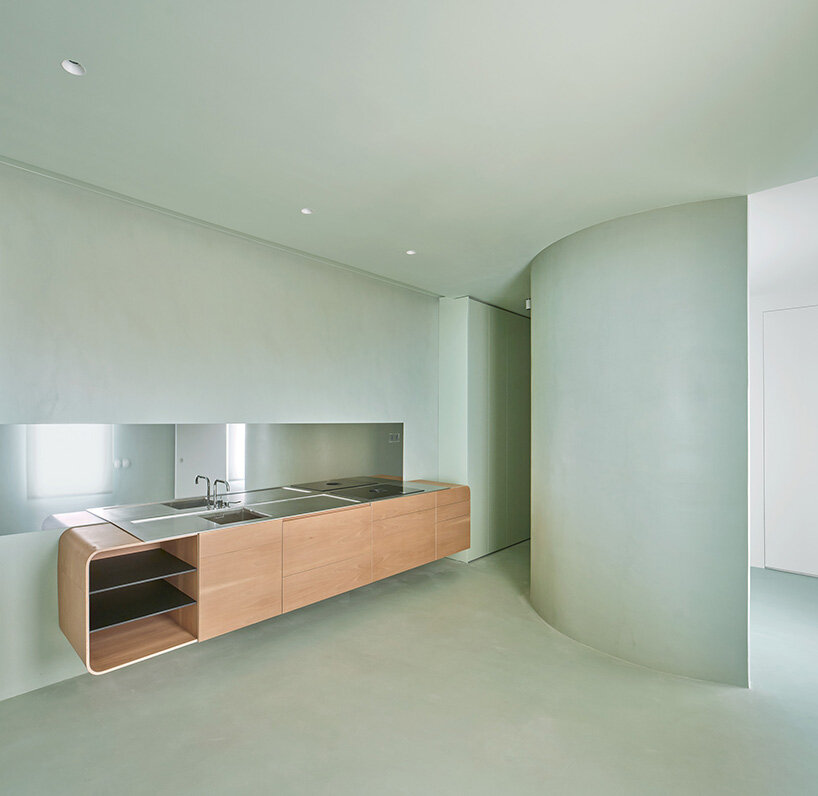
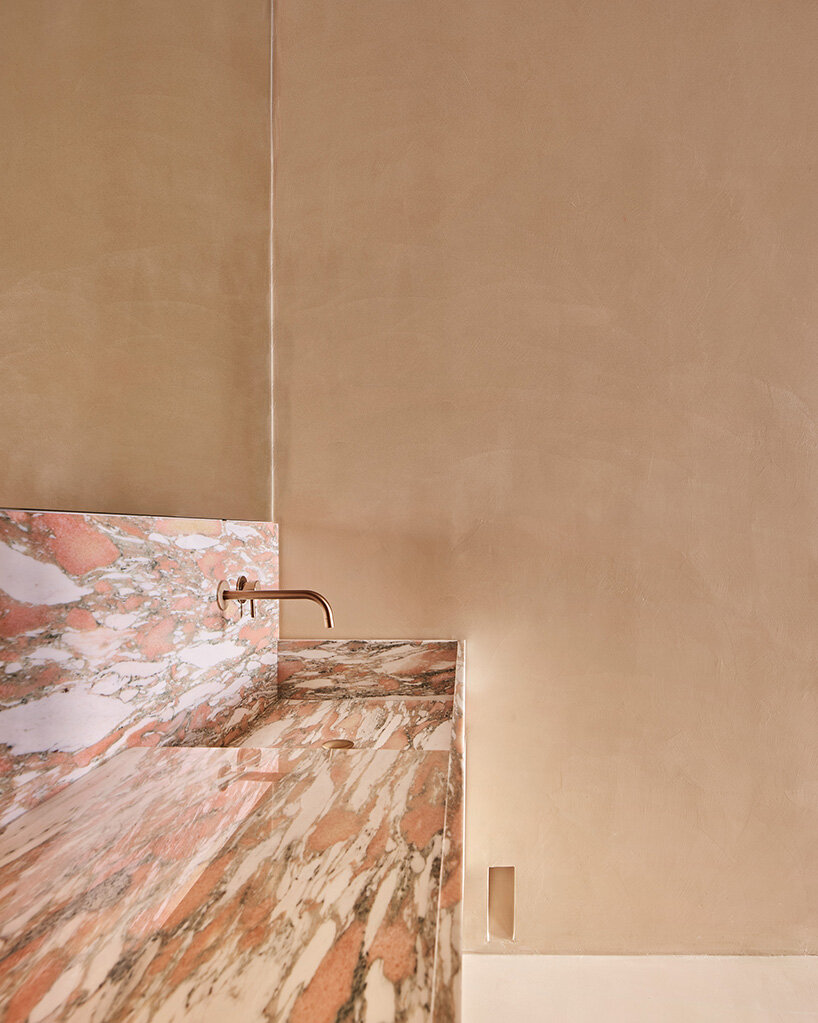
The materiality of the renovation bridges classic and contemporary styles. Classic wooden floors and traditional joinery coexist with current patterns, textures, curved transitions, and folding forms. Portuguese pink marble, metal accents, and bold colors complete the kitchen and bathrooms, introducing a fusion of sophistication and dynamism.

CASAMILC respects the original identity of the building
CASAMILC aims to maintain a sensitive dialogue between its historic structure and the intervention by the team at Kresta Design, respecting the original framework of the building while offering a renewed spatial experience. The central bookcase acts as a transitional space and, lined with book-filled walls, creates visual connections to other rooms and frames views of the square nearby. The focus on spatial flow ensures balance between private and public areas.
The apartment reflects the quintessential residential archetype of Madrid, featuring five-story buildings with orderly facades. The establishment embodies the traditional urban fabric with the rhythmic composition of its facade, punctuated by wrought iron and glass bay windows and wooden joinery balconies. Set against this backdrop, the project by Kresta Design unfolds and enriches the timeless qualities of the space with Memphis-inspired touches, preserving its historical narrative and reinvigorating the living environment at the same time.
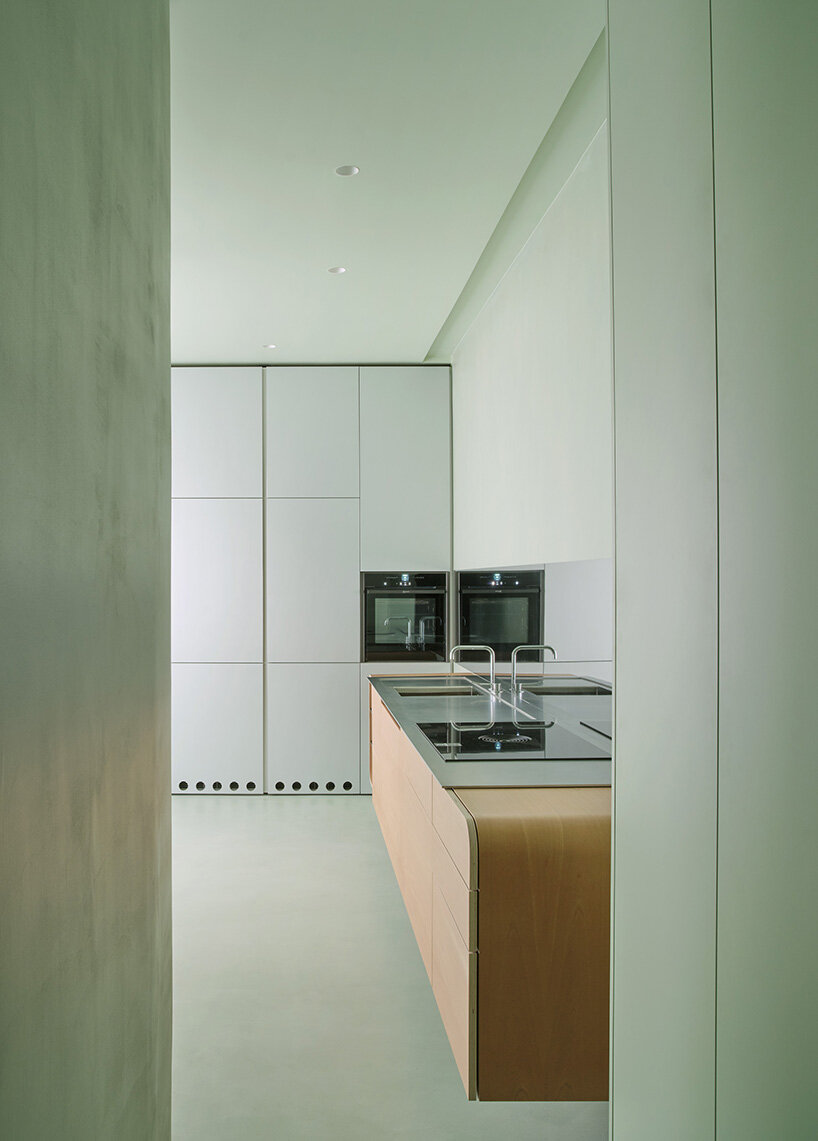
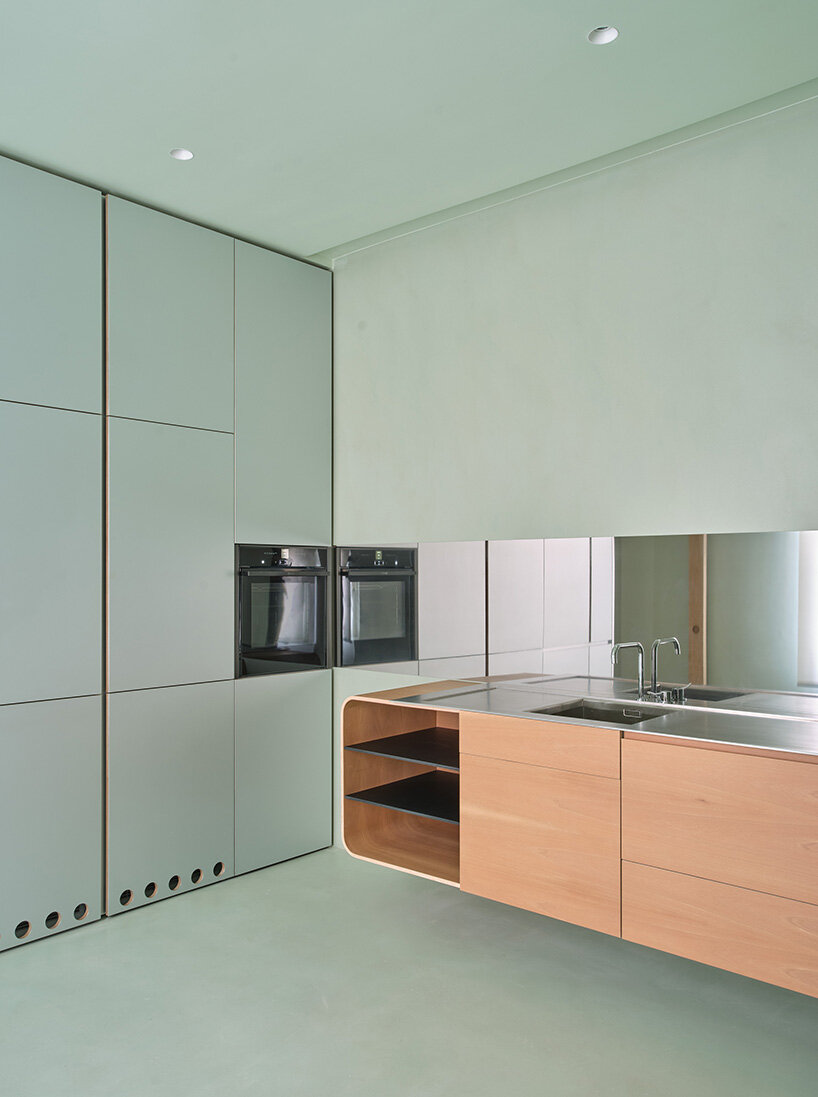
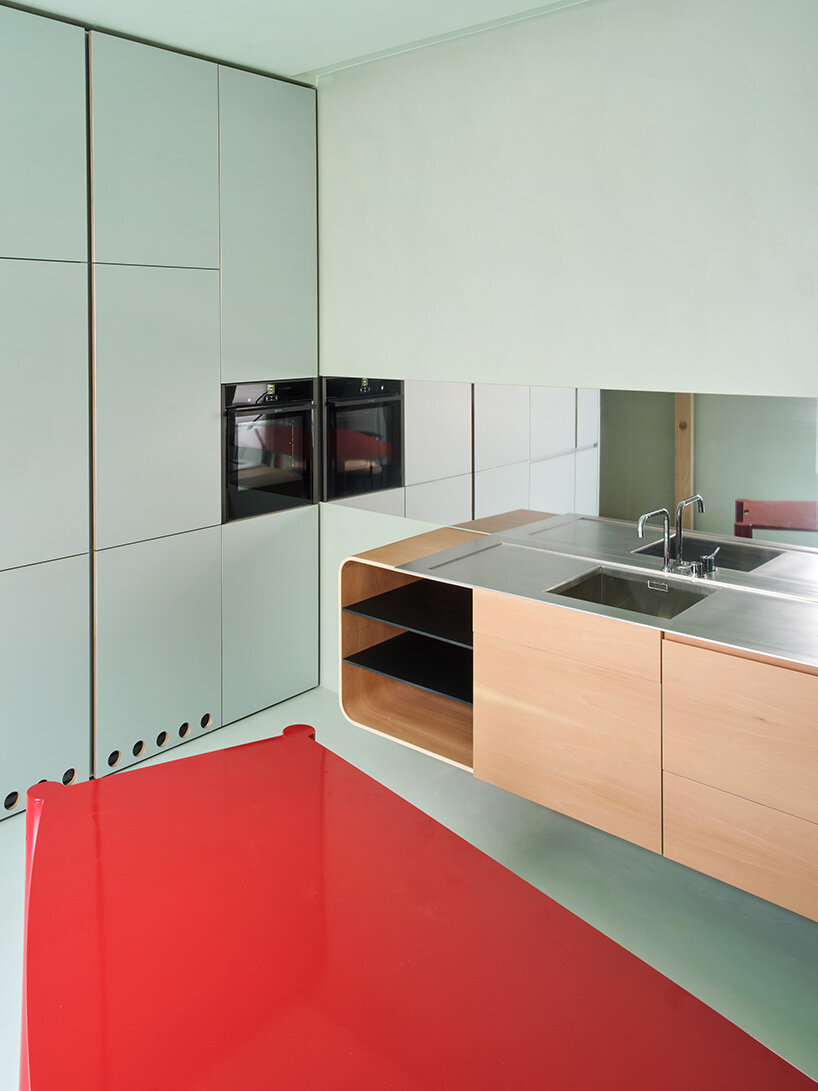
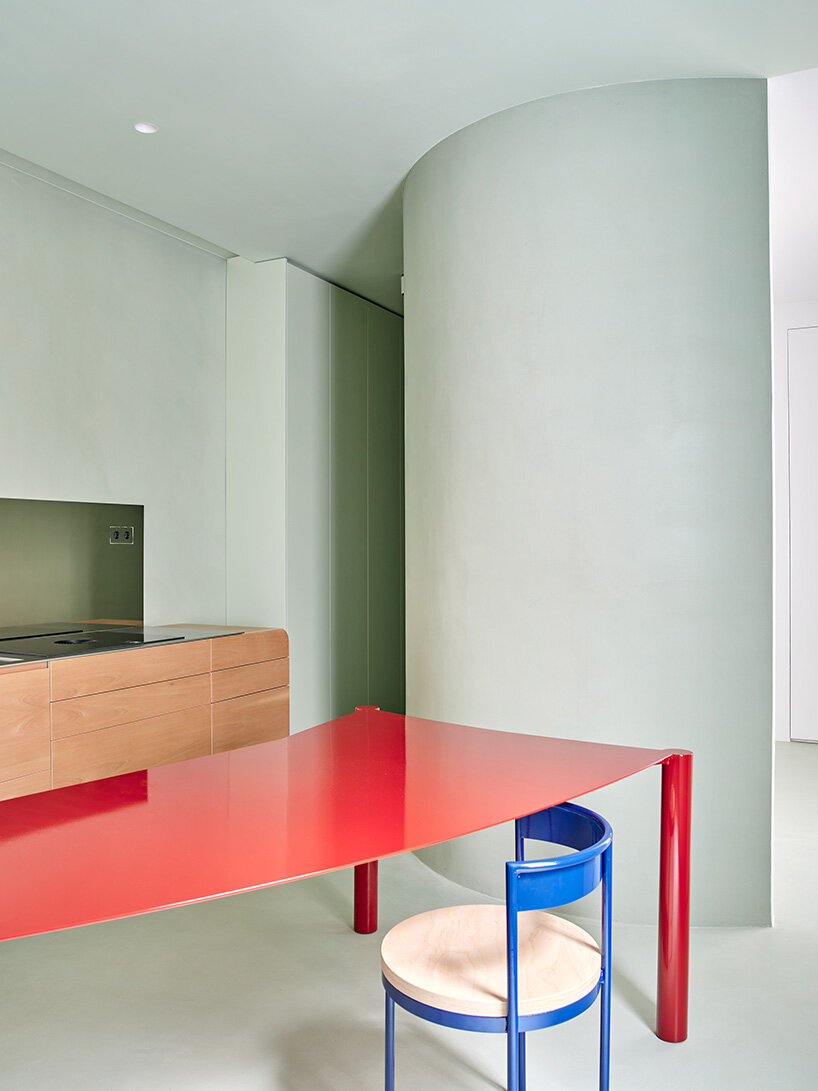
1/11
project info:
name: CASAMILC
architects: Lucas y Hernández – Gil, Kresta Design | @krestadesign
location: Madrid, Spain
lead architects: Cristina Domínguez Lucas, Fernando Hernández – Gil Ruano
design team: Lucía Balboa Domínguez, Sara Urriza Nolan, Ana Heredero
photographer: José Hevia
shop
your own online design shop — no sales commission collected