kristoffer tejlgaard + benny jepsen: people’s meeting dome
a deconstructed wooden geodesic dome acts as the venue to discuss and debate the future of housing in denmark, while serving as a contribution in itself.
[ADVERTISEMENT]


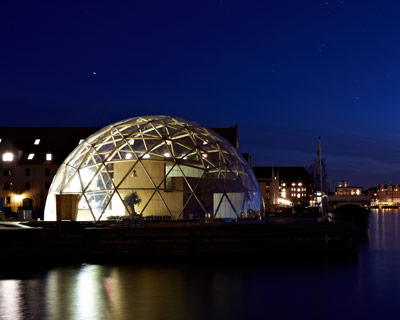


this year’s people’s meeting in bornholm, denmark, is intended to spark debate and discussion about the future of housing. with a need for a venue, danish architects kristoffer tejlgaard and benny jepsen wanted to not only provide the space in which the event would take place, but also offer an independent piece that would in itself be a contribution. the ‘people’s meeting dome’ is in essence a deconstructed geodesic dome, a mathematically resolved and structurally efficient shape that unfortunately bears little architectural specificity to site. a geometric wooden frame composed of triangles as the smallest unit allowed the freedom to take differently sized sections and extrude, scale, push and pull them to accommodate programmatical elements as needed, in response to its physical context. the space structurally behaves the same and allows a column-less plan with small niches and crevices for seating and a stage.
all images and video © kristoffer tejlgaard
the connections are made with custom steel plates that allow full flexibility through modularity. any group of triangular modules can be removed, expanded or contracted, made into a window, a door, or treated with a different veneer. the metal nodes incorporate the external structure as well as the interior rafters and tension cable connections. its construction possesses the potential to adapt to anyscope with the capability to adapt to changing needs. a table of stress levels was produced with engineer henrik almegaard pinpointing four strength classes and minimizing the use of extensive material. all the wood used in the project is locally grown douglas pine, with 2×4’s and 2×6’s comprising the frames, and recycled old boards wrapping the facade in different patterns.

entry

recycled wood planks wrap the surface in varying patterns


interior of the pavilion

sections of glass flood the space with light

custom steel plate connections act as nodes for all the members of the structure

wood was used for the entire construction, with metal connections and tension cables

fish-eye of the venue

construction site

(left) custom steel plates and angles, (right) construction of the dome

wooden structure

bird’s eye view

floor plan / level 0

section

3D model
project info:
area: 212 sqm
height: 8 sqm
features: kitchen, bar, dining area and stage
client: bl, denmark’s public housing
architects: kristoffer tejlgaard & benny jepsen
engineer: henrik almegaard
site: allinge, bornholm, denmark
date: june 2012
shop
your own online design shop — no sales commission collected