
kruk rasztawicki sculpts its MJ house with dramatic angles informed by its site

from the road, the MJ house presents itself as a single-story, while the rest of the house occupies the levels below.
prefer designboom on google[FEATURED]
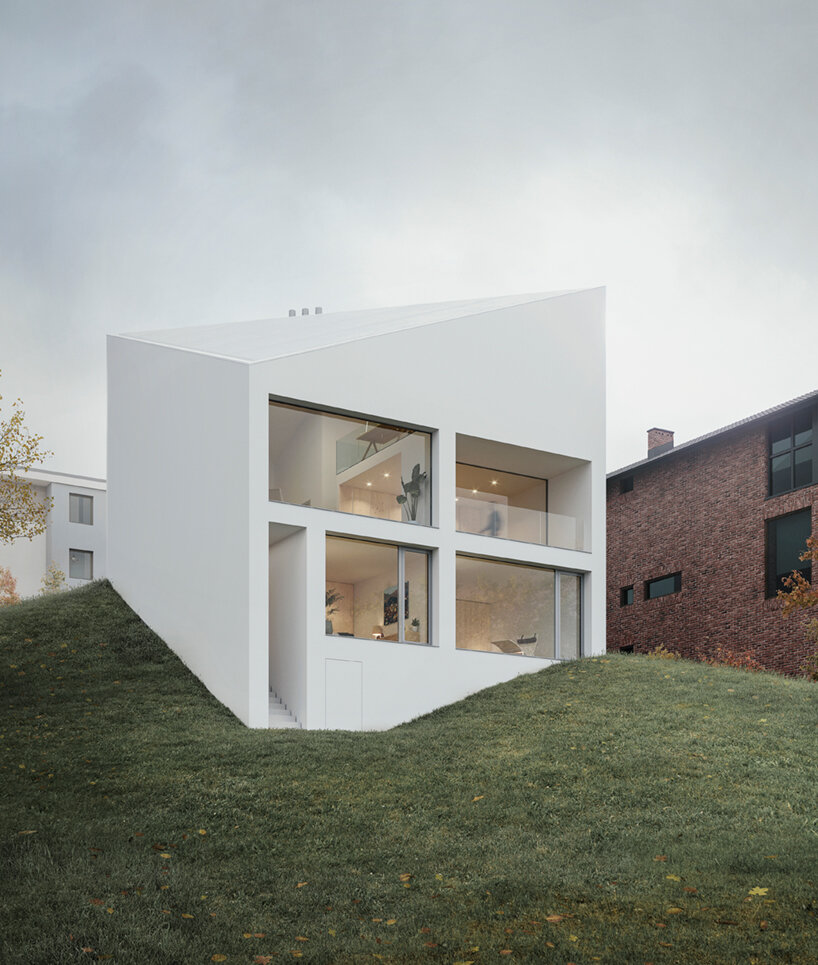
with its MJ house, polish studio kruk rasztawicki architekci envisions a clean and minimal white volume which expresses the sloping terrain of its site. located along the hilly landscape of gdansk, the dwelling looks outward across distant views of the city and the gdańsk bay. the design team celebrates the challenging topography with its faceted volume which embraces the slope.
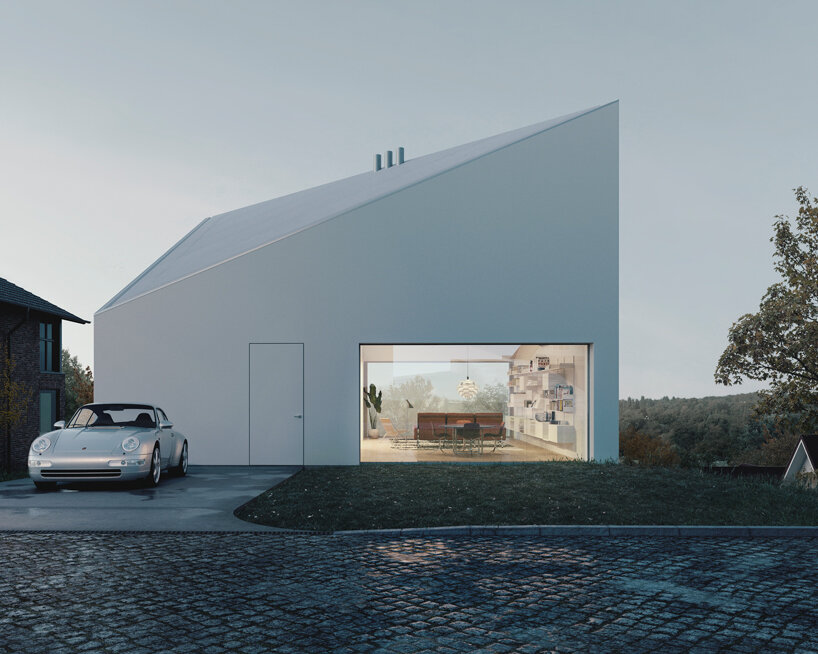
images by wydmy studio

kruk rasztawicki architekci sculpts its MJ house or ‘dom MJ’ as a single block characterized by its exaggerated angles. the design team sought a house that surpassed the conventional standards of its context and was inscribed in the terrain, functionally adapting to the high slope on which it settled. the program is logically organized, the form of the volume following not just its location but the needs of its occupants.

from the road, the kruk rasztawicki-designed MJ house presents itself as a minimalistic single-story house. here, the clean, white facade is interrupted by a large window which illuminates the living area. this street-level entrance additionally hosts a kitchen with a loggia and mezzanine. the rest of the house occupies the levels below. descending the stair to the lowest level, occupants enter the most private spaces with two bedrooms and baths, along with an exterior stair to the garden. these spaces view exclusively outward away from the street, toward the natural context beyond.
project info:
project title: MJ house (dom MJ)
architecture: kruk rasztawicki architekci
location: gdańsk, poland
year: 2020
plot area: 328 sqm
visualizations: wydmy studio
shop
your own online design shop — no sales commission collected