kubo tsushima architects sculpts earthy curved facade for renovated golf club in japan

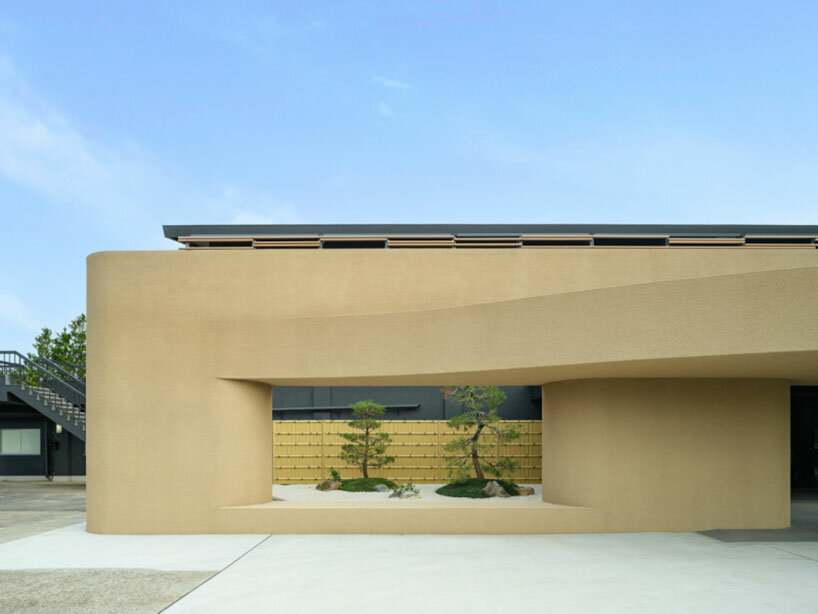
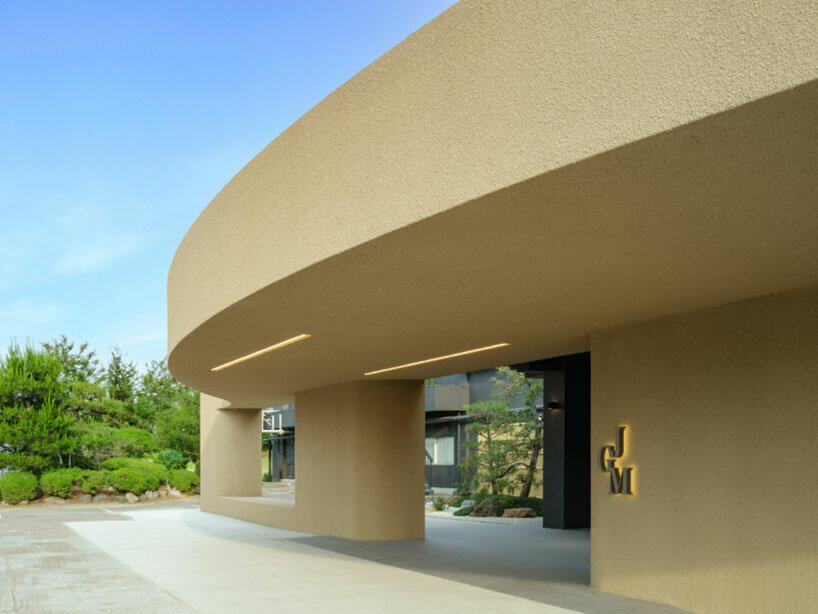
the facade, reminiscent of a large mass of earth connected by soft curves, envelopes the revamped 50-year-old clubhouse.
Kubo Tsushima Architects revamps 50-year-old clubhouse
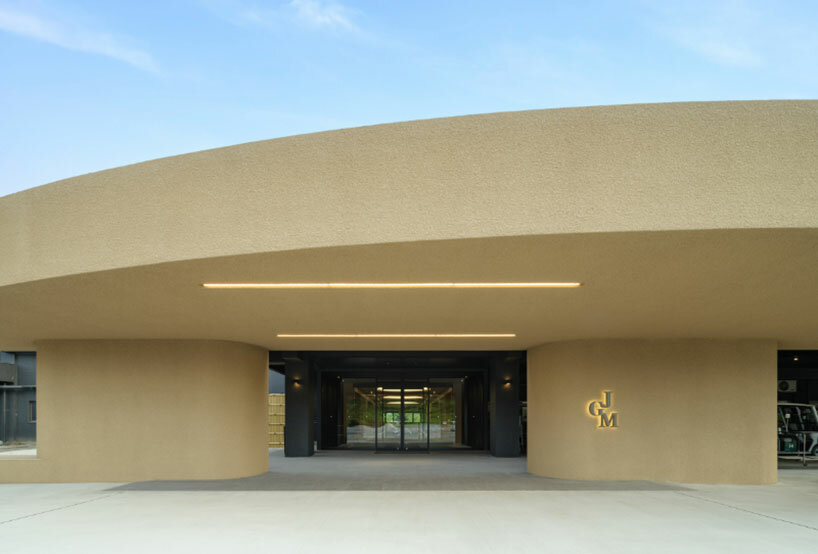
Kubo Tsushima Architects takes over the complete renovation of the JGM Kasumigaoka Golf Club in Inashiki, Japan. The revamping of the 50-year-old clubhouse focuses on aligning with the evolving needs of the post-pandemic golf industry by promoting digital transformation and updating the facilities. A facade reminiscent of a large mass of earth connected by soft curves envelopes the revamped venue. The bold entrance gate emerges from thick concrete walls and extends four meters without supporting columns, serving as a welcoming gateway and a cover for the car drop-off area. Added louvers conceal utility pipes and equipment, transforming the once stark concrete structure into a more inviting and layered facade.

JGM Kasumigaoka Golf Club in japan hosts a textured interior
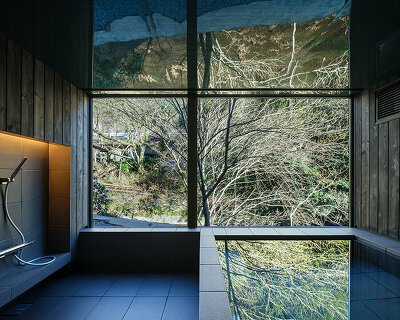

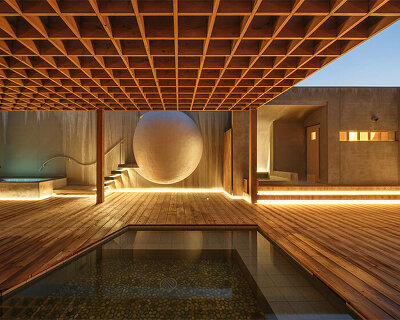

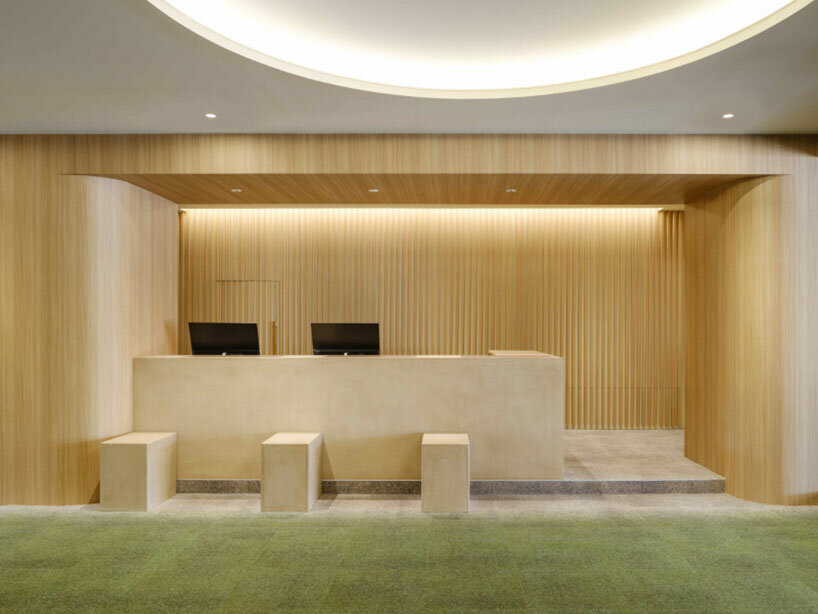


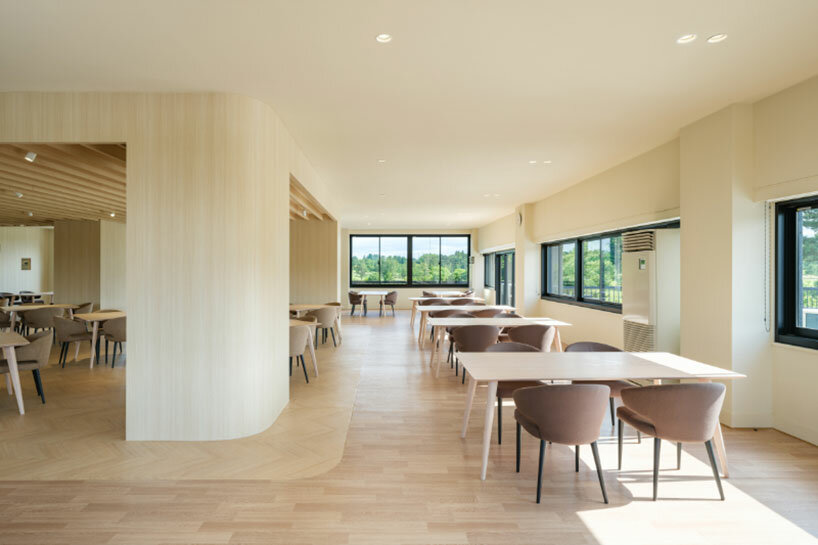
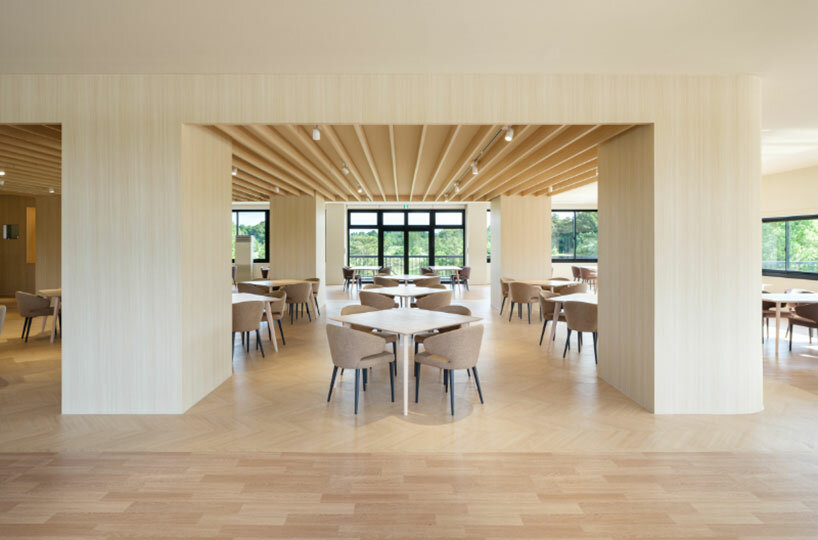
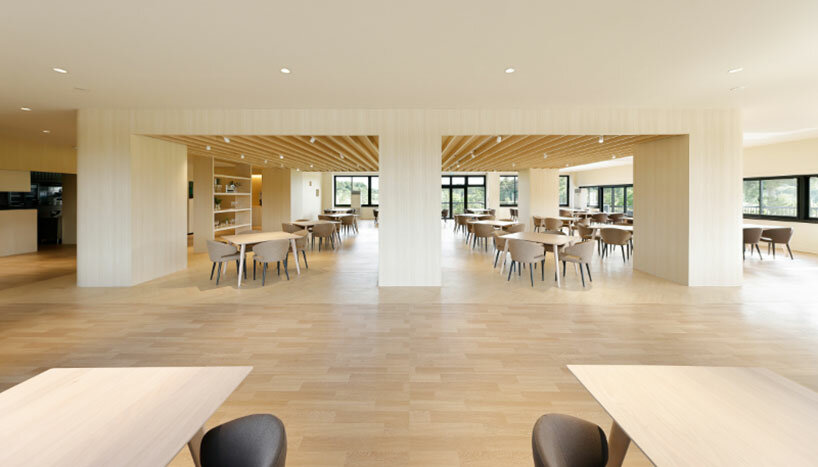
Kubo Tsushima Architects aims to modernize the structure, attracting a broader demographic, including female golfers and younger generations. Inside, the clubhouse hosts wooden curved walls and natural materials, creating a serene atmosphere. The Tokyo-based practice incorporates a circular coffered ceiling and wooden louvers in the entrance hall, combined with earth-tone plaster finishes, to create a textured environment. The lobby includes shop spaces on both sides, framed by curved columns, with comfortable sofas placed in its center. A green carpet, drawing of the golf course, guides visitors naturally from the clubhouse to the greens, ensuring a smooth transition. The exterior renovation uses layering techniques to enhance the building’s appearance. Louvers conceal exposed utility elements, creating a cohesive look that softens the original structure.




1/4
project info:
name: JGM Kasumigaoka Golf Club
designer: Kubo Tsushima Architects | @kubotsushimaarchitects
client: Japan Golf Management
project management: HUNDRED DOORS
construction: M・LAND Construction Corporation
location: Inashiki, Japan
photographer: Munetaka Onodera | @munetaka_onodera
designboom has received this project from our DIY submissions feature, where we welcome our readers to submit their own work for publication. see more project submissions from our readers here.
shop
your own online design shop — no sales commission collected