
kubota architect atelier folds A-house with white concrete
a folding concrete plane transitions from roof, to wall, to floor creating a large open space with continuous views to the distant mountains.
[ADVERTISEMENT]
kubota architect atelier folds A-house with white concrete
image © kenichi suzuki
all images courtesy of kubota architect atelier
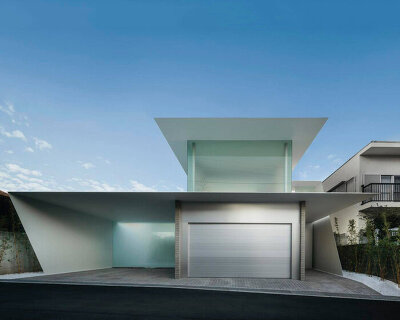
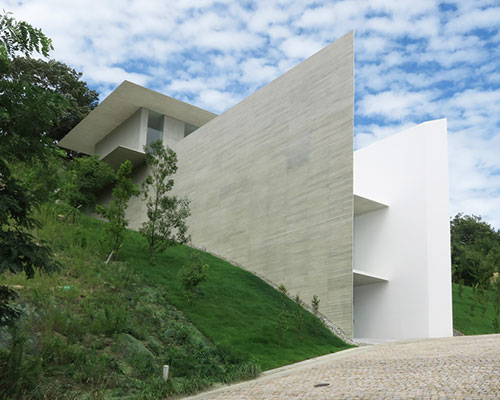

japanese studio kubota architect atelier has recently shared with us images of one of their newest projects, the A house, located in kai city, japan. the house sits on a green hill and enjoys relatively open land adjacent to its property in a quickly developing community. using a perceptively continuous slab of stark white concrete, the architecture fold itself in with fragmented polygonal sections that allow it to serve the function of roof, wall, and floor plate.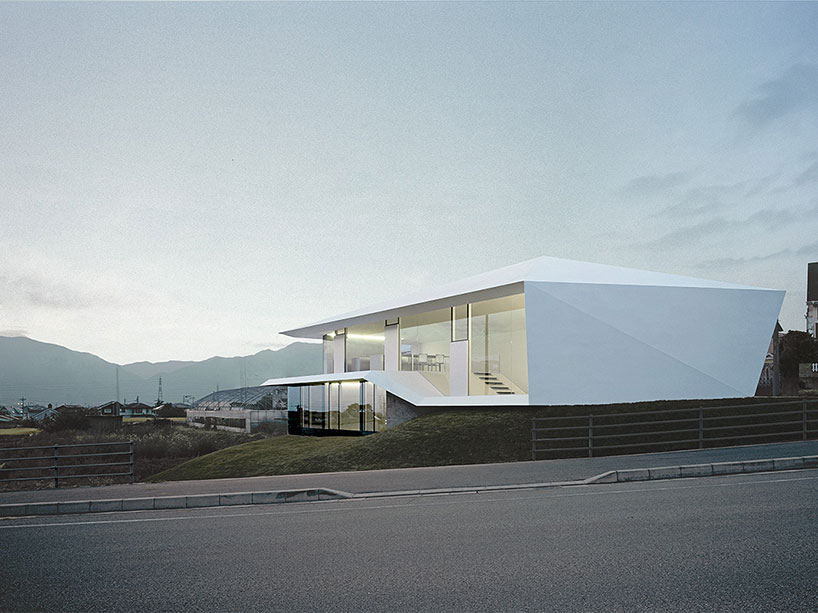
view of the front from the street
image © kenichi suzuki

an A-shaped void at the street level reveals the front entrance at the higher street-side of the site. towards the rear, the yard slopes down unveiling additional levels in the home and creating the opportunity to open the facade as much as possible to enjoy the views of the nearby mountain range. the angular floor plate folds in the interior as well, forming half levels that are all open to one another under the same roof and in the same space. full glass walls lend to a light-filled interior space, with the upstairs kitchen, living, and dining rooms enjoying the best views and a double-height ceiling while the bedrooms on the lower floor enjoy more privacy.

entry into the house
image © kenichi suzuki

large open central space open to the exterior
image © kenichi suzuki
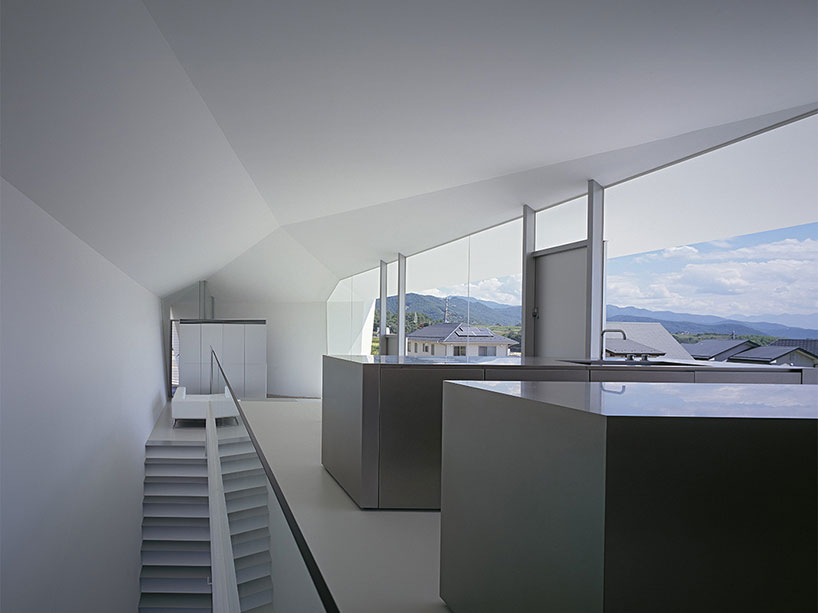
view of the living room from the kitchen
image © kenichi suzuki
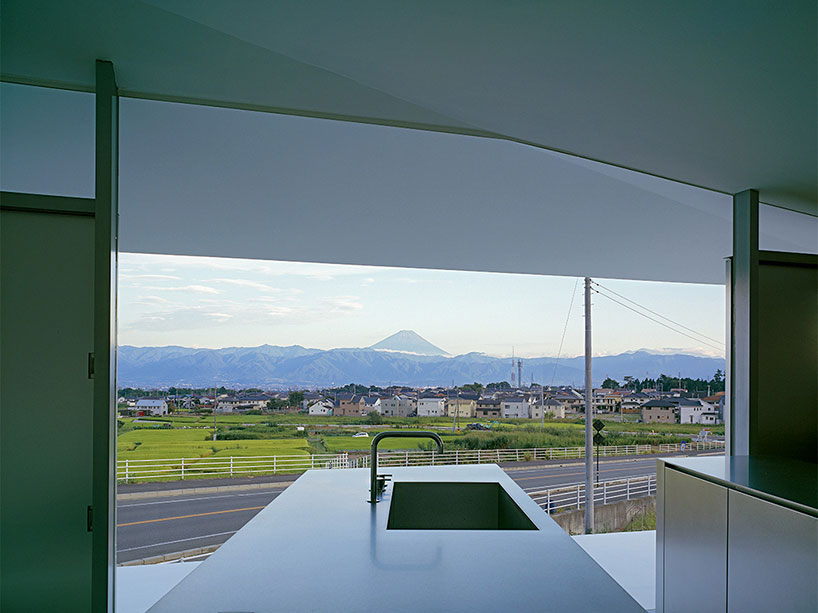
large glass walls extend views to the landscape
image © kenichi suzuki

image © kenichi suzuki
shop
your own online design shop — no sales commission collected