
kubota architect atelier + nawakenji m: TA house
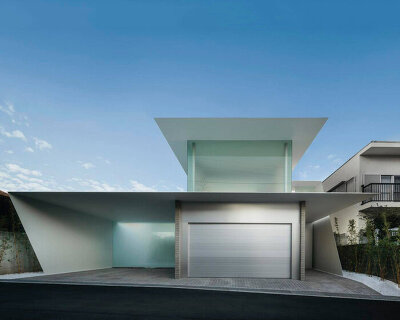

evolving from the idea of a folded piece of paper, the unique house sits on a particular site with an ancient tomb.
[ADVERTISEMENT]
‘TA house’ by kubota architect atelier and nawakenji-m, nishinomiya, japan image © JA+U
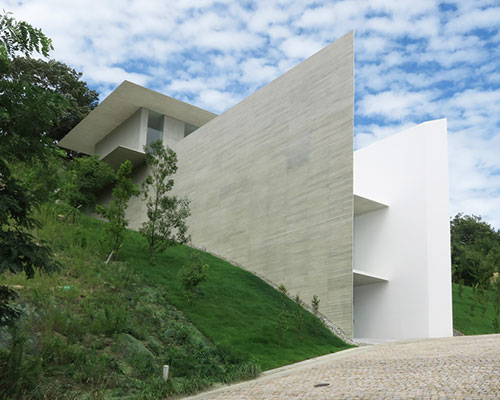

japanese architects katsufumi kubota of kubota architect atelier teamed up with kenji nawa of nawakenji-m to complete the ‘TA house’ as debuted in JA+U (japan architecture+urbanism. the house is located in the city of nishinomiya, on a raised site which is shared with a seventh-century tomb. like a folded sheet of paper, a white concrete structure wraps around itself, opening completely to the south for natural light and allowing each room a direct connection to the ancient crypt, the nearby city and the seto inland sea. the ground floor contains private areas like the bedrooms and garage; the upstairs in turn is an open space with retractable glass panels with panoramic views of the landscape. a spiral staircase winds through voids in the floor to the ground level.
 house next to the tomb image © JA+U
 entrance with view to the city landscape image © JA+U
 (left) southern facade (right) upstairs with spiral staircase image © JA+U
 downstairs image © JA+U
 kitchen and living area with views to the city image © JA+U
 bedroom image © JA+U
 site plan
image courtesy of kubota architect atelier
 floor plan / level 0 image courtesy of kubota architect atelier
 formal diagram
image courtesy of kubota architect atelier
shop
your own online design shop — no sales commission collected