kubota & bachmann architects: busan opera house


arranged around a central public courtyard, the circular design is a formal response to the outline of the artificial island as well as the surrounding mountainscape.
prefer designboom on google[FEATURED]
‘busan opera house’ by kubota & bachmann architects in busan, south korea all imates courtesy kubota & bachmann architects
internationally-practicing office kubota & bachmann architects (toshihiro kubota, yves bachmann) has completed a design entry into the open international competition for the ‘busan opera house‘ in busan north port, south korea. drawing from the circular design the ‘taegeuk’ and the oriental elements of harmony and balance, the design aims to successfully integrate into the existing master plan and lend a new and creative identity to the site.
 exterior view from vehicle and pedestrian bridge to main entrance
situated on the sourthern end of a new artificial island, the region is a cultural junction of museums, public parks, theatres, a maritime culture center, cruise center and waterfront causeway. the form of the project responds to the island’s outline as well as the silhouette of the surrounding mountainscape. subtly undulating in its volume, the design creates a void at the center of its layout. this space serves as the pivoting point of the building’s organization, connecting the opera, the multipurpose theater and the multipurpose hall together in a loop. the outdoor courtyard which includes a pond that connects to the sea, provides a venue for a variety of outdoor events.
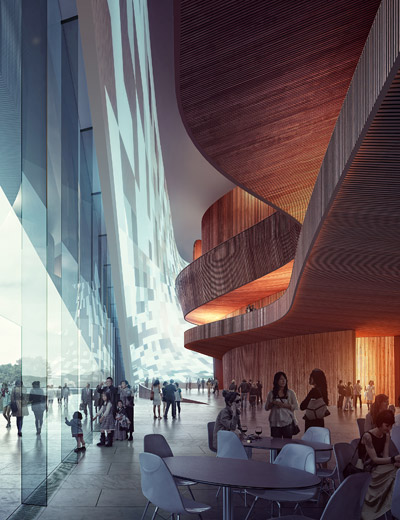
 view from entrance hall toward opera theatre

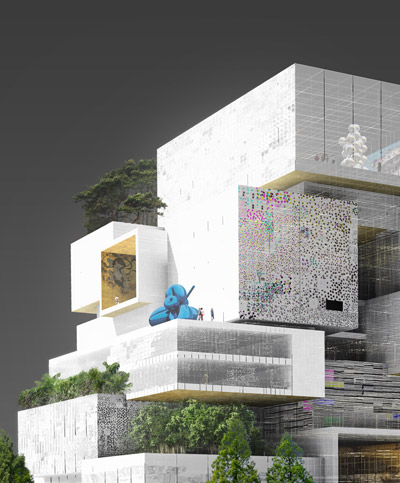
in order to reference the overlaying of different cultures present in the project, the facade design is an abstract skin of symbols – korean alphabet, lain alphabet, and musical notations – that have been layered together to create an aesthetic pattern. the curved facade also features an LED screen system that simultaneously protects the foyer from direct sunlight.
the results of the competition will be announced in mid august 2011 with an expected ground breaking scheduled for 2014.
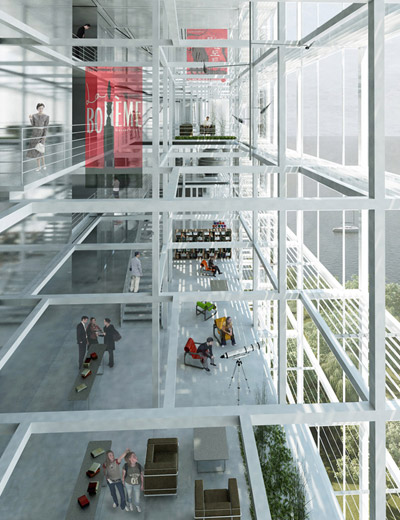
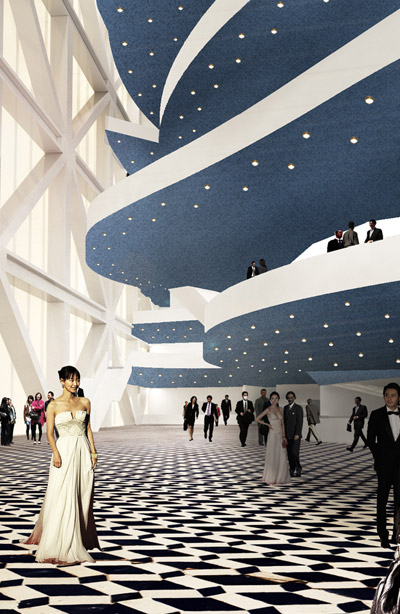
 circulation space from entrance hall
 circular foyer bridge and water garden
 facade
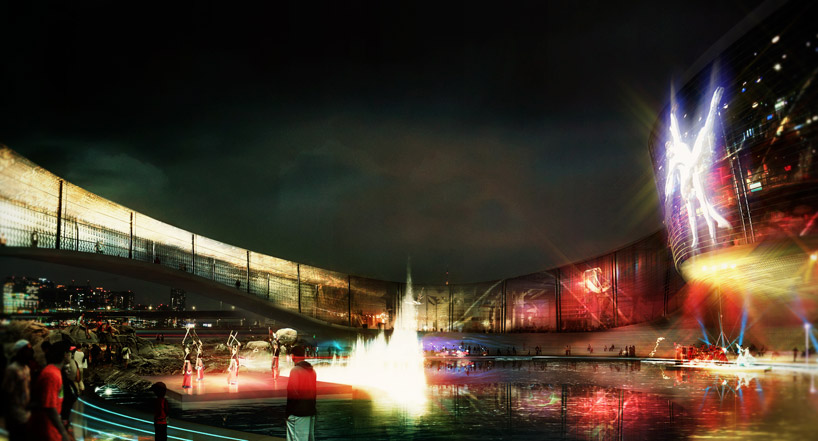
 night view looking towards the waterfront spectacle platforms area
 projected images on facade
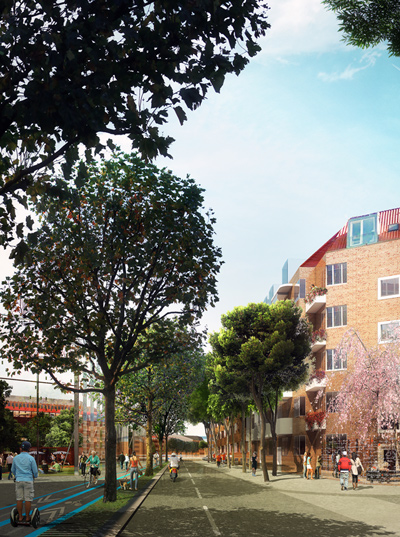
 night street view
 master plan
 3D model perspectives


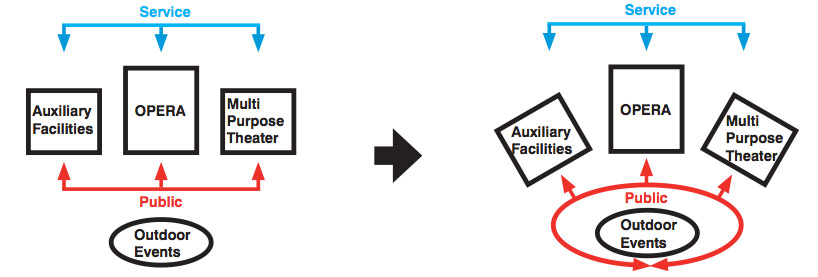 schematic diagram (left) classic organization (right) new organization
 exploded axonometric
 floor plan / level 0
 floor plan / rehearsal hall and administration level
 floor plan / balcony level
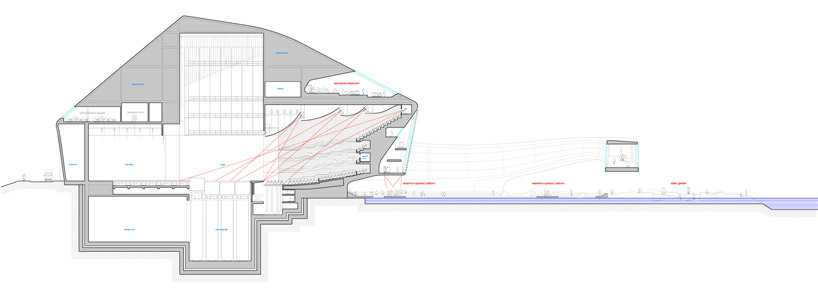 longitudinal section
 facade treatment
 facade make-up
project info:
client: busan metropolitan city type of competition: open international competition site area: 35,000 m2 building surface: 60,000 m2
designer: toshihiro kubota, yves bachmann landscape architect: bassinet turquin paysage environmental engineer: oyvind vessia perspectives: sebastien rageul architects: ikbal bouaita artist collaboration: clement valla

shop
your own online design shop — no sales commission collected