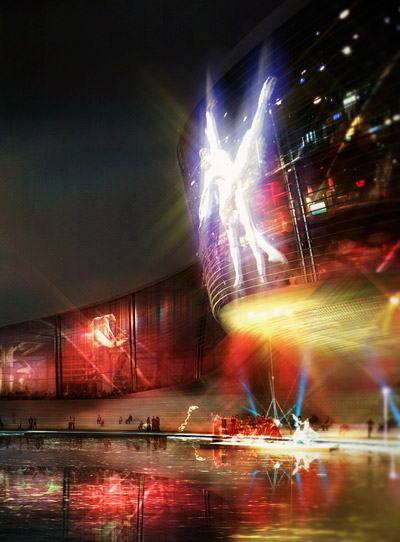
kubota & bachmann architects + martinez: helsinki central library proposal
the world design capital plans to strengthen its cultural töölönlahti district with a landmark library alongside a music centre, art museum and residences.
prefer designboom on google[FEATURED]
kubota & bachmann architects + martinez: helsinki central library proposalall images courtesy of kubota & bachmann architects

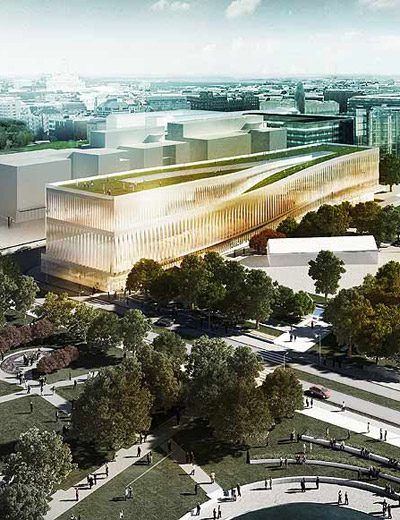

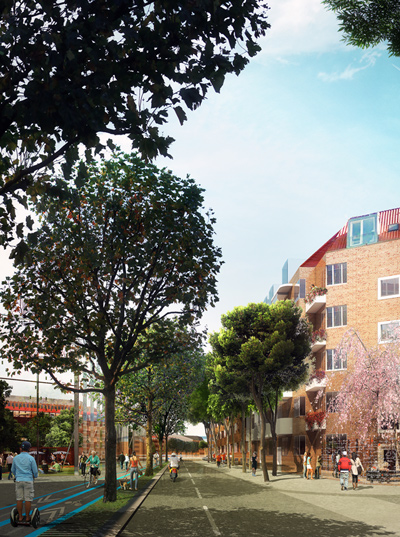

zurich-based kubota & bachmann architects has designed ‘shared dreams of literature’, a proposal for the helsinki central library for the current world design capital of helsinki, finland. within the cultural area known as töölönlahti, the landmark project is positioned amidst the helsinki music centre, aalto congress centre and kiasma contemporary art museum as well as office and residential structures. strategically oriented, the structure will be buffered from the railways by an office building to the east while the southern end will address the train and bus station. to the west, a park with bicycle paths leads to the main entrance.
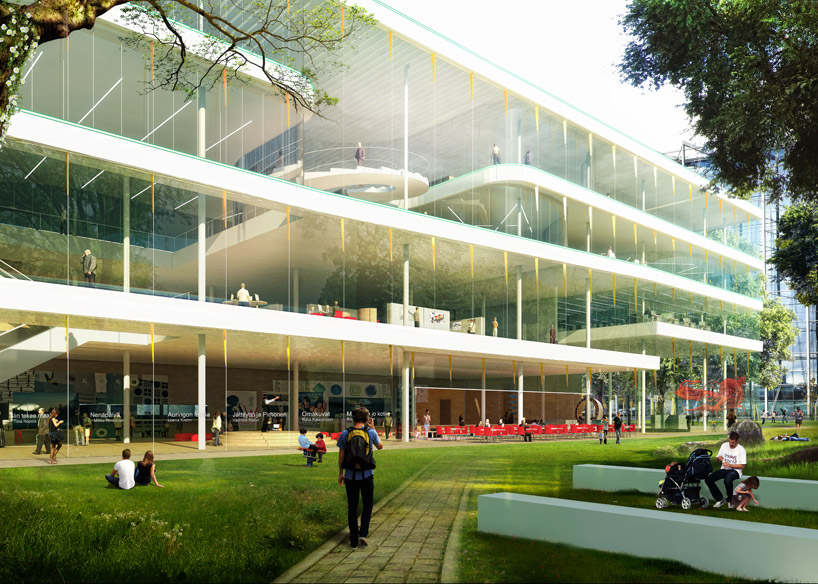 close view from the park
the transparent ground level connects the public spaces, using permeable sloped floors between the lobby and sequence of functions including exhibitions, cafe, cinema, sauna, meeting spaces, event hall and restaurant. collections are situated on the second and third floors to take into account natural daylight with a view. intimate spaces fulfill program requirements which are acoustically buffered by rising above noisy urban areas. escalators lead to these ideal working zones.
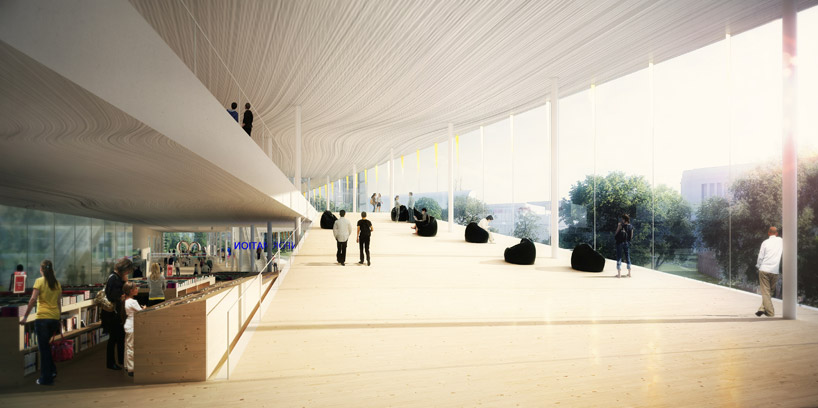 view of bookstore and slope connection between multipurpose hall to restaurant and sauna
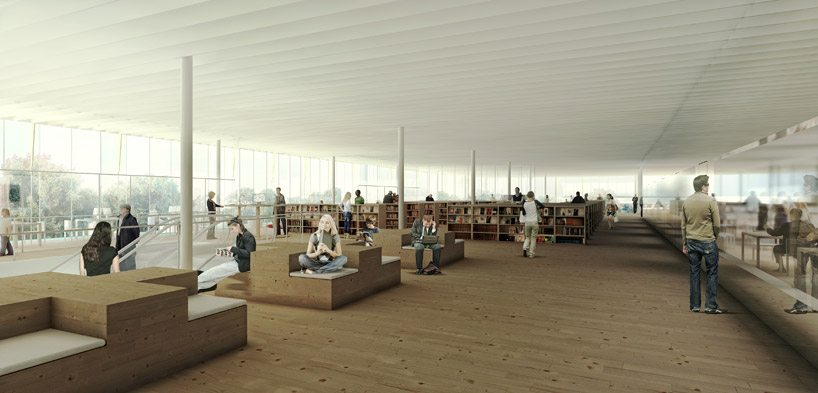 library collection on 4th floor
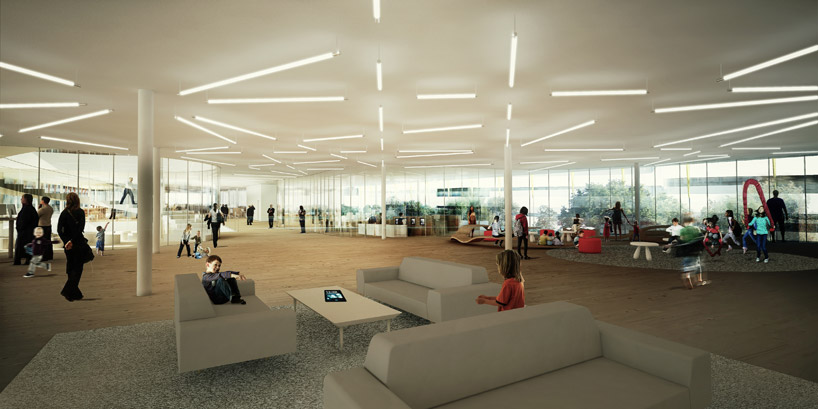 children’s world
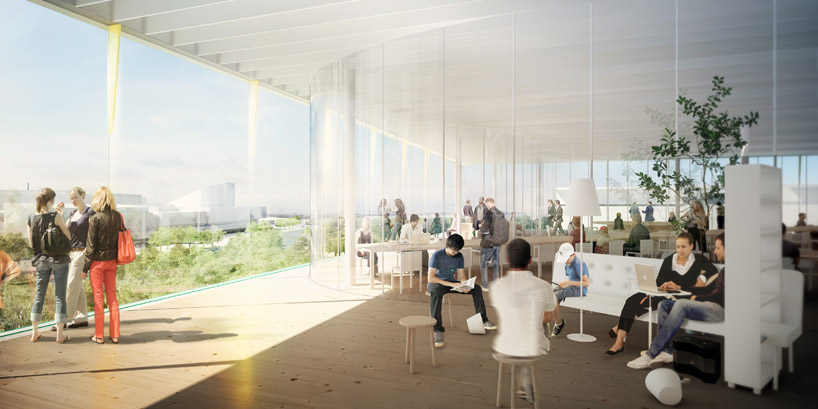 view form uninhabited double skin to finlandia hall
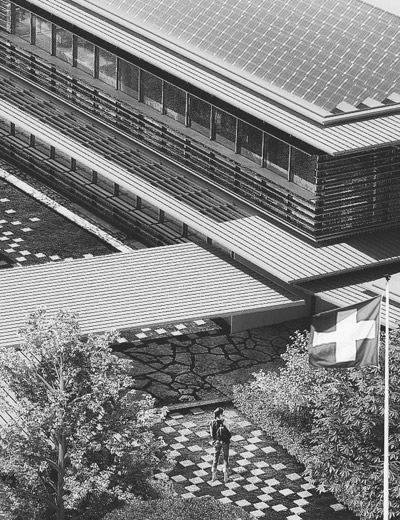
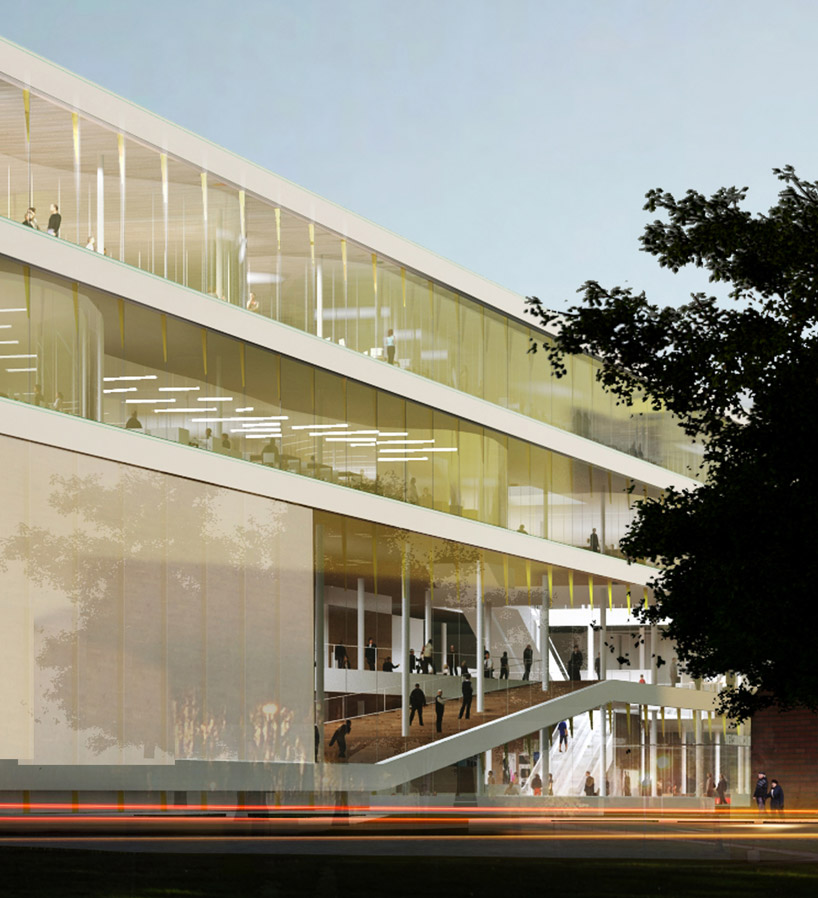 west facade detail

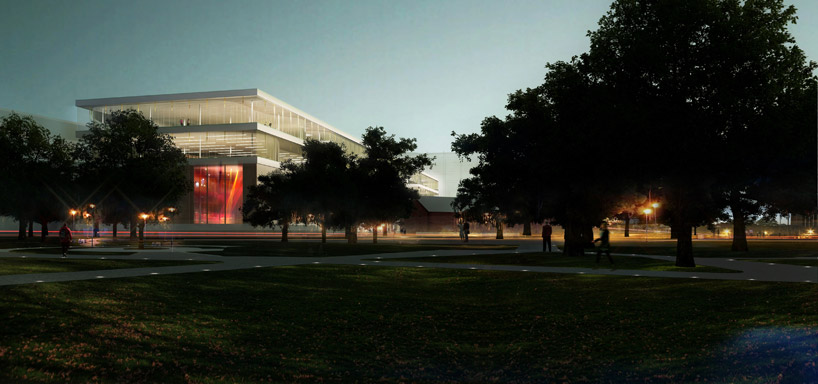 sunset view from makasiinipuisto park
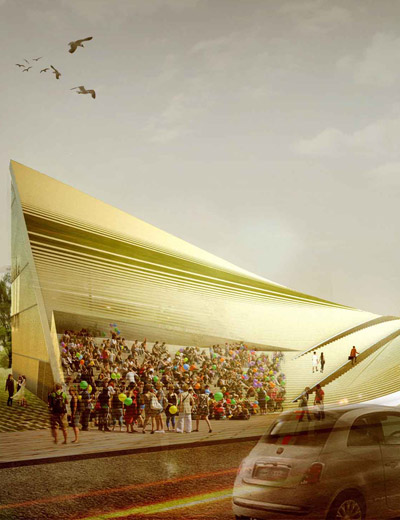
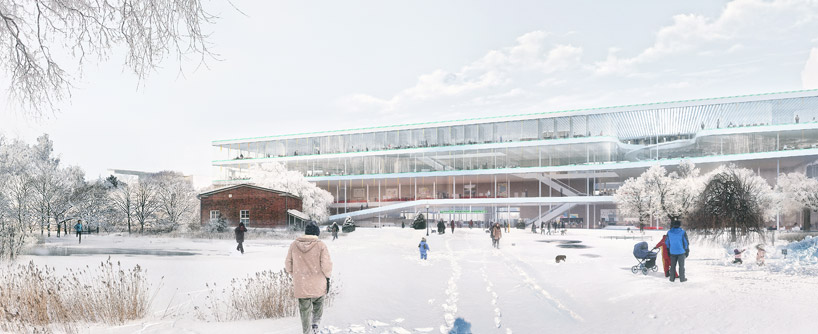 view from kansalaistori piazza to main entrance
 axonometric
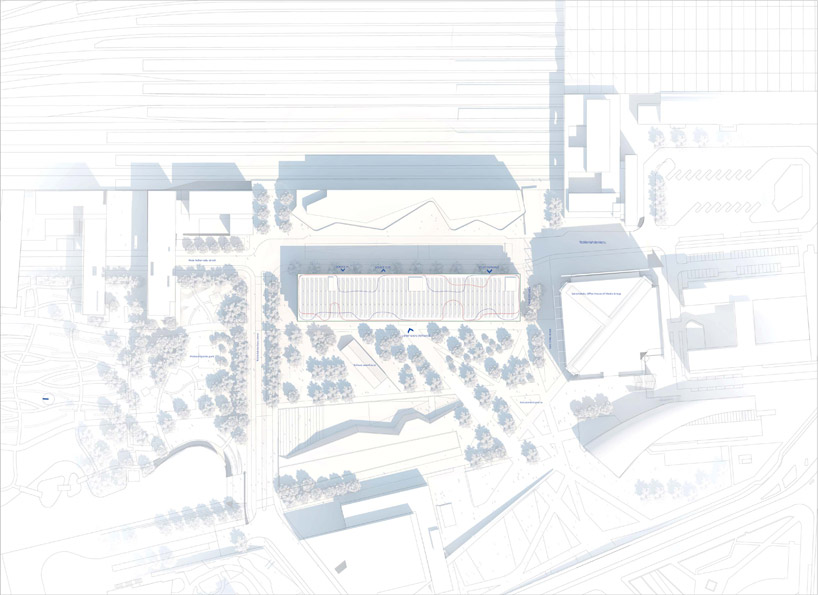 situation plan
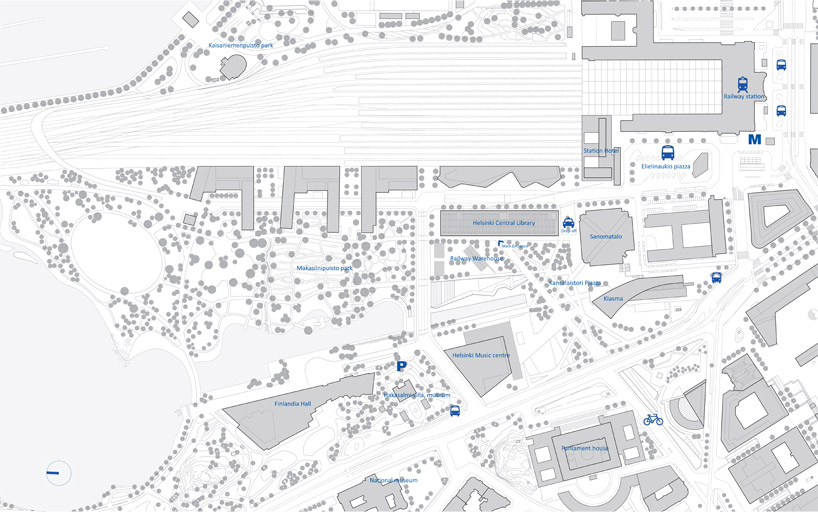 masterplan
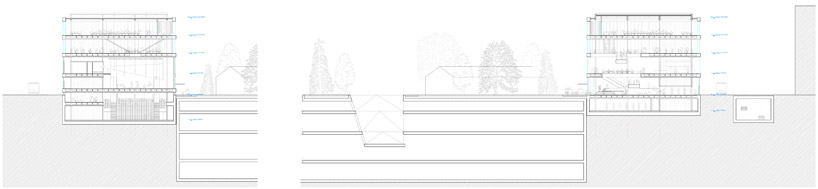 section
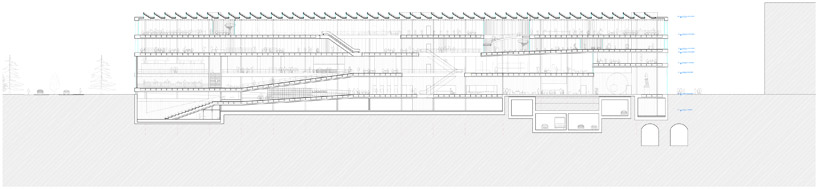 section
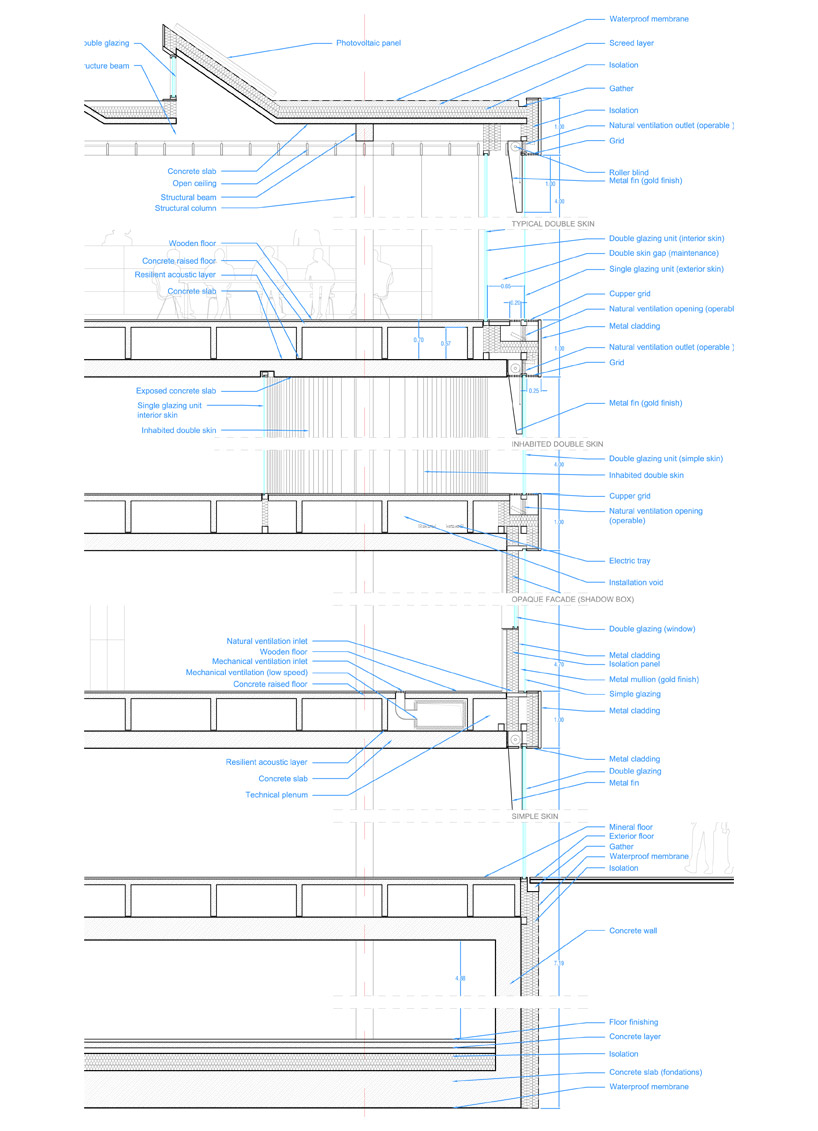 wall section
project info:
project name: helsinki central librarycity and country: helsinki, finlandclient: helsinki citytype of competition: open international competitionprogram: library, childrens’ world, exhibition, cinema, public service space and officecompetition study area: 4 800 m2usable floor area: 10 526 m2gross floor area: 19 560m2competition entry: submission 1st stage (16th april 2012)result: competition entry (21st november 2012)designer: toshihiro kubota francisco martinez yves bachmannenergy-technology expert: elioth (egis group) / sebastien duprat, aymeric anqutinperspectives: jigenarchitect: thoma amarty, pierre voirin, charlotte thietart
shop
your own online design shop — no sales commission collected