kubota & bachmann architects: new taipei city museum of art
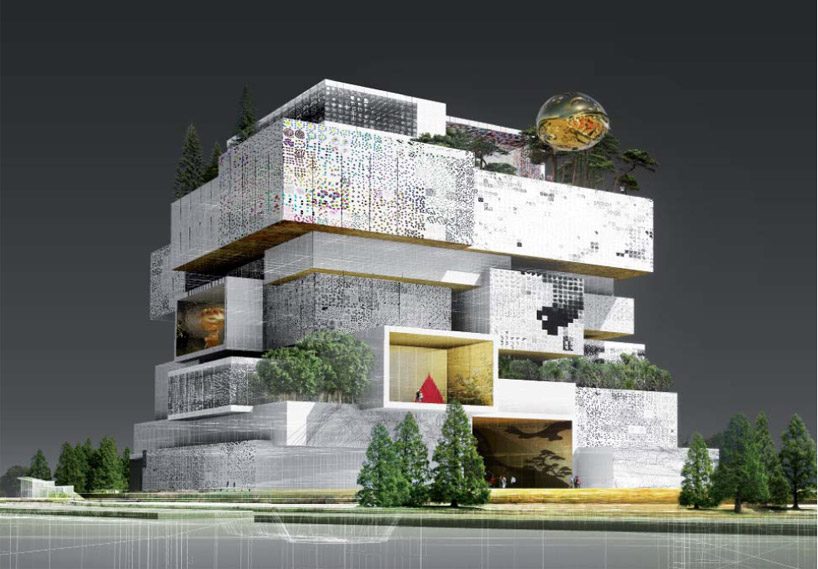
a vertical composition of boxes, the design seeks to provide a number of different types of museums in one collective structure.
prefer designboom on google[FEATURED]
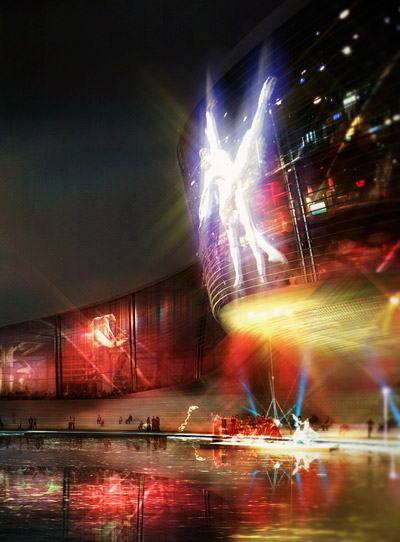
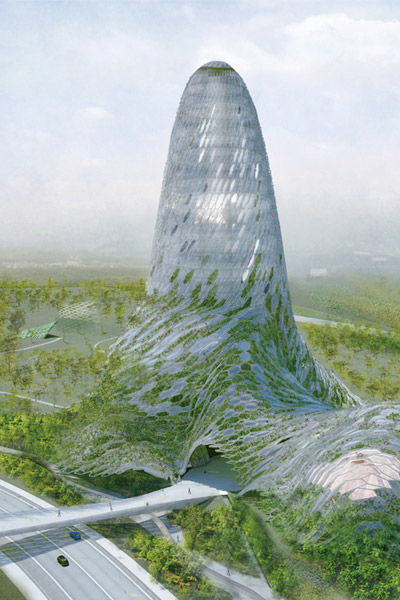
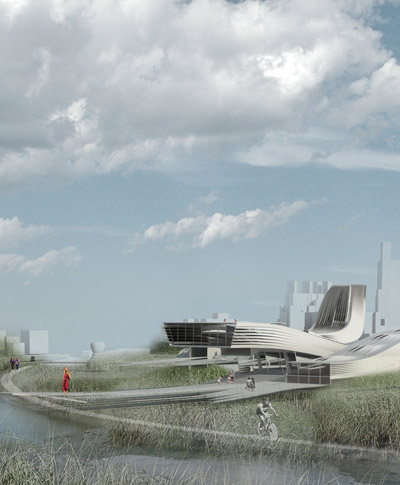
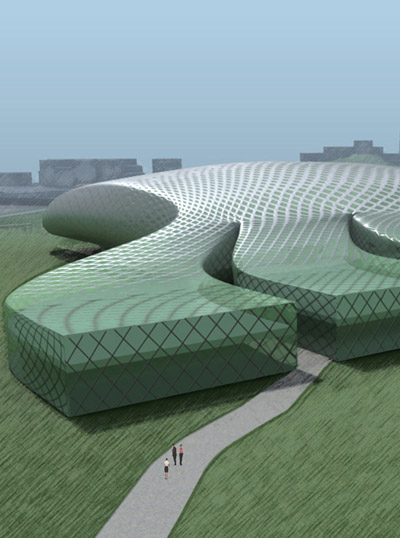
‘new taipei city museum of art’ by kubota & bachmann architects in taipei, taiwan all images courtesy kubota & bachmann

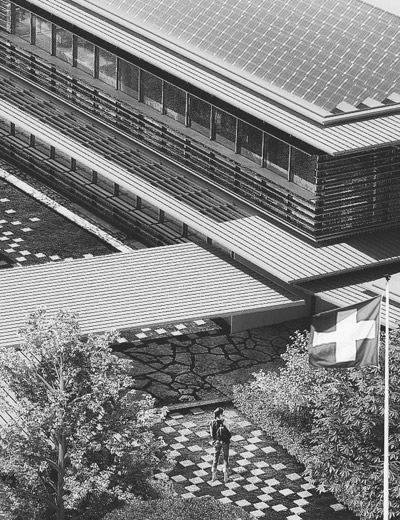
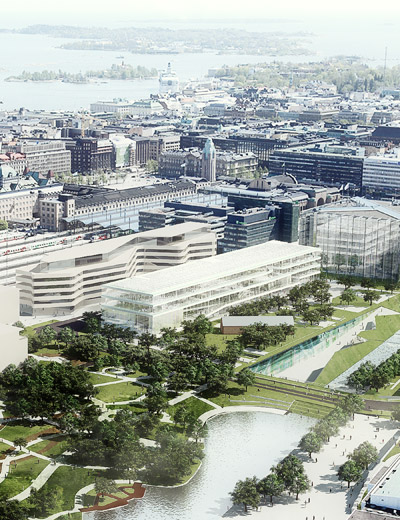
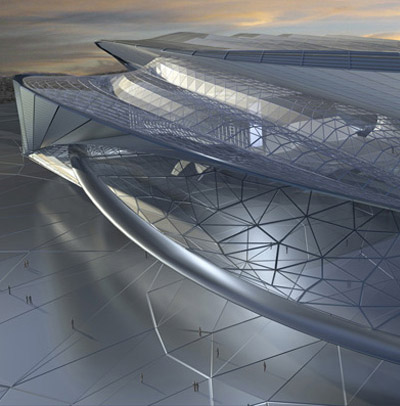
zurich-based practice kubota & bachmann architects (toshihiro kubota, yves bachmann) has completed an entry into the open design competition of the ‘new taipei city museum of art (NTCArt)’, a cultural facility located in the south of taipei city, taiwan between the mountains and dahan river. using a curio box as a launchpad for the design, the museum stacks a multitude of boxes vertically to result in a minimized footprint and a variety of perspective frames of the surrounding landscape.
 exterior view from art workshop
seeking to create a collective structure of several different types of museums, the arrangement of the NTCArt is transparent and can be clearly read from the exterior: boxes of different sizes and heights accommodate a diverse variety of artworks and expositions with a unique view of the island of taipei from each ‘urban window’.
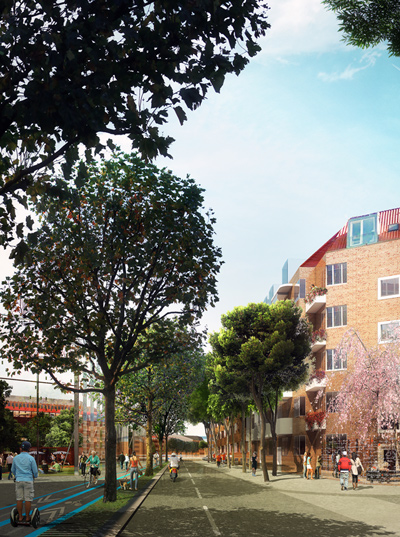
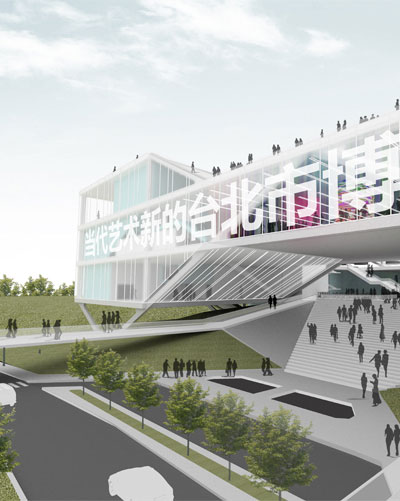
the entrance of the NTCArt serves as an ‘urban gate’ that provides independent access to each part of the museum. fully integrated into the elements of the plot, the open passageway connects the ceramic art plaza and the art workshop together, with entries into a ground floor restaurant, gift shop, and a bookstore. hosting a variety of exhibition spaces at different levels, the design aims to satisfy a number of functions and programmatic needs in one form.
 urban gate – view from entrance foyer to ceramic art plaza
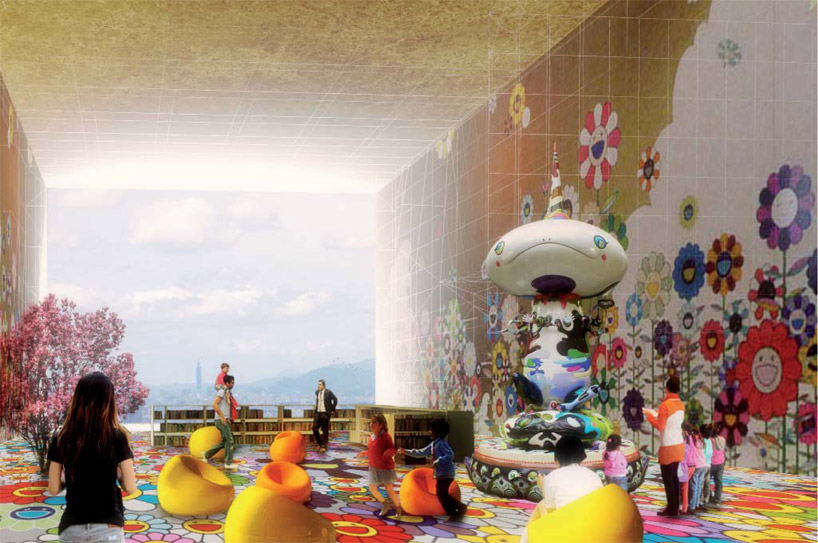 urban window – view from lobby of special exhibit space for children’s arts
 rendered sectional
 situational plan
 site plan
 floor plan / level -1 / -7.00m
 floor plan / level 0 / 0.00m
 floor plan / level +2 / +14.00m
 floor plan / level +4 / +26.00m
 floor plan / level +6 / +38.00m
 floor plan / level +7 / +44.00m
 floor plan / level +9 / +56.00m
 floor plan / level +10 / +62.00m
project info:
client: new taipei city government type of competition: two-stage open competition site area: 20,000 m2 building surface: 28,350 m2 / sub total, 51,050 m2 / grand total
designer: toshihiro kubota, yves bachmann local architect: LYA architects & planners landscape architect: bassinet turquin paysage ingenieurs structure: bollinger + grohmann ingenieure / klaas de rycke architects: anthony thevenon, marine rouanet artist collaboration: clement valla
shop
your own online design shop — no sales commission collected