kubota & bachmann architects: serlachius museum gosta extension


consisting of an inserted volume, the extension design seeks to respect the surrounding nature as well as the historical manor by blending its architecture with the existing ambiance of the site.
‘seriachius museum gosta extension’ by kubota & bachmann architects all images courtesy kubota & vachmann architects
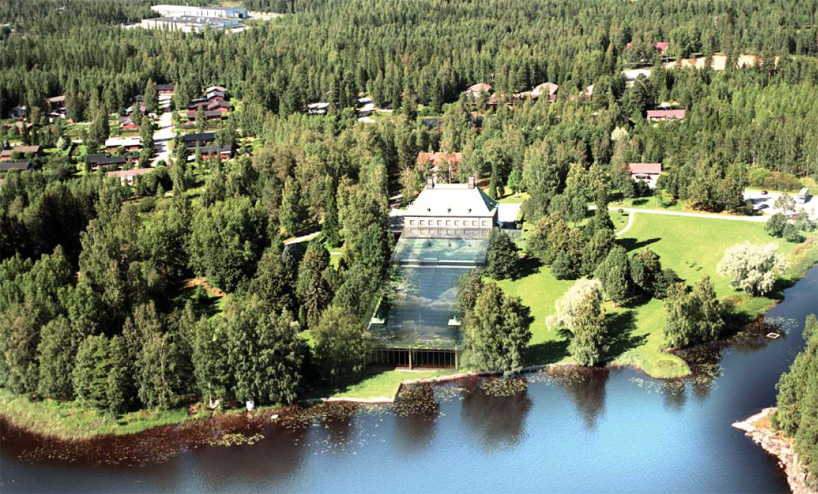
zurich and paris-based office kubota & bachmann architects ( toshihiro kubota, yves bachmann) has sent us images of their entry into the design competition for the ‘serlachius museum gosta extension’ in mantta, finland. consisting of an inserted volume in the formal garden designed by paul olsson in 1935, the design seeks to respect the surrounding nature as well as the joenniemi manor built by architect jarl eklund, blending its architecture with the existing ambiance of the picturesque site.
 west elevation
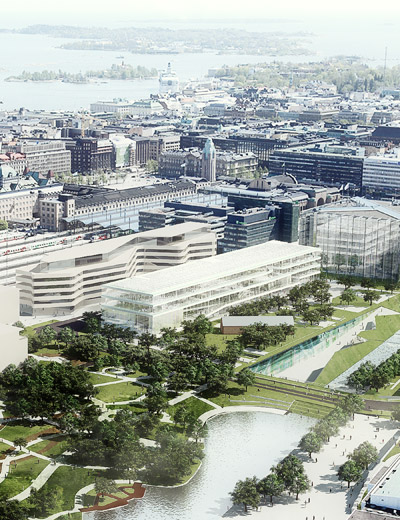
situated close to the bank of lake melasjarvi, the extension is subtly plugged into the south-sloping plot, seemingly emerging out of the land to extend out to the water. the interior space is stepped down in an sequential manner, separating the different programs and functions of the museum in a legible and effective manner. at its highest point, the extension accommodates conference and representation facilities, then a restaurant and kitchen, offices, collection facilities, and the exhibition space which terminates at the foot of the bank.
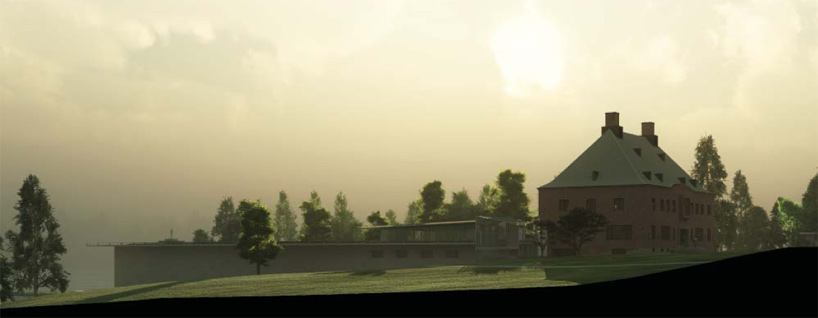 east elevation
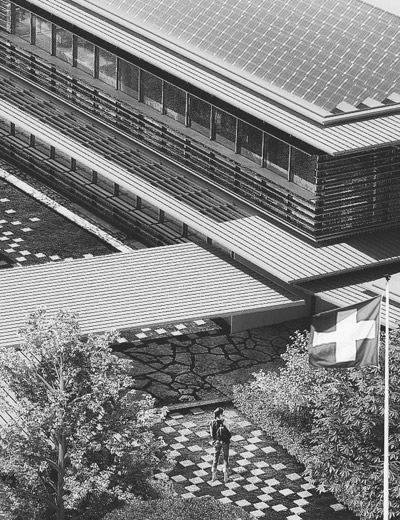
the horizontal line of the roof is clad in glass, reflecting the elements of the site back to the landscape. treated with grey-green solar panels, the exterior expression changes in accordance to the season and time of day. paying careful respect to the aesthetic characteristics of the pre-existing manor as well as the natural elements of the lake, the project is a practice in conservation and combining the historical with the modern.
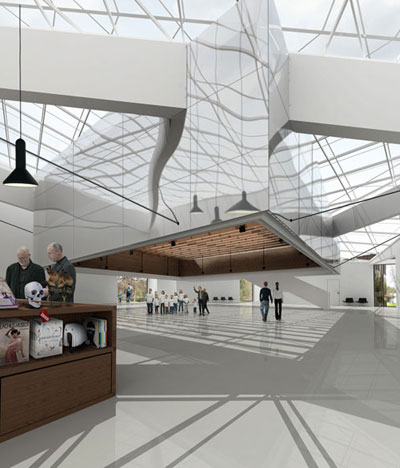
 interior view of grand staircase
 exhibition space
 panoramic view of lake
 rendered fly-by view
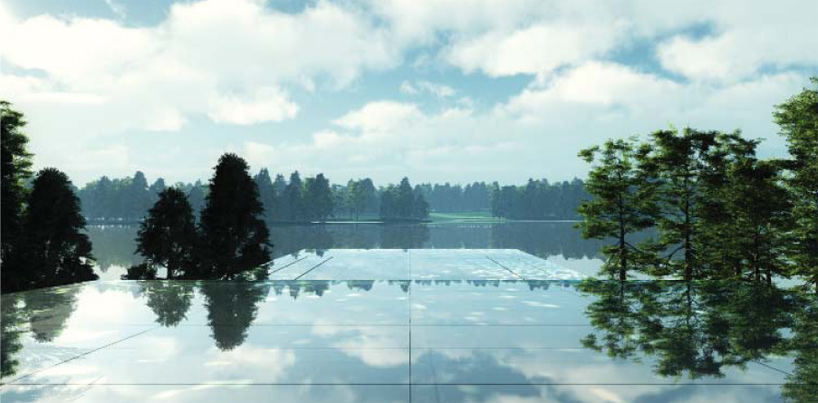 lighting and season reflection study
 during winter
 during sunset
 aerial view
 floor plan / level 0.00 / traveling exhibitions and collections’ treatment and storage facilities
 floor plan / level +4.50m / collections exhibitions (gallery)
 floor plan / level +6.40m / offices
 floor plan / level +9.00m / foyer services, conference and restaurant
 longitudinal section


 model
model
project info:
client: gösta serlachius fine arts foundation total net floor area: 3,169 m2 total gross floor area: 4,300 m2
landscape architect: bassinet turquin paysage environmental engineer: øyvind VESSIA perspectives: sebastien raguel architects: ikbal bouaita translation: marietta sanderink model: model & co (jean-louis courtois)
shop
your own online design shop — no sales commission collected