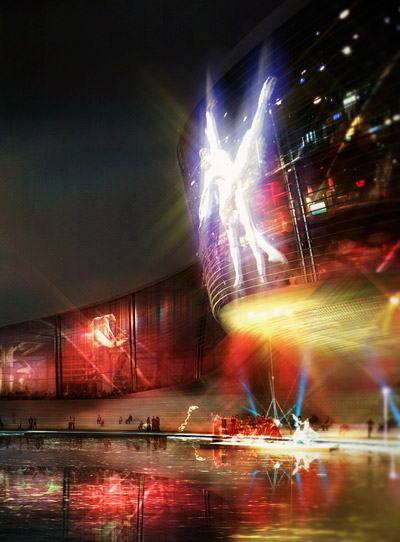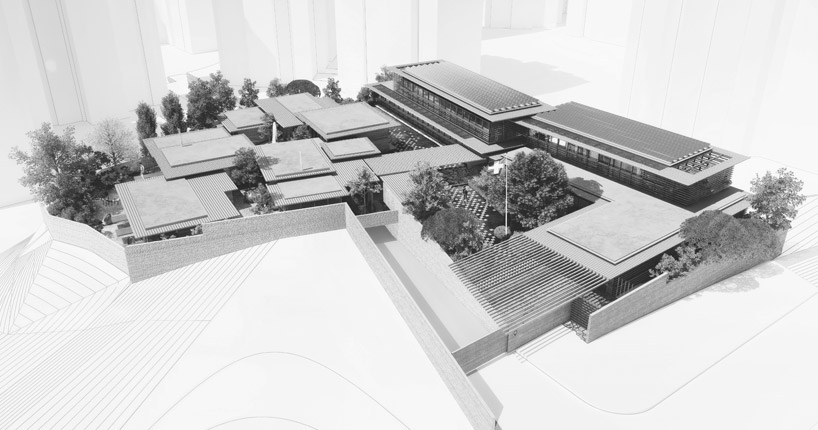
kubota & bachmann architects: swiss embassy proposal for seoul

a collection of residential-scale buildings form a serene garden sequence for guests to the embassy, with deep roof eaves protecting from the elements.
prefer designboom on google[FEATURED]
‘the swiss hamlet’ by kubota & bachmann architects, seoul, koreaall images courtesy of kubota & bachmann architects
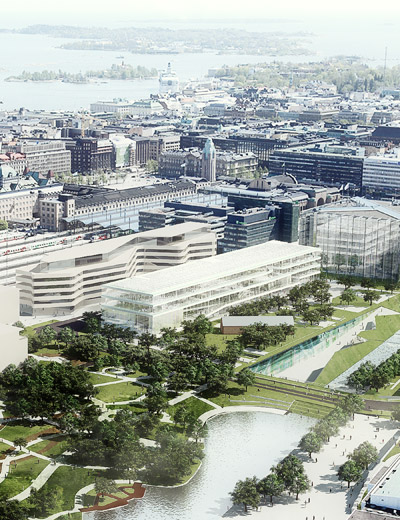
the ‘swiss hamlet’ proposal for the national embassy in seoul, korea by kubota & bachmann architects envisions itself as a collection of buildings and courtyards enclosed with a perimeter wall of vegetated screens. reduced to the scale of residential homes, the small structures are topped with roofs with overhanging eaves to shelter the outdoor areas between the footprints from weather. two axes divide the private quarters of the ambassador’s dwelling from the diplomatic functions. an east west axis receives guests for receptions with a passage through a garden setting that becomes more and more serene as they distance from the entrance. a central zone acts as a gathering space and reception for dignitaries view a beautiful view. towards the southern end of the site, the residence is found beyond the undulating landscape. cobblestone paths wind through moss, trees and a pond, producing a rhythm through the garden as well as an identity for the embassy.
the chancellory projects a simple and bold presence with wooden louvers to shield from sunlight and unwanted views. visitors inside the structure haveunobstructed vistas to the orchestrated scenery. a public and consular zone on the ground level are screened with horizontal grills. the tribute to swiss wood construction finds a respectful place in korean culture.
 collection of buildings and courtyards
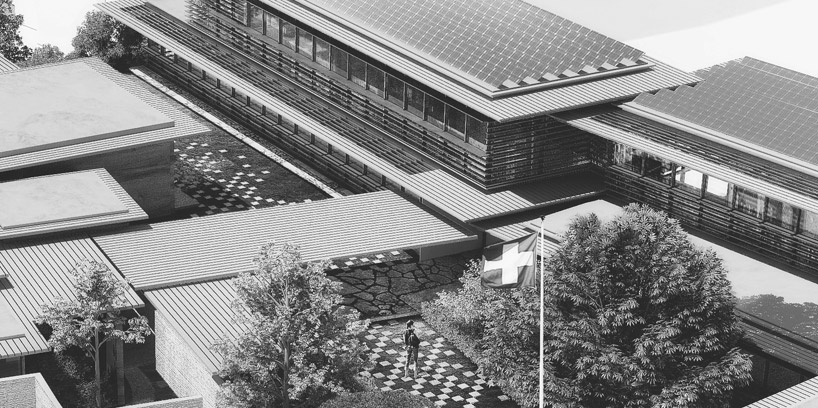 courtyard
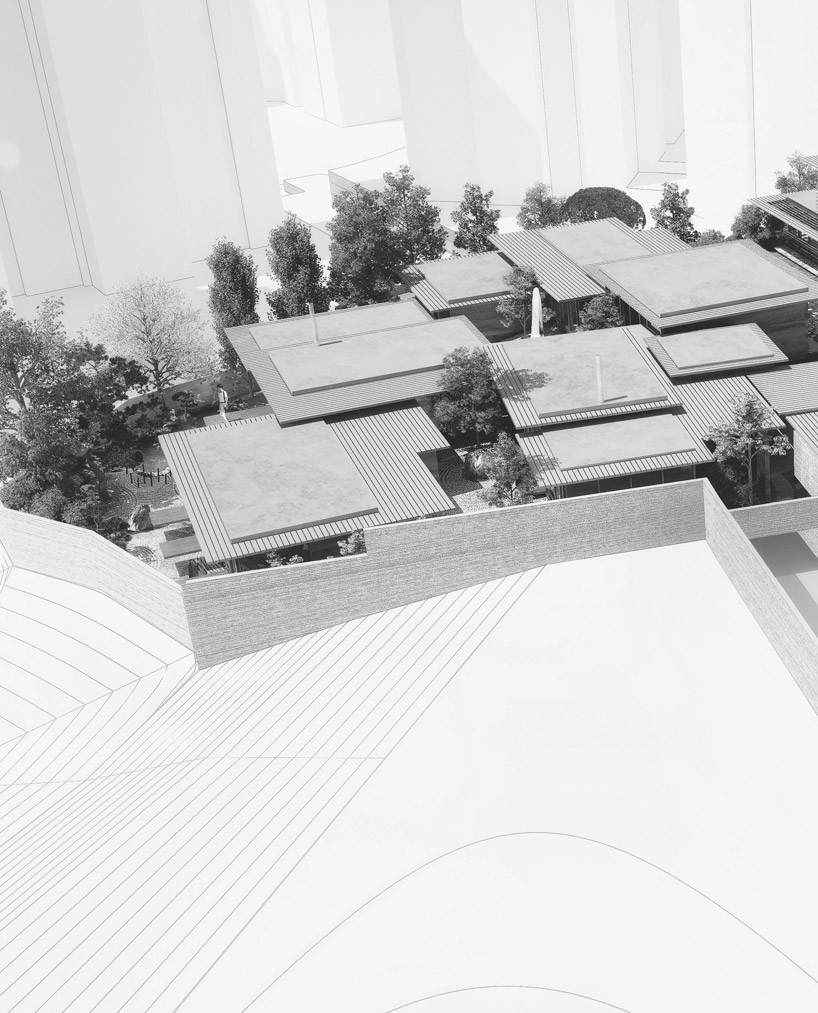 aerial view
 site model
 site model
 model
model
 model
model
 model
model
 model
model
 site plan / phase 1
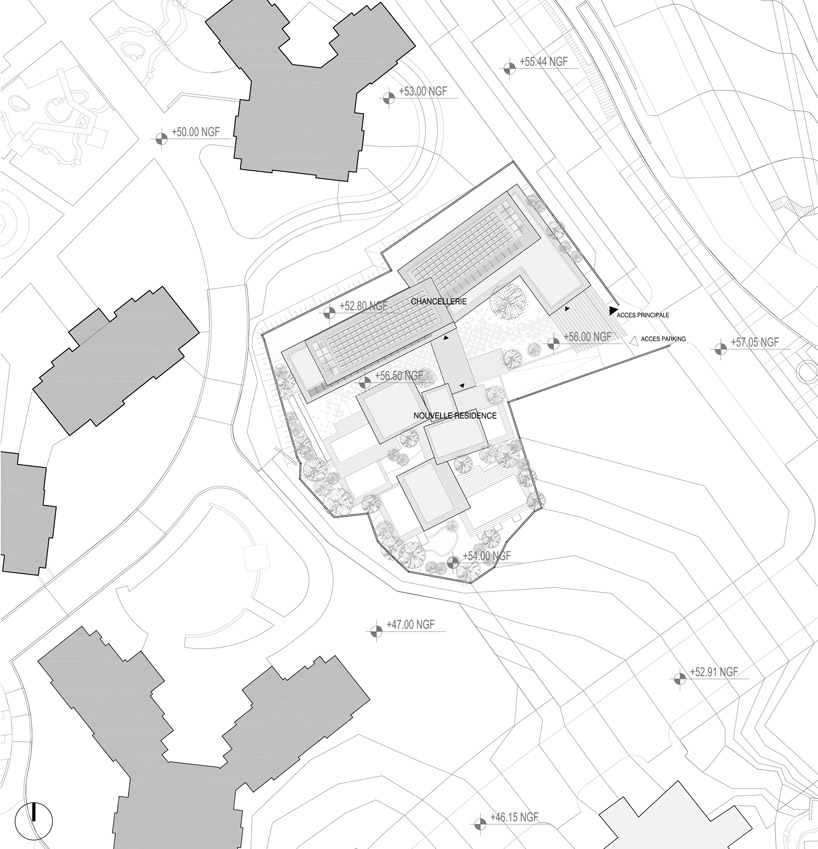 site plan / phase 2
 floor plan / level 0
 floor plan / level 1
 floor plan / level -1
 section
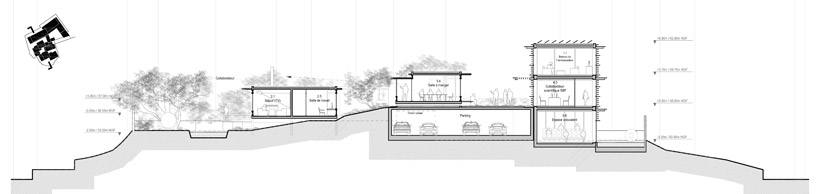 section
 elevation
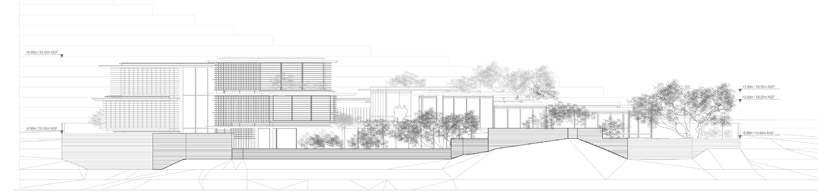 elevation
 elevation
 diagram
 diagram
 diagram
project info:
project name: new swiss embassy in seoulcity and country: seoul, south koreaclient: confederation (central federal administration)type of competition: open procedureprogram: new residence, chancellerysite area: 2 400 m2new residence: 450 m2chancellery: 570 m2competition: entry submission, september 2012result: (9th november 2012) competition entrydesigner: toshihiro kubota francisco martinez yves bachmannarchitect: kathrine kovalciklandscape architect: bassinet turquin paysageperspectives: jigenmodel: model&co polyrepro legal consultant marietta sanderink marie laubie
shop
your own online design shop — no sales commission collected