kurosawa kawaraten transforms century-old japanese storage into multi-purpose space

paying maximum respect to the existing structure, which was built in 1911, the architects have combined existing elements with new, minimal interventions.
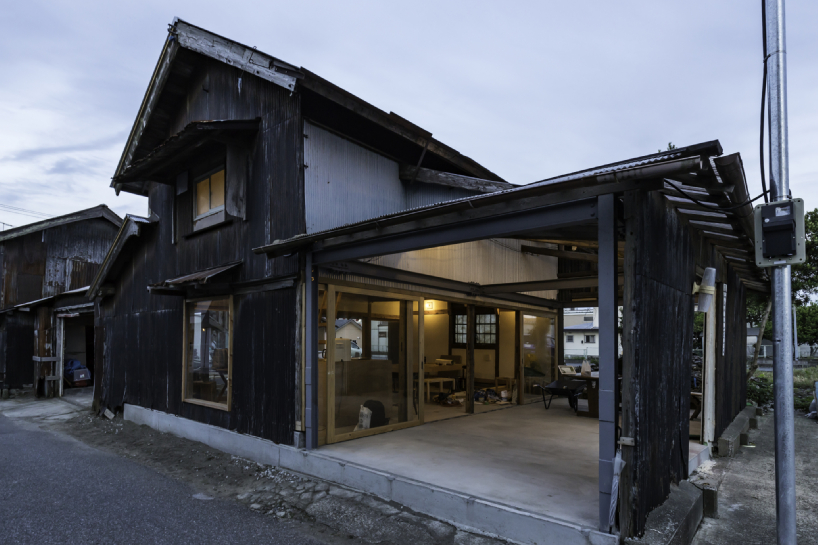
architecture office kurosawa kawaraten transforms a liquor store storage in chiba, japan, into a multi-purpose space for the city’s university graduate students. paying maximum respect to the existing structure, which was built in 1911, the architects have preserved walls and features that hadn’t collapsed and combined them with minimal interventions.

east elevation
kurosawa kawaraten has renovated the structure to host the chiba university program, which aims at keeping its graduate students in the area by offering them a space to work, create their own projects and communicate with the locals. the east and west elevations of the ground level have been transformed with floor-to-ceiling glass to offer students the openness they need for working and interacting with visitors, while the original walls have been kept on the north and south sides. steel frames have been installed to reinforce the existing structure and the architects have kept the concrete slab of the base as flooring. to preserve the context and atmosphere of the surrounding area, the old corrugates on the exterior walls have been kept in place, and aggregates made of cracked tiles of the original roof have been laid under the eaves.

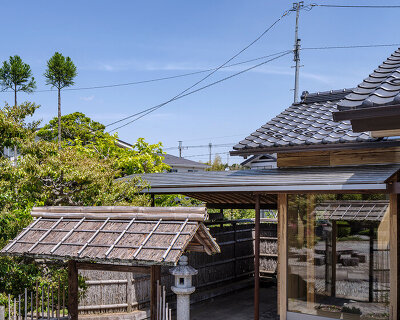
the gate and wide windows connect the students with the local area

multi-purpose space

south elevation
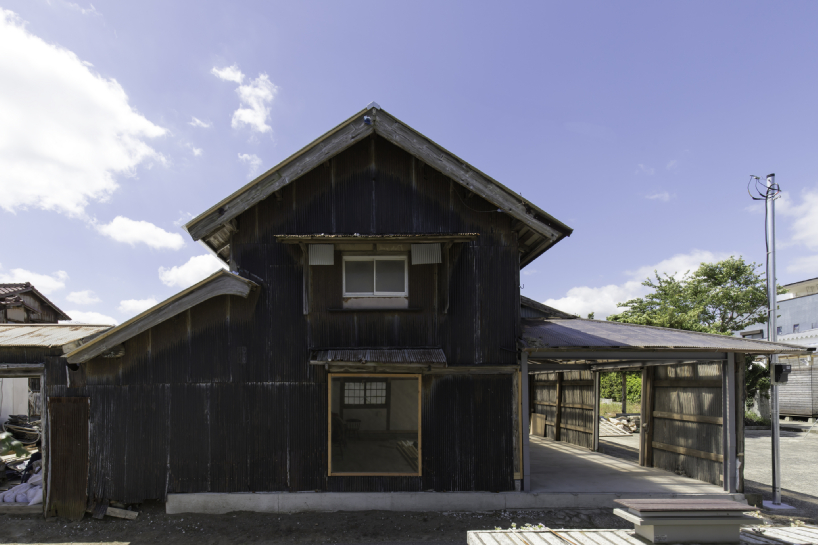
north elevation

from the office space. Students can feel the air of local. Passersby can also see the activity of the students.

looking down from the second floor

facing the street

the alley to the old shopping street

the space is used for various purposes

looking inside from the alley
the space at night time
shop
your own online design shop — no sales commission collected