skip to content
chapters architecture design art technology
featured popular now highlights topics interviews video
  • readers submit now
  • competitions open call
  • events promote
  • courses teach it
  • design-directory get listed
  • shop start selling

keep up with our daily and weekly stories

  • milan.design.week
  • venice.arch.biennale
  • venice.art.biennale
login
KURU + coil kazuteru matumura architects complete a cedar-clad hostel in rural japan
architecture

KURU + coil kazuteru matumura architects complete a cedar-clad hostel in rural japan

the new hostel is located along an ancient 'kumano kodo' pilgrimage route in wakayama.

lynne myers December 21, 2020 2 min

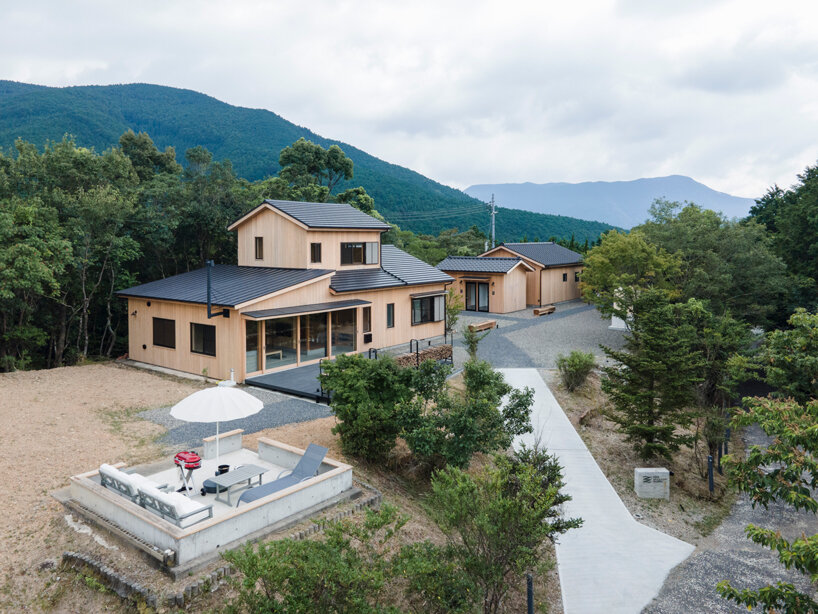


KURU + coil kazuteru matumura architects have designed a new hostel along an ancient ‘kumano kodo’ pilgrimage route in wakayama, japan. the project, called ‘sen. retreat takahara’, involved the conversion of an existing house and atelier to create guest accommodation for people visiting this incredible UNESCO world heritage site.

KURU + coil kazuteru matumura architects complete a hostel in rural japan designboom

images by YFT – YAMADA FOTO TECHNIX






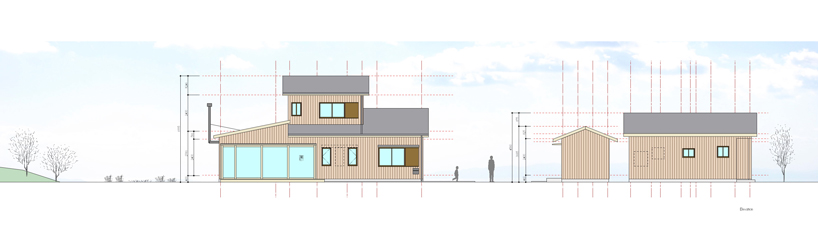
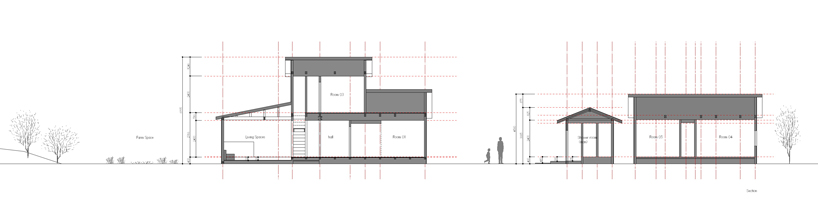
the new scheme comprises three volumes and three different functions: a common kitchen and dining area, shower facilities, and guest rooms. despite being physically separated, KURU + coil kazuteru matumura architects have used a uniform design language to connect the blocks of varying size. while utilizing parts of the existing building materials, the exteriors have been freshly clad in local kishu cedar boards. over time, the cedar will weather to create a more rustic and rugged look, perfectly in keeping with the ancient road of kumano kodo.

KURU + coil kazuteru matumura architects complete a hostel in rural japan designboom










the hostel is designed to communicate with the site and to promote social interaction between guests. the main building houses a common living and dining area where people can socialize while enjoying a view out toward the natural plateau beyond. large glass partitions open up to connect the indoor space to a generous exterior terrace. from here, guests can also access a garden where they can participate in growing and harvesting crops. three guest rooms can be found within the main building while the other two are located in the second-largest volume. the smallest block contains the shower facilities. 

KURU + coil kazuteru matumura architects complete a hostel in rural japan designboom


despite the abundance of natural wood, the designers tried to avoid the feel of an old fashioned timber lodge by incorporating sharp construction details and black accents. this combination results in a warm yet contemporary place that lets visitors get closer to this beautiful and historical area.

KURU + coil kazuteru matumura architects complete a hostel in rural japan designboom

KURU + coil kazuteru matumura architects complete a hostel in rural japan designboom

KURU + coil kazuteru matumura architects complete a hostel in rural japan designboom

KURU + coil kazuteru matumura architects complete a hostel in rural japan designboom

KURU + coil kazuteru matumura architects complete a hostel in rural japan designboom

KURU + coil kazuteru matumura architects complete a hostel in rural japan designboom

KURU + coil kazuteru matumura architects complete a hostel in rural japan designboom

KURU + coil kazuteru matumura architects complete a hostel in rural japan designboom

KURU + coil kazuteru matumura architects complete a hostel in rural japan designboom

KURU + coil kazuteru matumura architects complete a hostel in rural japan designboom

KURU + coil kazuteru matumura architects complete a hostel in rural japan designboom


kuru-coil-kazuteru-matumura-architects-hostel-japan-designboom-23
kuru-coil-kazuteru-matumura-architects-hostel-japan-designboom-24
kuru-coil-kazuteru-matumura-architects-hostel-japan-designboom-27
kuru-coil-kazuteru-matumura-architects-hostel-japan-designboom-30
kuru-coil-kazuteru-matumura-architects-hostel-japan-designboom-31
kuru-coil-kazuteru-matumura-architects-hostel-japan-designboom-32
kuru-coil-kazuteru-matumura-architects-hostel-japan-designboom-33
kuru-coil-kazuteru-matumura-architects-hostel-japan-designboom-34
kuru-coil-kazuteru-matumura-architects-hostel-japan-designboom-37
kuru-coil-kazuteru-matumura-architects-hostel-japan-designboom-39
kuru-coil-kazuteru-matumura-architects-hostel-japan-designboom-41
kuru-coil-kazuteru-matumura-architects-hostel-japan-designboom-42
kuru-coil-kazuteru-matumura-architects-hostel-japan-designboom-43
kuru-coil-kazuteru-matumura-architects-hostel-japan-designboom-44
1/14


project info:


project name: sen. retreat takahara

location: takahara, ooaza, nakahechi-cho, nishimuro-gun, wakayama prefecture, japan

client: nihon unist, inc.

branding design: KURU co.,ltd. (kosuke mizutani) + otto design lab. (yuki hisada)

architectural design: KURU co.,ltd. (junji oshiba) + coil kazuteru matumura architects (kazuteru matumura)

construction: oomine-gumi co.,ltd.

completion: april 2020

structure: timber

site area: 14,508.35 ft2 (1347.87 m2)

built area: 1,722.33 ft2 (160.01 m2)

total floor area: 1,956.02 ft2 (181.72 m2)

photography: keishiro yamada of YFT – YAMADA FOTO TECHNIX
popular now arch

geoffrey bawa and the materialization of an architect’s gaze on his country

revisit le corbusier’s iconic ronchamp chapel through paul clemence’s lens

glazed passage frames lake views through this compact japanese house

planted roof extends garden over tato architects’ timber house in mibu, japan

interlocking biodegradable modules weave regenerative pavilion into gavarres landscape

this week this month
readers submit now

subscribe
to our
newsletter

keep up with our daily
& weekly stories

subscribe
to our
newsletter

keep up with our daily
& weekly stories

popular now arch

architecture

geoffrey bawa and the materialization of an architect’s gaze on his country

annalise kamegawa
architecture

revisit le corbusier’s iconic ronchamp chapel through paul clemence’s lens

Iñaki Laguardia
architecture

glazed passage frames lake views through this compact japanese house

Kouichi Kimura readers
architecture

planted roof extends garden over tato architects’ timber house in mibu, japan

Yo Shimada readers
architecture

interlocking biodegradable modules weave regenerative pavilion into gavarres landscape

Atelier DARN readers
this week this month
readers submit now

subscribe
to our
newsletter

keep up with our daily
& weekly stories

subscribe
to our
newsletter

keep up with our daily
& weekly stories

shop

your own online design shop — no sales commission collected

start selling

Flip lenticular earrings based on a lenticular multi-view display system

A.pair

south korea $ 38

Kung fu time clock shows a classic image of chinese martial arts

whenwatch

china from $ 110 $ 95

Knit necklace, 3D printed statement necklace

monocircus

japan $ 162

99 CLASSICS (2ND GEN)

Meze Audio

romania $ 349

Magnetic Vase - Unique Table Centerpiece | Set of 5

Peleg Design

US $ 49.90

Cauny x Ando

Cauny

portugal $ 318

18k Gold 'Chubby Babies' Studs

Carla Morrison Fine Jewelry

US $ 1280

Airframe - picture frame brings the window seat indoors

TEEV

south korea $ 99 $ 89

AWA Carafe : replacement bottle for SodaStream, Aarke and other Carbonators

AWA

US $ 45

BesoVida food-grade silicone kitchenware & S+ Cutlery sturdy yet lightweight utensils

Twowgo

taiwan from $ 46 $ 42

architecture in japan +1748

architecture

glazed passage frames lake views through this compact japanese house

Kouichi Kimura readers
architecture

planted roof extends garden over tato architects’ timber house in mibu, japan

Yo Shimada readers
architecture

wood-framed family home in osaka revolves around flexible open sports space

SHIOYA DESIGN readers
architecture

leaning timber frame anchors shrine office in japanese mountain valley

Junna readers
architecture

overlapping concrete walls and columns blur inside and outside in okinawa house

IGArchiects readers
all architecture in japan

coil kazuteru matumura architects +8

architecture

coil kazuteru matumura converts hidden timber outbuildings into shared kitchen in osaka

coil_matumura readers
architecture

double-level foyer puts modern twist on traditional japanese doma in house in itama

coil_matumura readers
architecture

craftsman's handiwork plays with industrial touches within cozy stopover in kyoto city

christina petridou
architecture

coil kazuteru matumura architects builds a climbing wall into 'F-house' in japan

lynne myers
architecture

coil kazuteru matumura architects renovates satoduto shop in japan

coil_matumura readers
all coil kazuteru matumura architects

wood and timber architecture and design +1515

architecture

interlocking biodegradable modules weave regenerative pavilion into gavarres landscape

Atelier DARN readers
architecture

planted roof extends garden over tato architects’ timber house in mibu, japan

Yo Shimada readers
architecture

moving shingles envelop timber tower reinterpreting lunano’s stone architecture

MAGMA readers
architecture

david altrath reveals the timber world inside germany's motorway chapel

thomai tsimpou
art

bomb cloud sculpture takes shape in soil, straw and water inside abandoned lisbon school

icy and sot readers
all wood and timber architecture and design

architecture news

architecture

salagón stone and floating timber reshape historic rock-cut complex in la rioja, spain

Sergio Rojo readers
architecture

open fields and concrete paths create shared sports landscape in tijuana

Christian G. readers
architecture

revisit le corbusier’s iconic ronchamp chapel through paul clemence’s lens

Iñaki Laguardia
architecture

interlocking biodegradable modules weave regenerative pavilion into gavarres landscape

Atelier DARN readers
all architecture

keep up with our daily and weekly stories

imprint privacy policy terms of use cookies copyright info
about us advertise contact us careers rss
  • milan.design.week
  • venice.arch.biennale
  • venice.art.biennale

guided by
utopian optimism, we design a future worth believing in.

27 years of designboom
edit your cookie choices

designboom © 1999-2026 - part of DAAily platforms AG

designboom magazine