shanghai train inn by KUU features landscaped public square

allowing the train cars to remain as the focal point of the project, the reception is contained within a tall glazed pavilion, with a new public square connecting the design.
shanghai train inn by KUU features landscaped public square
photo © eiichi kano
all images courtesy of KUU
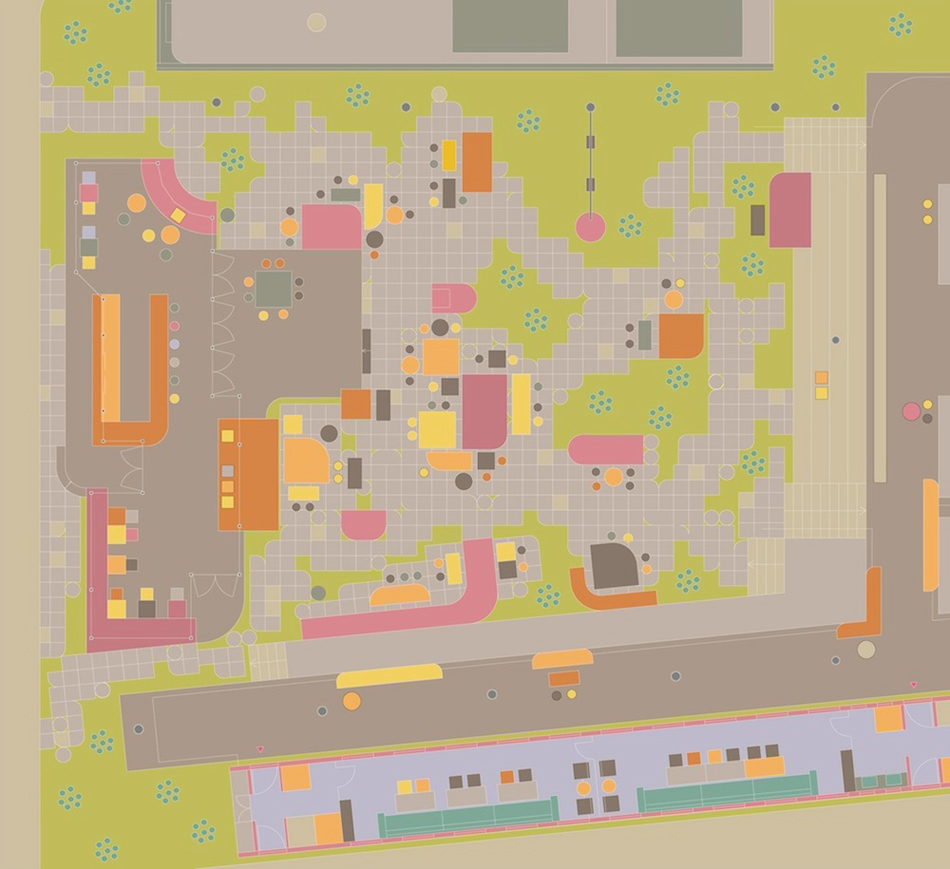
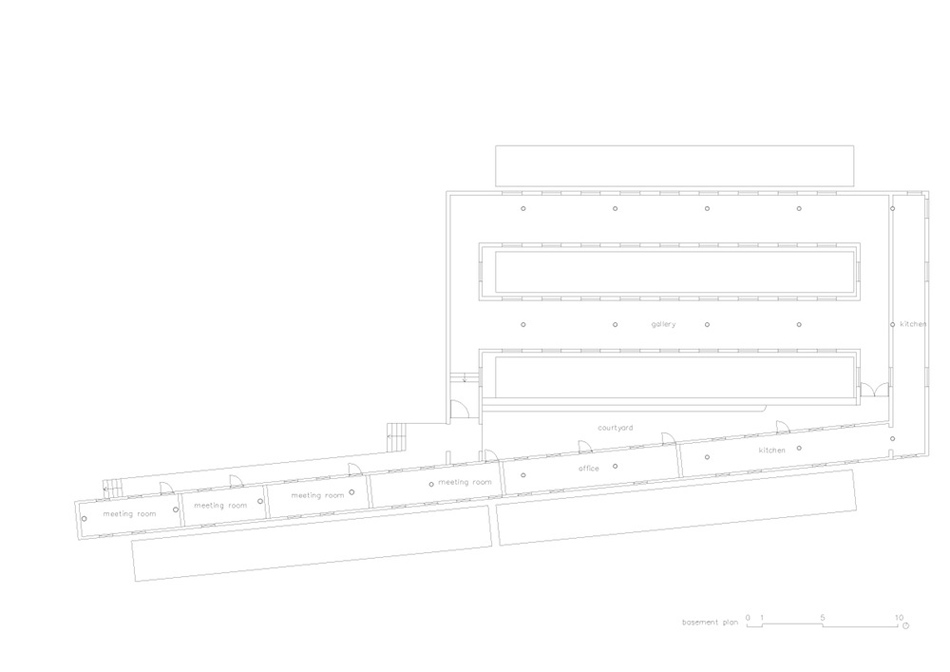
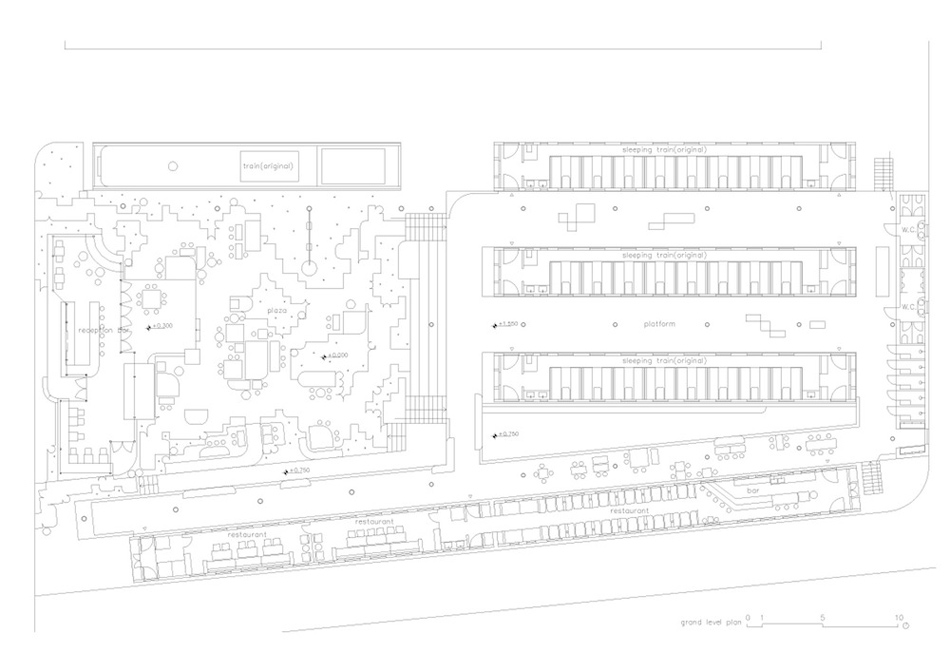
in a suburb of shanghai, local practice KUU has converted six former train carriages into an inn. in addition to fitting the interiors of the old locomotive, two chinese dining cars and three east german sleepers, the design team added a new reception building to the site in order to form a small plaza.
allowing the train cars to remain as the focal point of the project, the reception is contained within a tall glazed pavilion, with the public square connecting the design. the outdoor furniture is designed as part of the landscape with bent pipe light fixtures integrated with brick benches and timber tables. wooden stools can be rearranged according to different events, while the recast cement floor pavers help establish a casual and organic environment.
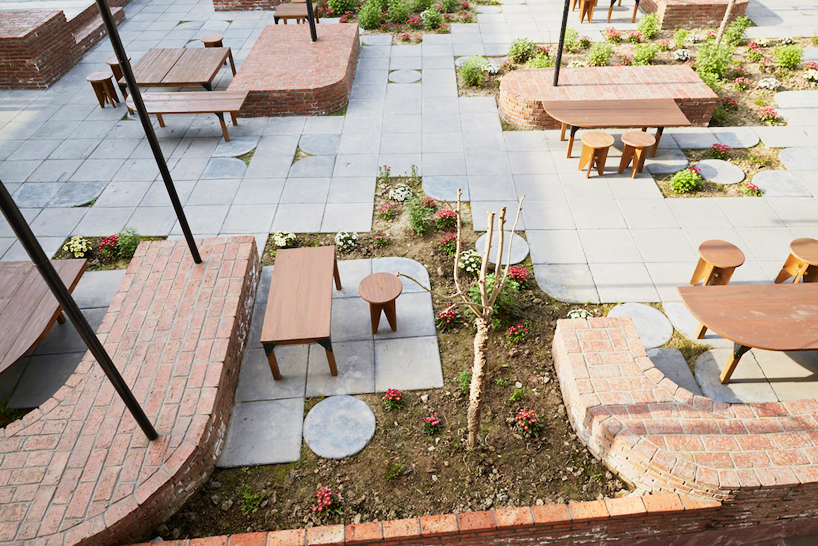
outdoor furniture is designed as part of the landscape
photo © eiichi kano
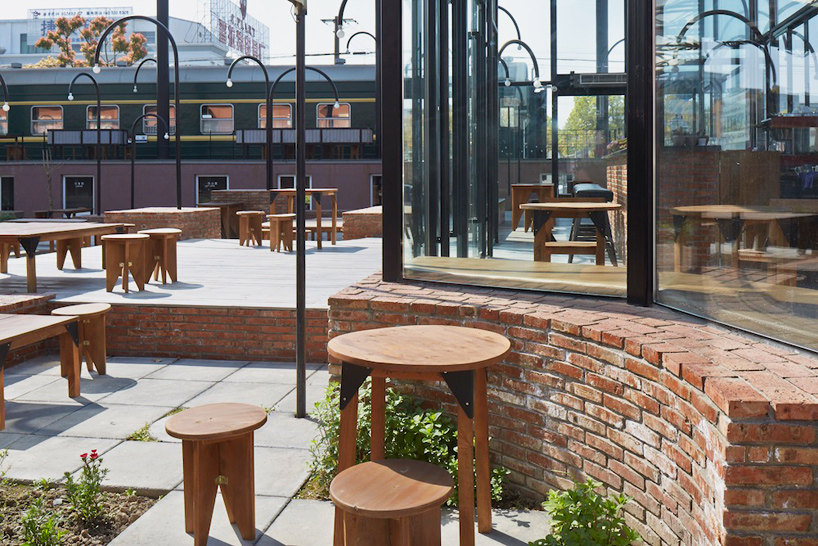
wooden stools can be rearranged according do different events
photo © eiichi kano
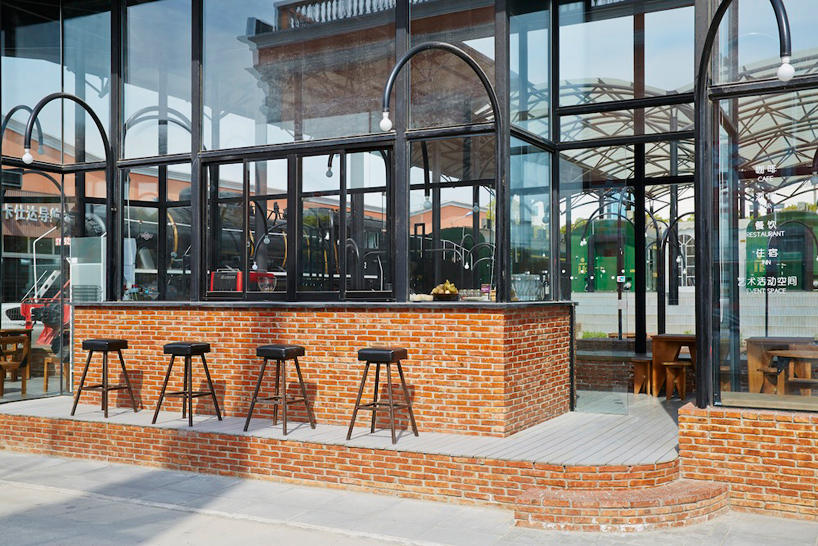
the reception is contained within a tall glazed pavilion
photo © eiichi kano
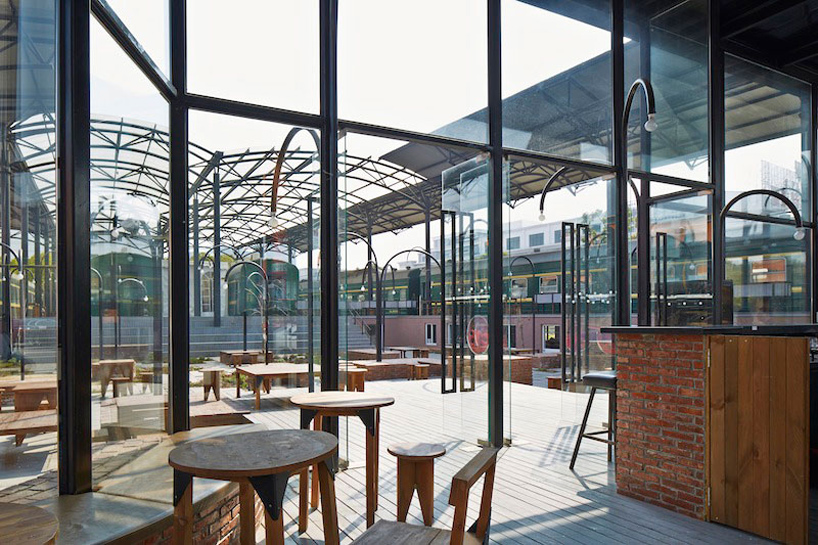
the unobtrusive structrue allows the trains to remain the inn’s focal point
photo © eiichi kano
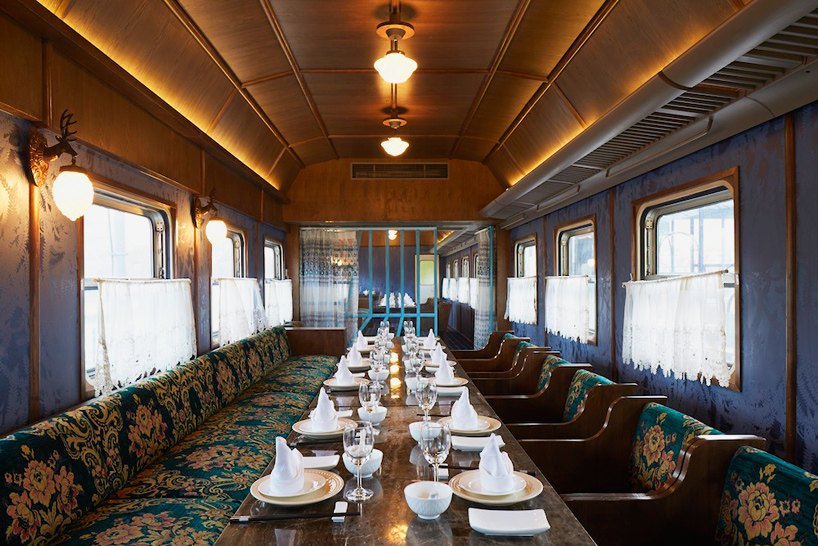
the design team refitted the interiors of each carriage
photo © eiichi kano
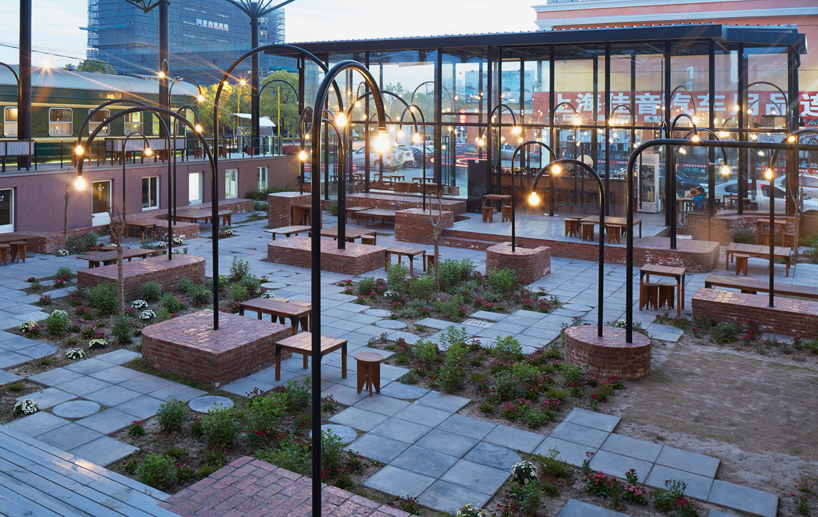
recast cement floor pavers help establish a casual and organic environment
photo © eiichi kano

 1/3
1/3
project info:
project name: train inn
location: pujiang, shanghai, china
design: KUU (k.m. tan, satoko saeki, zhen-yan wu , akihito matsushita)
photography: eiichi kano
completed: november, 2013