

kyoto hotel room by kubo tsushima features a ‘moon’ light fixture that waxes and wanes

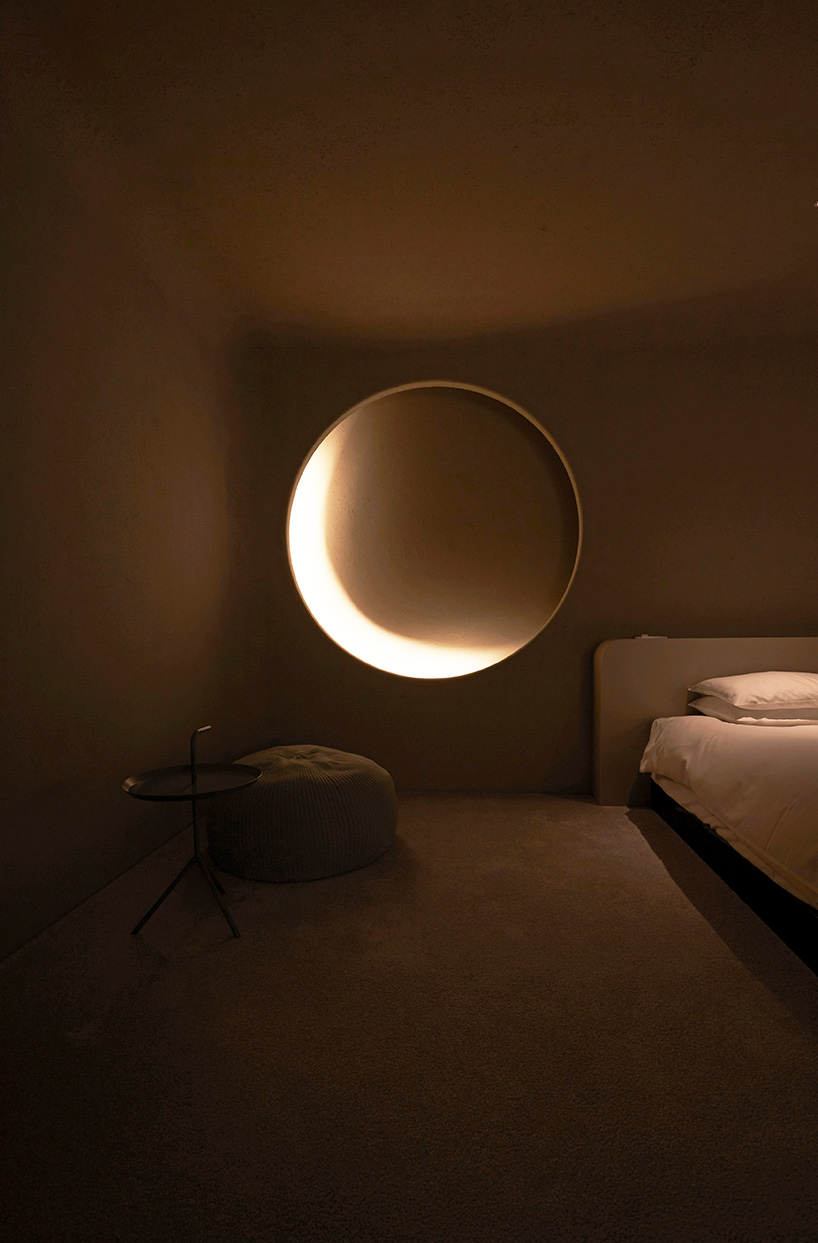

when the lights are dimmed, the moon changes from a full moon to a crescent.

kubo tsushima architects has designed two rooms within a boutique hotel in kyoto, japan. for the first space, room 103, the design team made dimming the lights — usually a mundane action — an experience to be remembered. as the room only had one narrow window facing a courtyard, the architects were not able to bring addition external illumination into the space. instead, they carved a circular light fixture into the wall that appears as a full moon.
all images and video by kubo tsushima architects
when the lights are dimmed, the moon changes from a full moon to a crescent. ‘just as the waxing and the waning of the moon influences the ebb and flow of the sea, these moon phases are also thought to impact the human body and emotions, as our bodies are also largely composed of water,’ says kubo tsushima architects. meanwhile, the junction between the walls and ceiling has been rounded off with plaster to create a safe and secluded environment.







for room 401 at the screen hotel, (scroll down for photos) the architects designed a room inspired by the early morning dawn shrouded in mist. this room, located on the fourth floor of the hotel, has a large window that looks out over the city. as morning sunlight streams in through this window, the architects decided to install a green carpet, reminiscent of a grassy plain. where the carpet joins the walls, the vertical surface has been painted in a gradation of green to white, evoking the image of being in the middle of a field.
the entire space is composed of rounded walls that conceal the existence of columns and beams. ‘we formed a slit between the ceiling and the wall, in which we inserted indirect lighting that brings to mind the light of the morning sun,’ the design team explains. ‘the sharp, bright light of dawn shines in on a faintly blurred image of a grassy plain, creating a special passage of pure, morning time, quietly enveloped in a deep fog. it is a dim, hazy scene with no defined edges, where you can spend a quiet stretch of time.’

moon phases — floor plan

morning dawn — floor plan
project info:
name: moon phases (#103)/ morning dawn (#401)
location: the screen hotel, kyoto, japan
total floor area: 51.81 sqm (#103), 50.39 sqm (#401)
completion: december 2019
designer: hideaki kubo + yumi tsushima / kubo tsushima architects
organizer: NPC & TRON TOKYO
contractor: semba corporation
curator: TRON TOKYO
photography and movie: kubo tsushima architects
shop
your own online design shop — no sales commission collected