inside ‘la voile’, norman foster’s former waterfront home on the french riviera
norman foster’s former waterfront villa in saint-jean-cap-ferrat, france, is now on the market for €29.5 million, featuring a sail-inspired canopy, sweeping steel arches, and expansive views of the mediterranean.
[FEATURED]
Norman Foster’s villa on the French Riviera lists for €29.5 million
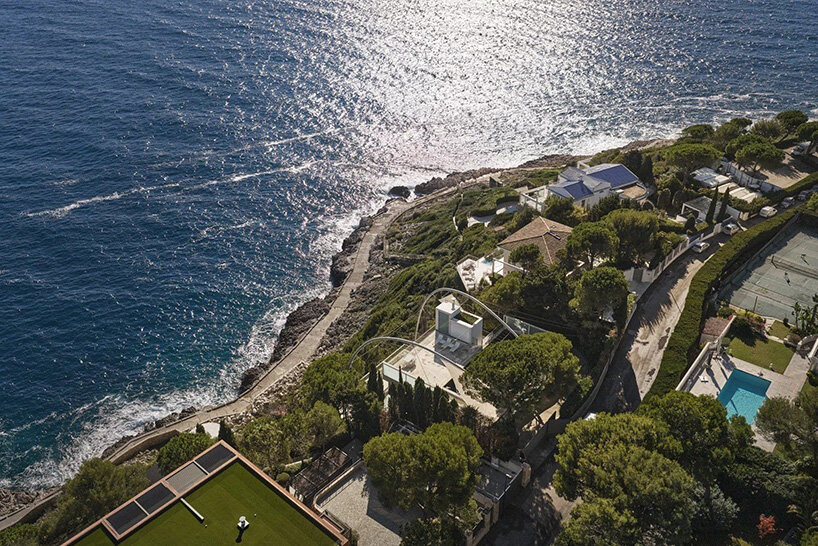
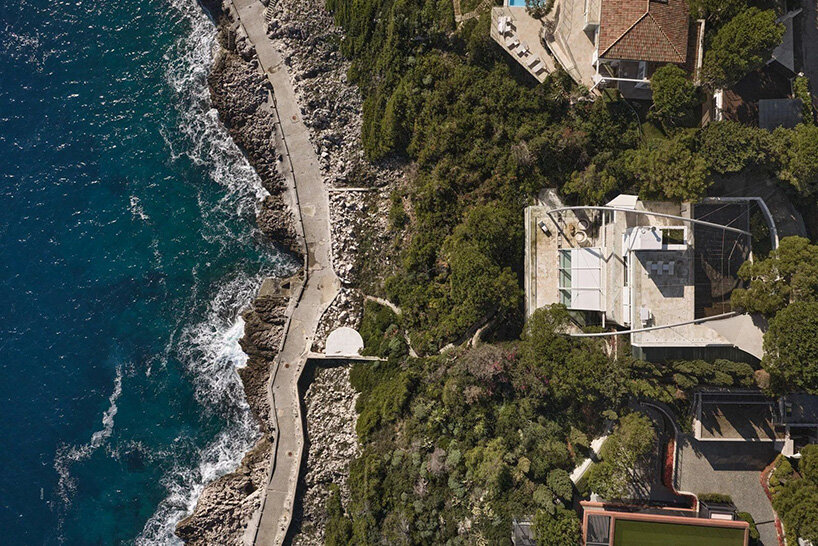
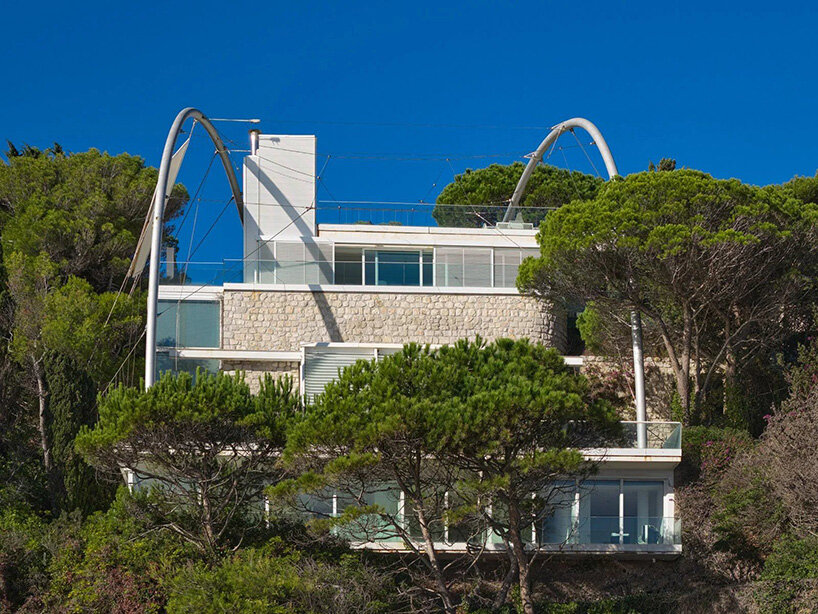
Originally built in the 1950s and transformed between 1998 and 2002 under the direction of its former owner, architect Norman Foster, Villa La Voile occupies a waterfront hillside in Saint-Jean-Cap-Ferrat, France. The residence brings together sweeping steel arches, extensive glazing, and a retractable sail-like canopy, using its steep site to organize a series of interconnected living spaces around views of the Mediterranean. Now offered for sale, the 480-square-meter property provides a glimpse into Foster’s approach to residential architecture.
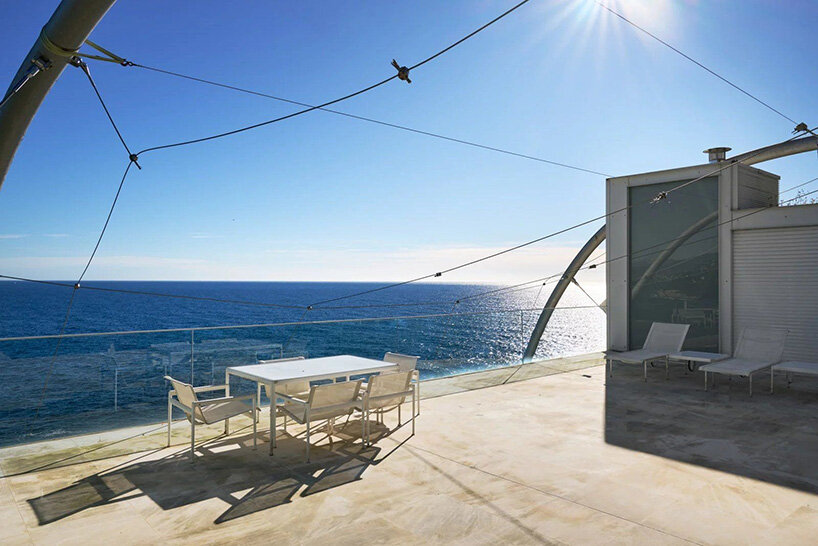
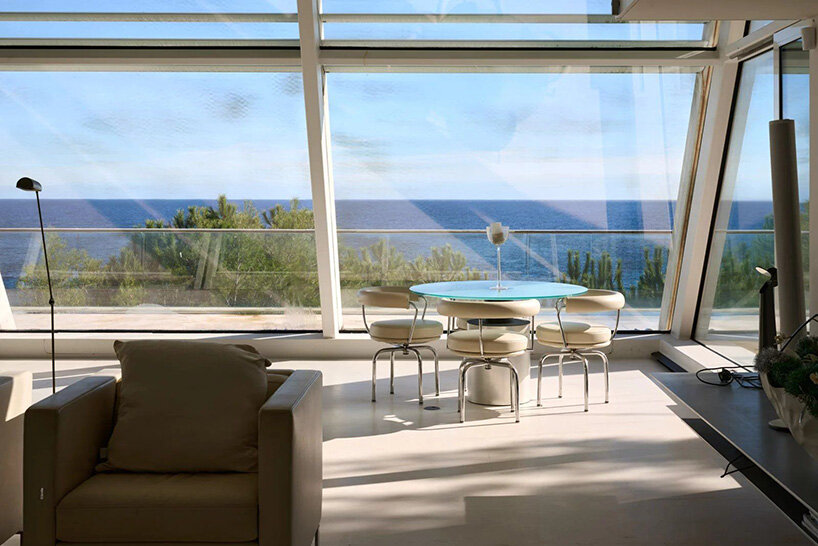
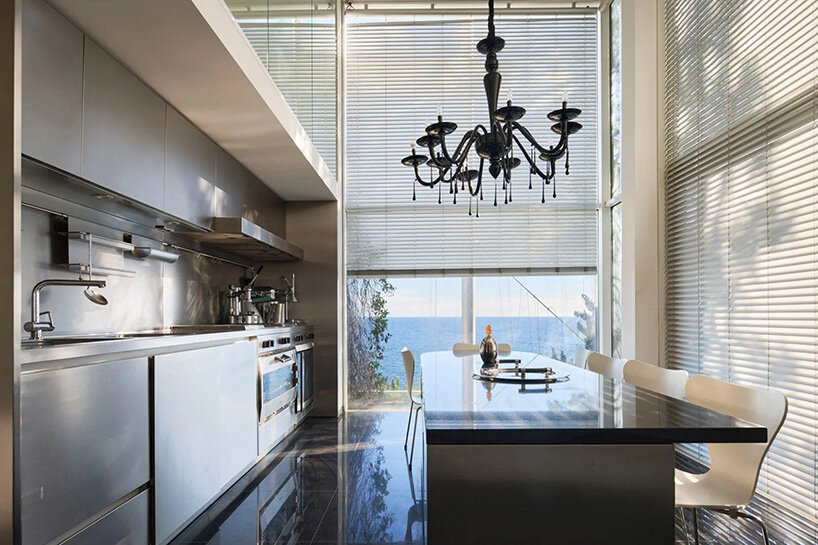
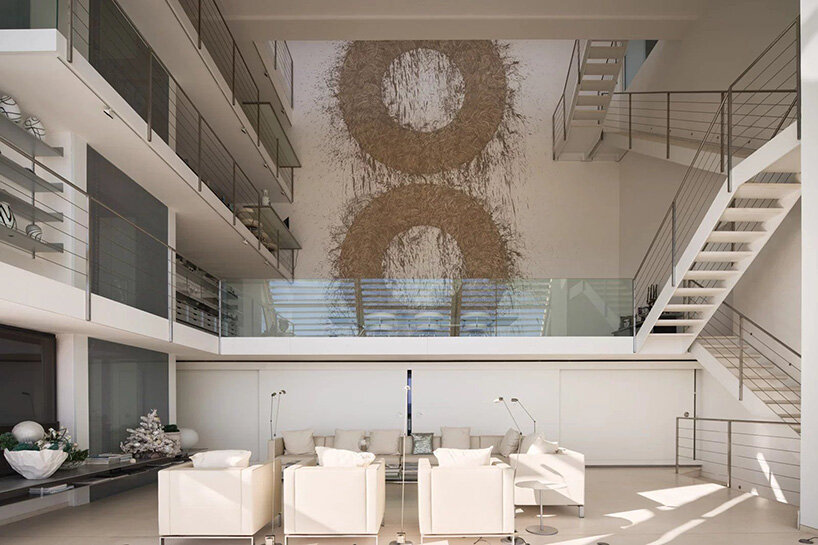
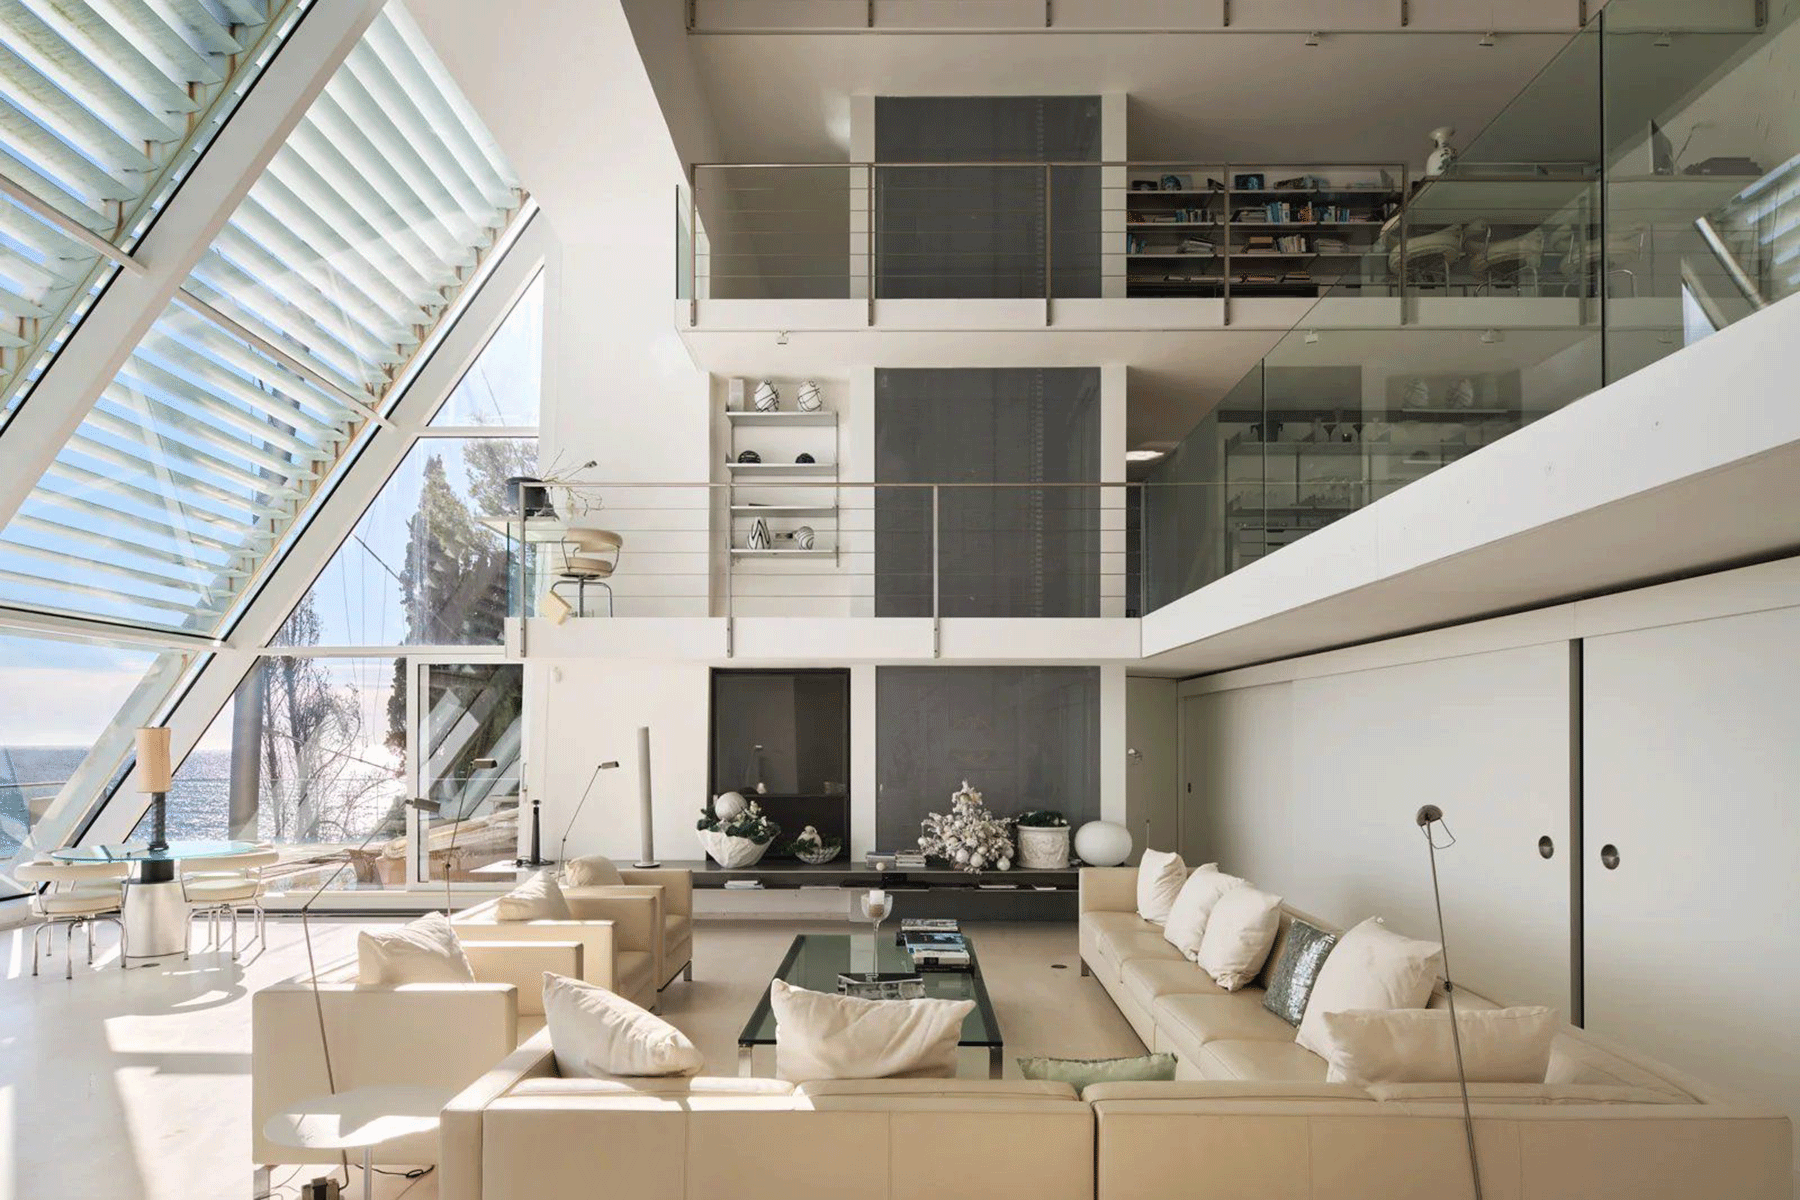
La Voile is arranged across seven levels, with reception rooms and terraces following the slope. Double-height spaces and a four-level atrium bring natural light into the interiors, while floor-to-ceiling windows frame views of the coastline. Suspended walkways connect the different levels, creating a sense of openness throughout the residence. Steel arches and glass facades define the architectural language of the villa, while a retractable canopy gives the house its maritime character. The canopy resembles a sail, a reference to the Mediterranean setting that also informs the name of the project, La Voile, which translates from French as ‘the sail’.
Architecture between interior and landscape
Saint-Jean-Cap-Ferrat, between Nice and Monaco, is known for its waterfront villas and steep coastal landscape. La Voile takes advantage of this setting, with its different levels, terraces, and glazed facades opening the house to views of the Mediterranean. Originally built in the 1950s, the residence was extended and redesigned between 1998 and 2002. The renovation changed the layout and orientation of the house to make better use of the hillside and its waterfront position, transforming the existing building into the residence seen today. With its steel arches, retractable canopy, and multi-level interiors, La Voile reflects Foster’s interest in structure and light. Terraces at different levels extend the living spaces outdoors, offering changing views of the Mediterranean. A rooftop pool overlooks the coastline, while the landscaped grounds follow the hillside, giving the property a sense of privacy despite its open waterfront setting.
The two-story library and four-level atrium are among the defining features of the house. The atrium draws natural light into the interior, while the library creates a more intimate space within the otherwise open layout. A MudWork fresco by British land artist Richard Long brings an artistic element to the interiors, complementing the connection of the villa to the natural landscape. Alongside its main living spaces, the residence includes five bedrooms, a separate apartment, and garage facilities.
project info:
name: La Voile
architect: Norman Foster | @fosterandpartners
location: Saint-Jean-Cap-Ferrat, France
area: 480 sqm
year: originally built in the 1950s, transformed between 1998 and 2002
real estate agency: Savills
shop
your own online design shop — no sales commission collected