

lachlan shepherd architects plan compact townhouse as a castle-like space
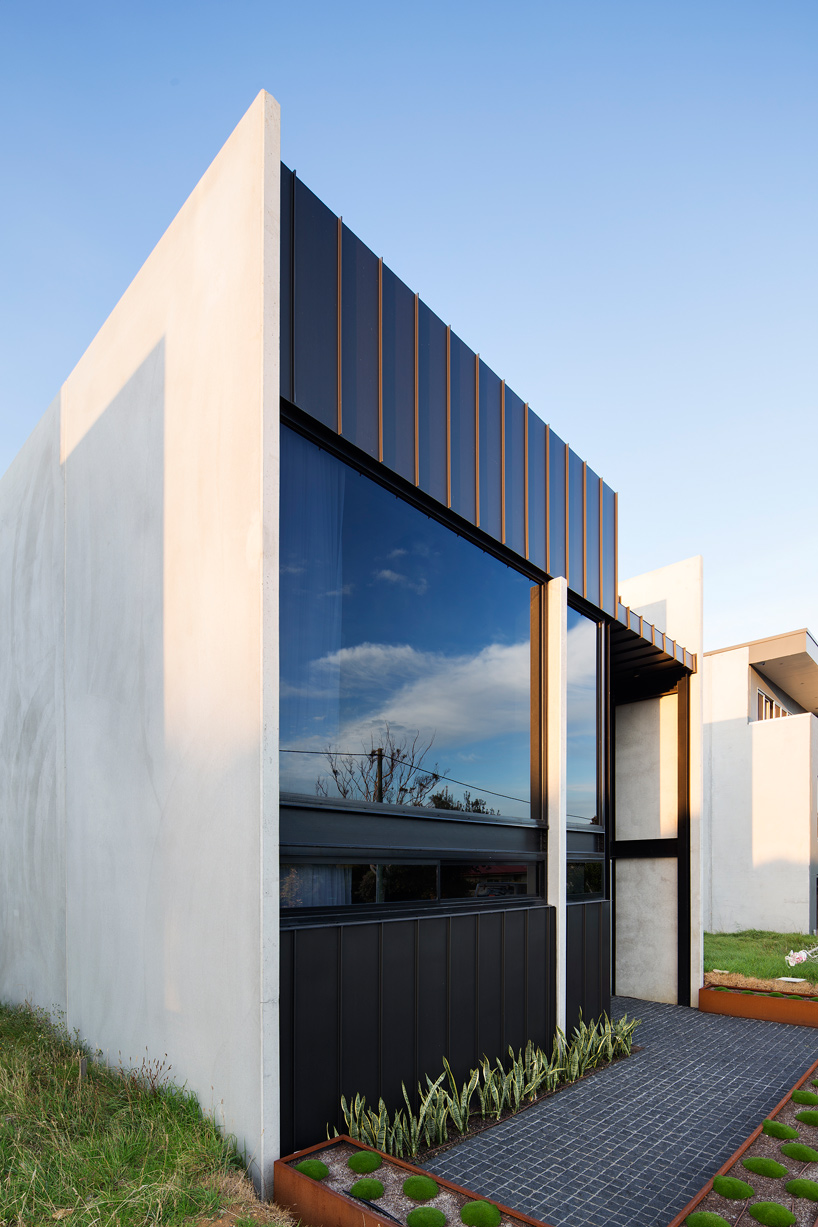
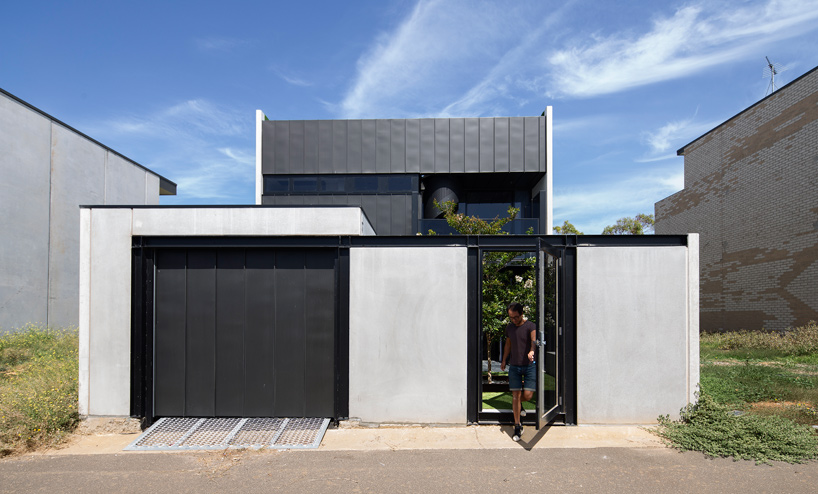
to ensure privacy for the residents, this townhouse in australia is hidden from on street level by windows and a combination of lightweight zinc and concrete elements.
[FEATURED]
challenged with a compact site of only 153 square meters, this house in torquay, australia, by lachlan shepherd architects was conceived as a ‘castle-like’ space.
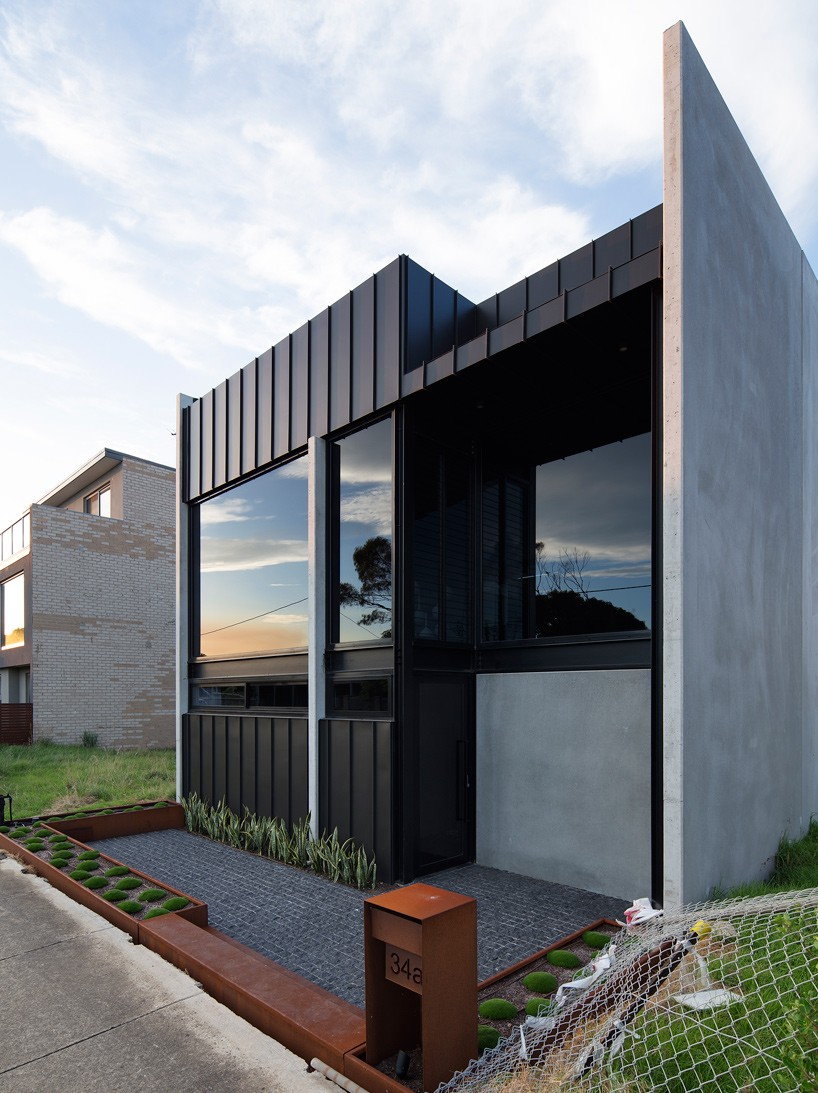
concrete and zinc elemts make up the front façade
the ‘boston road townhouse’ is protected and covered from the streetscape at low level via highlight windows and a balance of lightweight zinc and grounding precast concrete elements. lachlan shepherd architects‘ decision for this resulted in the functional bedroom and amenity spaces at ground level and the larger communal areas benefiting from glazing on the first floor. despite its compact floorplan, the kitchen opens up to a private courtyard and on the roof, there is a synthetic lawn terrace and essentially moving the back yard’ onto the rooftop and providing an additional outdoor entertaining space with ocean views and full northern solar access. designed for a family of three, the simple material palette ensures that the structure is maintenance-free and will age consistently and gracefully with time.
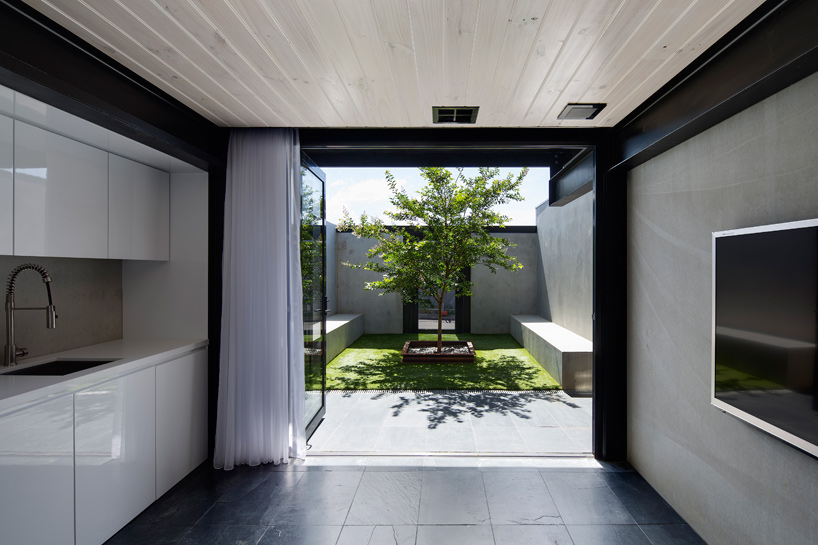
the kitchen leads out onto the interior courtyard
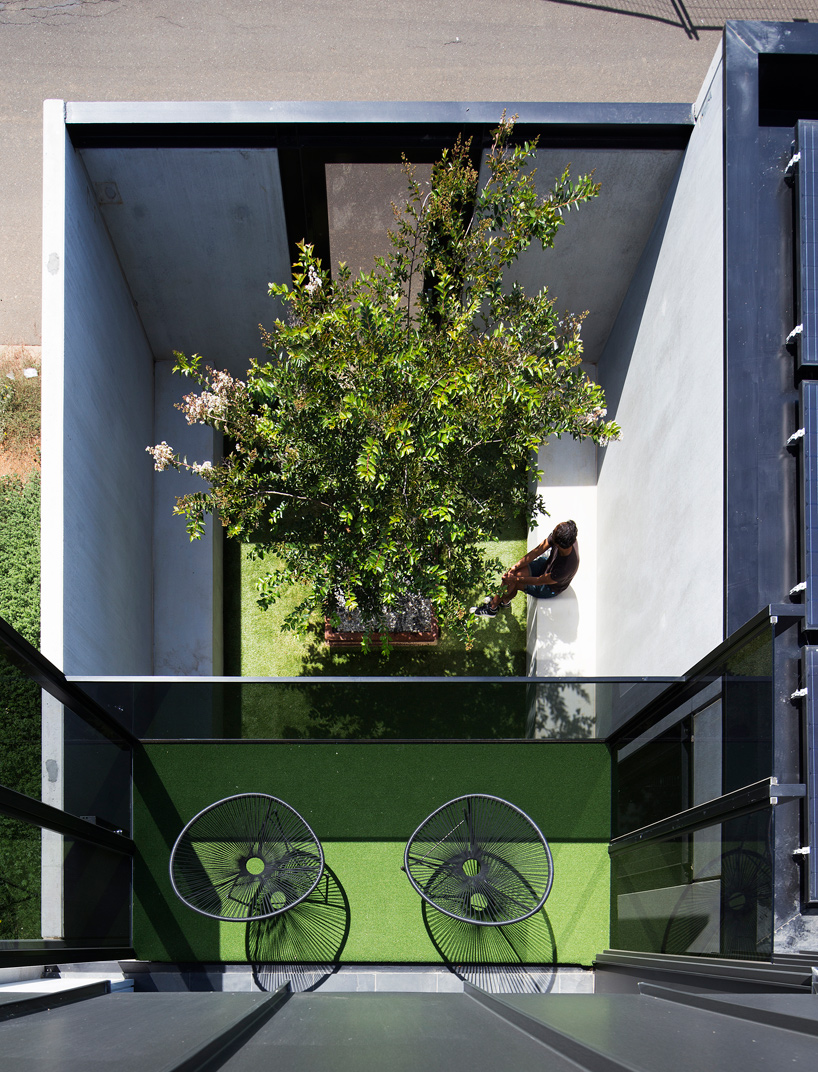
the upper balcony looks onto the terrace
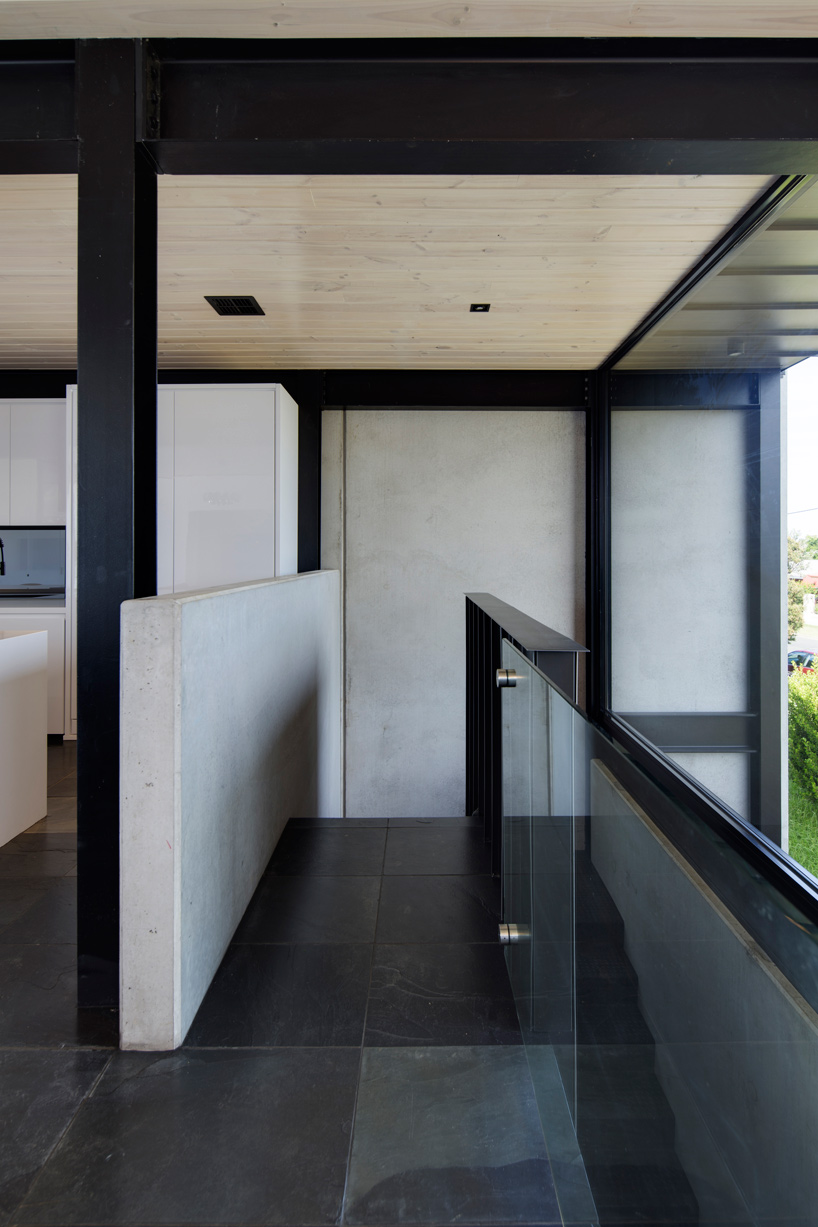
a simple material palette was chosen for low maintenance
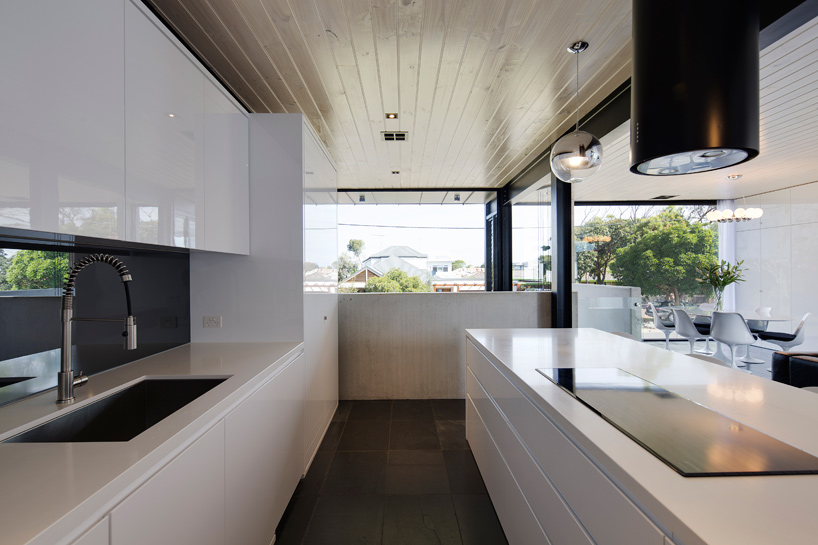
the functional bedroom and amenity spaces are at ground level
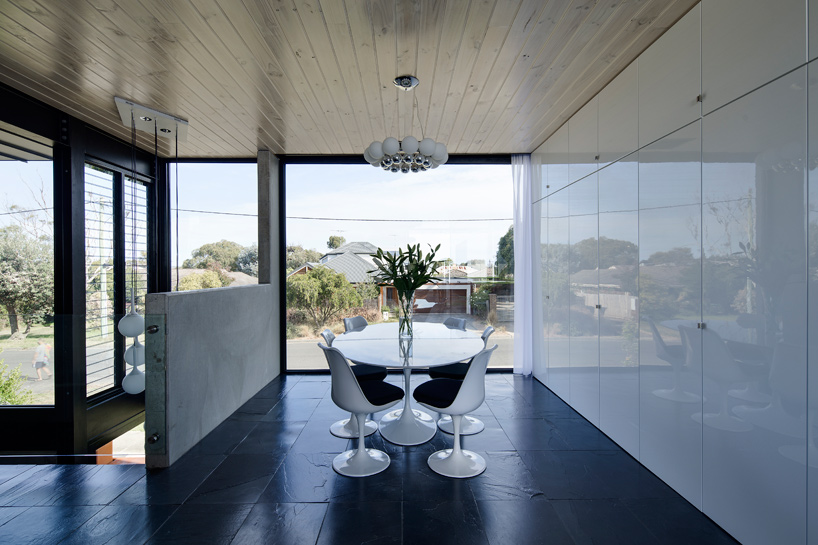
the larger communal areas benefit from glazing on the first floor
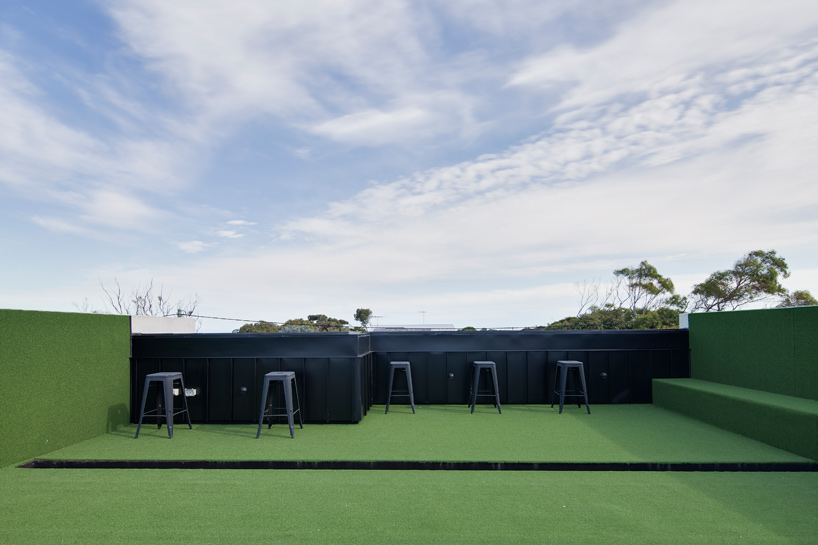
the rooftop is covered in synthetic grass
shop
your own online design shop — no sales commission collected


















