
wenzhou culture club by lacime architects highlights the linear dynamics of the neighboring park

the building conforms to the dynamic trend of the park, starting from the orientation facing the sky, and planning the future scenery for the existing and the high points.
prefer designboom on google[FEATURED]



located at sanyou road, lucheng district, wenzhou, china, just one road from the central city axis, the wenzhou central park culture club by lacime architects is placed on a long and narrow site, backed by high-rise residential quarters and facing the green axis park. the building conforms to the dynamic trend of the park, starting from the orientation facing the sky, and planning the future scenery for the existing and the high points.
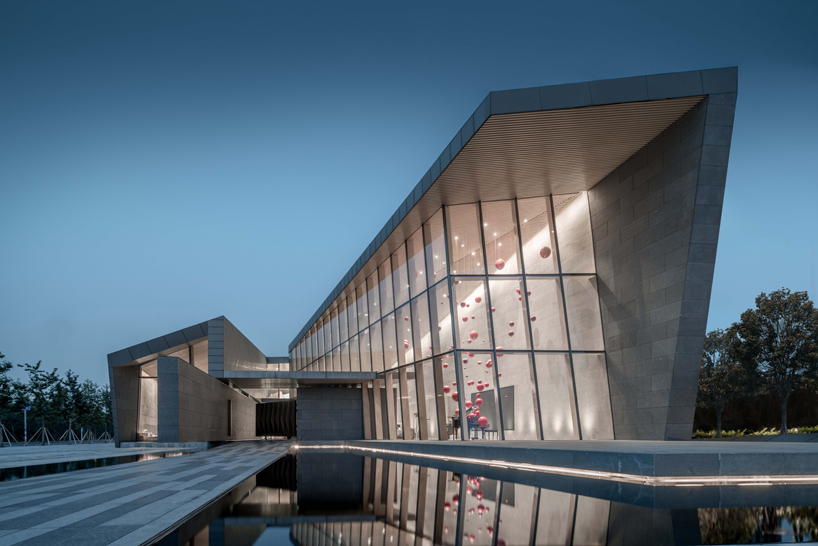






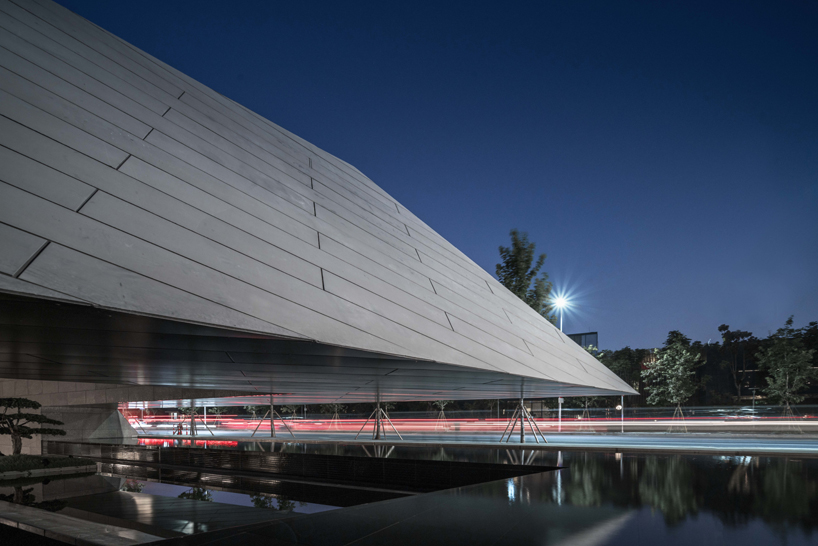
at the corner of the street, lacime’s building features an opening which can be shut by a more than 10 meters long cantilever, capturing the city’s landscape from the inner courtyard and providing a view through the center for passers-by. the shape of the building reminds the viewer of a piece of paper which was cut and folded, forming a continuous skin and space. this approach eliminates the boundary between walls and roofs and minimizes the impact of partitions and columns on the fluidity of the space.

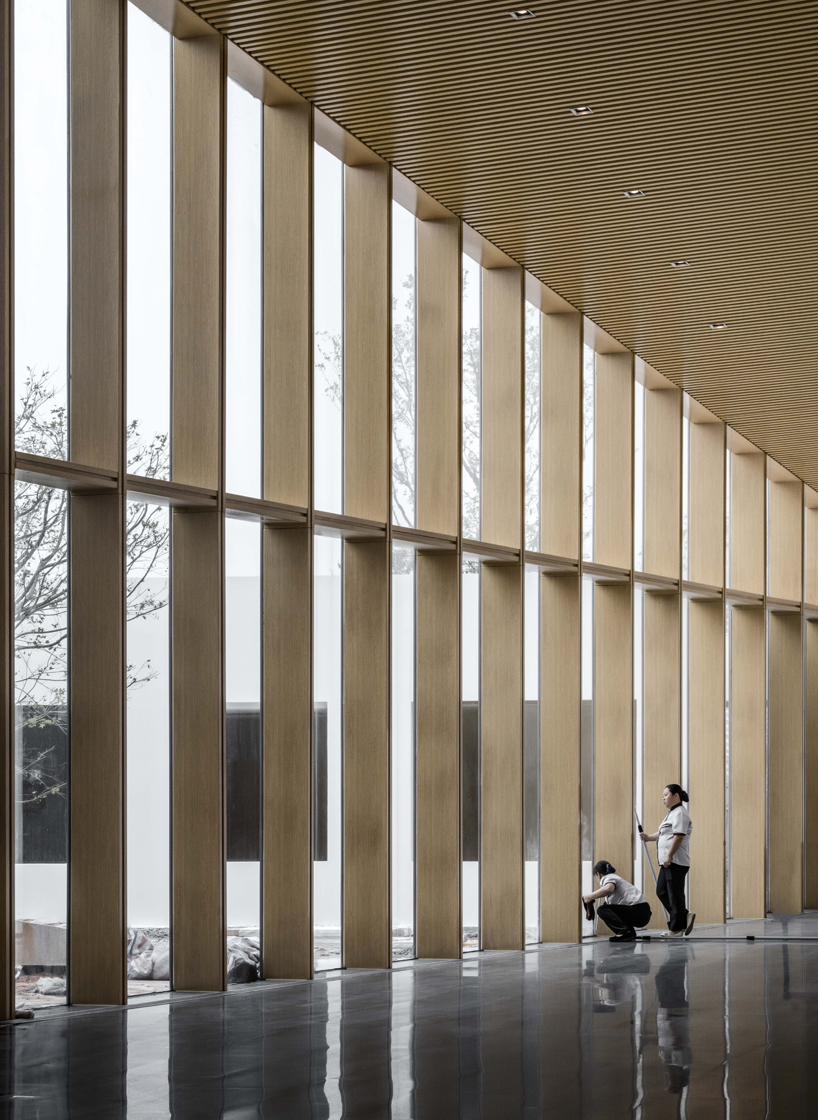
the solid wall that runs through the west side of the whole building serves as the main shear wall. the secondary structure system adopts a combination of steel and curtain wall joist, while the façade glass curtain wall and roof aluminum plate share an l-shaped curtain wall joist with a 250×60 mm lattice column section. the concept of curtain wall design was introduced at the beginning of structural development, which not only saved structural cost but also simplified component size.

the indoor space is mainly open, with an average height of 10 meters. in order to improve the energy efficiency of the air conditioner, it adopts a ground air outlet, so the ground structure is designed as a box-type foundation. a large number of equipment pieces are built under the indoor floor, and the indoor space is also simplified.
project info:
architects: lacime architects
lead architects: song zhaoqing
design team: chu ziyuan, guo dan, wang yuge, nie jichang
project location: sanyou road, lucheng district, wenzhou city, zhejiang province completion
year: 2018.06
gross built area: 1753.2 sqm
client: zhejiang zhe’nan vanke real estate co., ltd landscape
design: rand design associates ( rda )
interior design: le shang decoration design engineering co., ltd.
curtain wall design: construction curtain wall design and research institute of zhejiang zhongnan construction group co., ltd
steel structure design: zhejiang zhongnan construction group steel structure co., ltd.
construction drawing design: shanghai zhongfang architectural design co.,ltd.
designboom has received this project from our ‘DIY submissions‘ feature, where we welcome our readers to submit their own work for publication. see more project submissions from our readers here.

shop
your own online design shop — no sales commission collected