lacoste + stevenson architects: busan opera house
conceived as a shiny and scaleless object, the design features movable facade parts that open and close to meet the needs of a variety of events.
‘busan opera house’ by lacoste + stevenson architects and ARUP sydney in busan, south korea all images courtesy lacoste + stevenson architects


australia-based practice lacoste + stevenson architects , in association with ARUP sydney, has completed an entry into the open international competition for the design of ‘busan opera house’, a new cultural complex due to start construction early 2014 in busan, south korea. aiming to maximize on the surrounding parkland as well as to make the architecture flexible for large outdoor events, the design features moveable facade parts that open and close to meet the needs of a variety of events.
 entrance
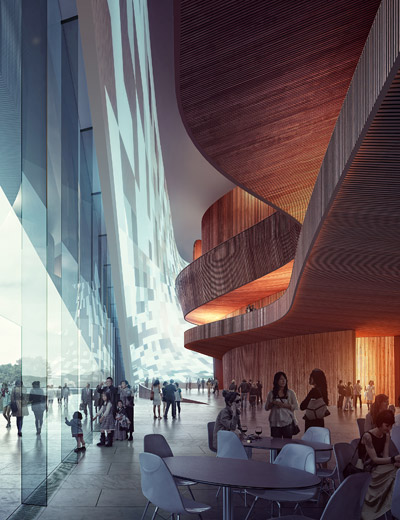
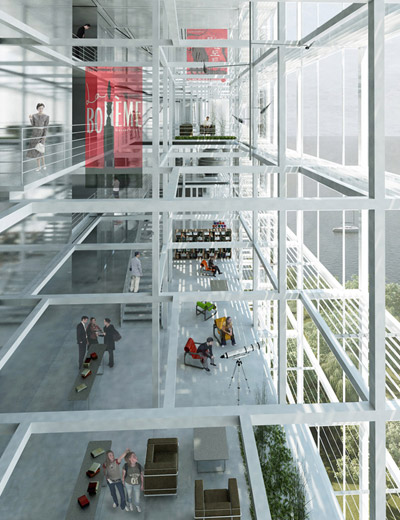
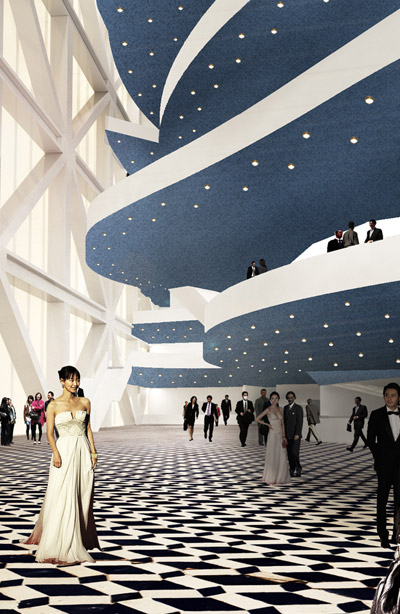
conceived as a shiny and scaleless object, the blobular volume is an interpretation of ‘suseok’, a korean stone art form. when not in use, the building is seamlessly closed to stand as an autonomous presence on site. access is provided by a large gangway that can be lowered from the north end of the structure. on the opposite side, a section of the facade slides to the side to secure a sweeping view of the bay beyond. the main interior foyer benefits from an exceptionally high vertical space which is generated by placing the concert hall above the opera theatre.
 interior view of opera theatre
taking full advantage of the generous plot of parkland, an outdoor venue for more than 20,000 people can be created by a vertical piece that slides up to open the stage to the east. the opera house will feature solar panels on its exterior surface that will minimize energy consumption while the exterior shell will provide sound protection for the theatre within.
 outdoor stage
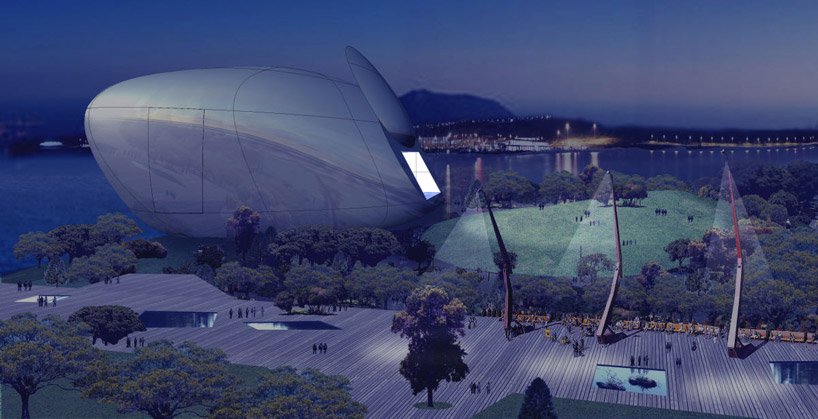 night view
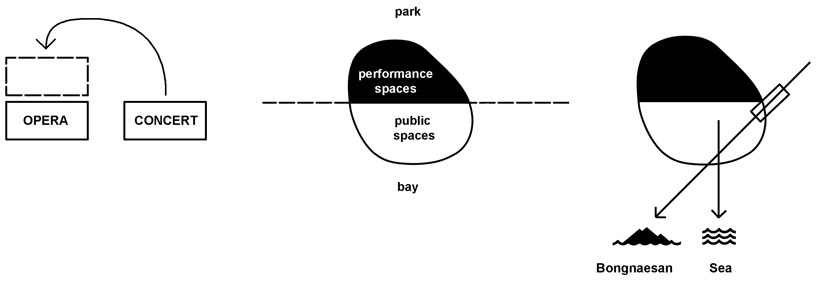 schematic diagrams
 opened and closed stages
 floor plan / level +3 m (1) performer & staff entry (2) reception (3) taxi – drop off/pick up (4) staff car parking (5) accessible car parking (6) loading dock (7) store (8) stage basement (9) store
 floor plan / level +12 m (1) public entrance (2) ticket office (3) cloakroom (4) escalators to MCH & restaurant (5) foyer (6) bar (7) exhibition space (8) BOH shop (9) security (10) opera hall (11) orchestra pit (12) stage (13) operable back stage (14) wings (15) store
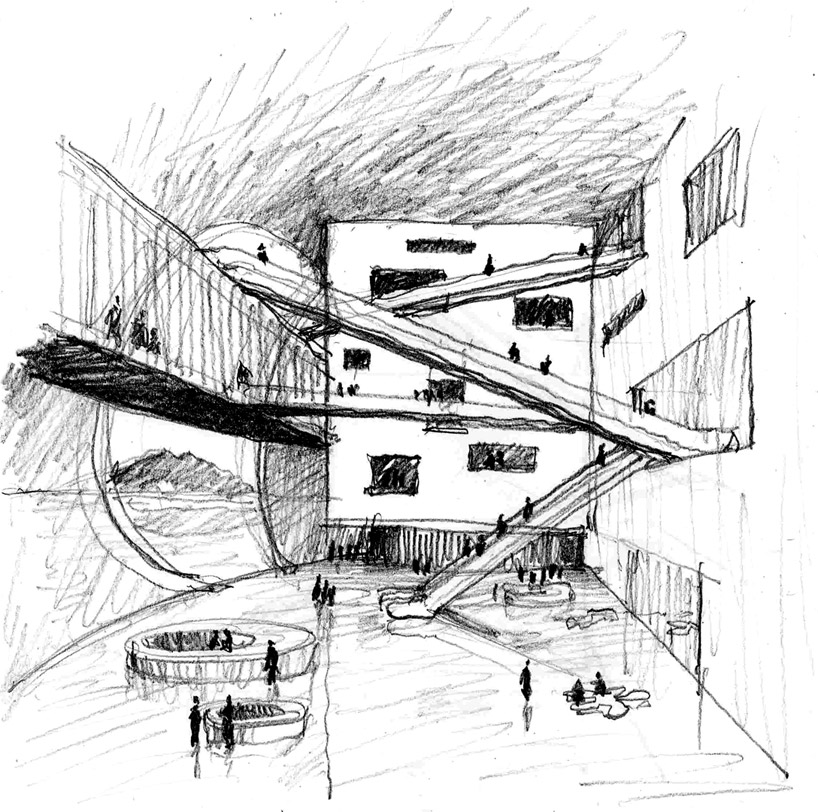 architects’ sketch
shop
your own online design shop — no sales commission collected