laguardia design saves sagaponack house from eroding land
in order to rescue the award winning 'record house' from the encroachment of the atlantic ocean, it was positioned further inland and a new dune system built.
prefer designboom on google[FEATURED]
laguardia design saves sagaponack house from eroding land
all images courtesy of laguardia design
in order to save the sagaponack residence’s, award winning 1970’s ‘record house’ from the incessant encroachment of the atlantic ocean, it was cut from its pilings and moved further inland. the dwelling was positioned in the middle of a flat cornfield, where american landscape architects laguardia design created a dune system along the ocean, protecting it from further erosion. additions and a series of outcropping decks step down from the original structure, integrating the house into the landscape. the stability of the new site required a tremendous amount of filling and early grading studies revealed a need for approximately 30,000 cubic yards of imported fill. as an alternative strategy, it was sourced through the excavation of an on-site pond. in an effort to visually minimize the 60,000 square foot body of water, a convoluted shape was designed, which means only portions of it are viewed from any given perspective.
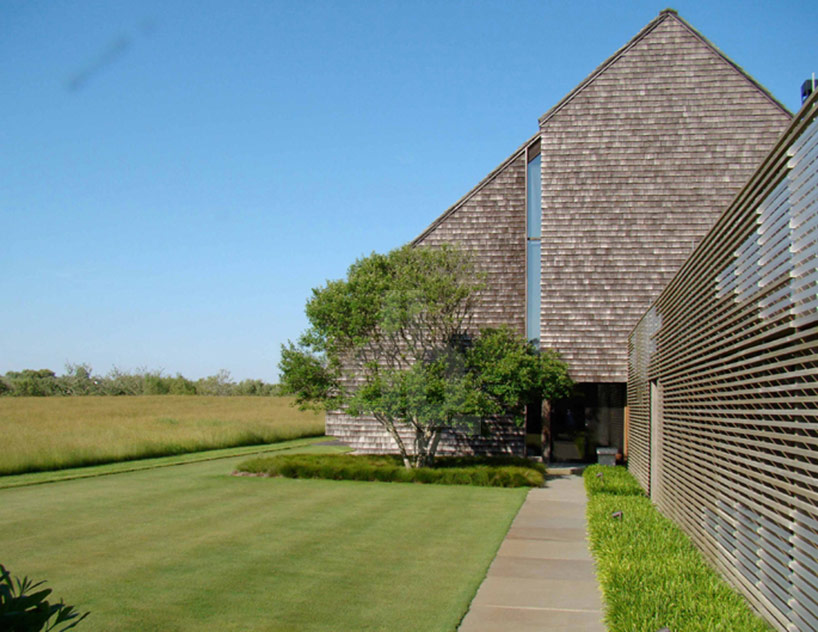
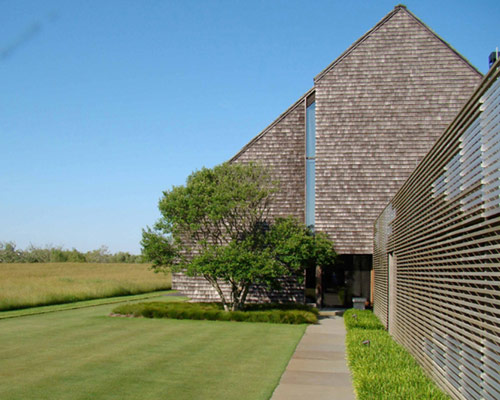
the entry features a bent grass lawn panel enclosed by a rough and higher fescue meadow
a simple, mowed grass path meanders around the pond and occasionally touches the shoreline for access to different viewing areas. plants were placed around the water’s edge to help develop a natural ecosystem and surrounding thickets of native vegetation not only provide habitation for local fauna but also screen neighboring properties. pathways through the dunes were constructed of finely crushed, indigenous pea gravel with subtle changes in grade occurring across the site to either create spaces or conceal them. the project’s self-sustaining landscape is able to withstand its harsh surroundings, merging the architecture with its re-generated natural environment.
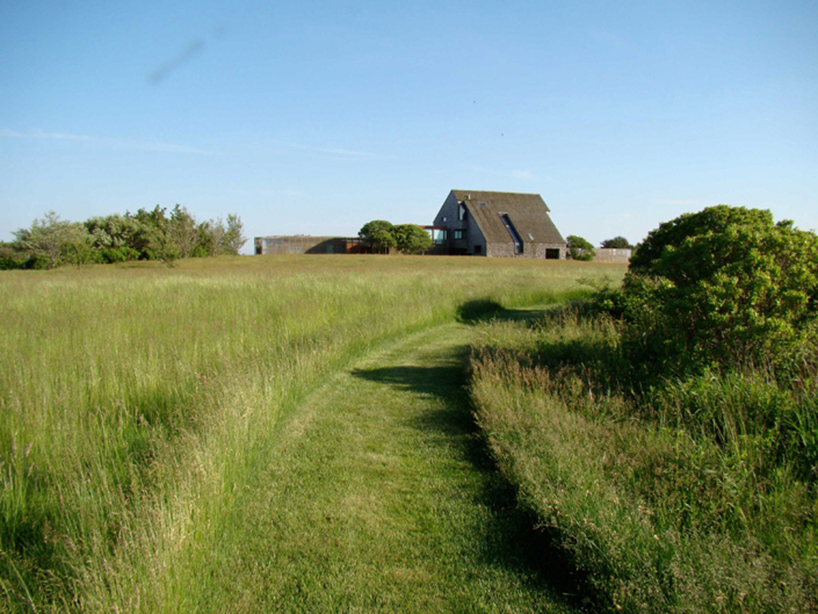
fescue meadow in june , subtle contours help to hide the driveway
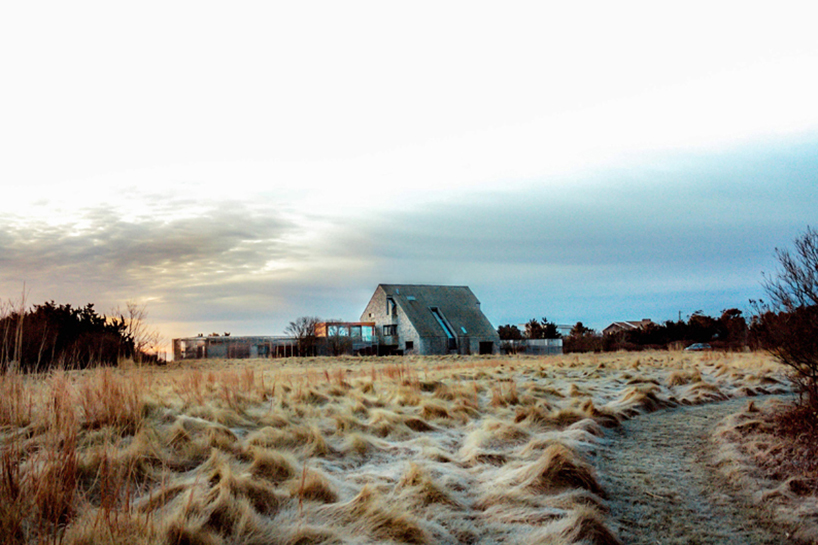
late fall view of meadow showing bluestem grass and fescue
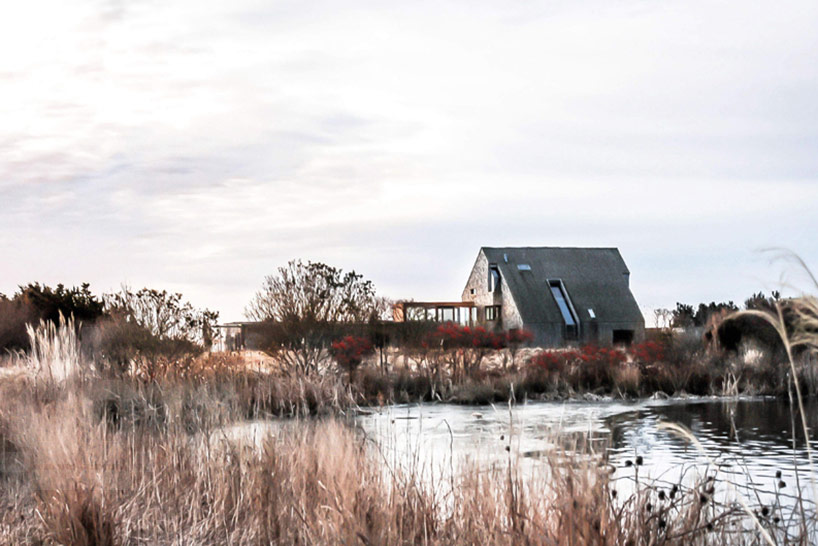
late fall view of meadow showing bluestem grass and fescue
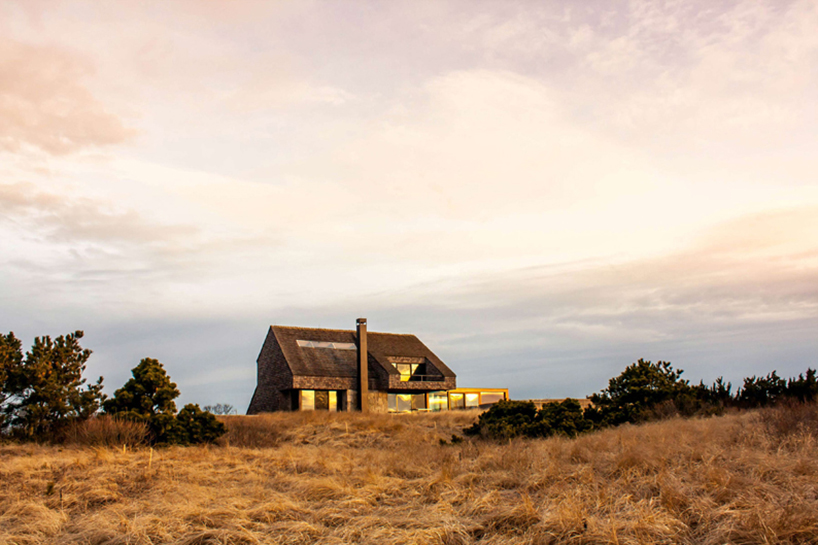
the relocated house set in a new dune landscape
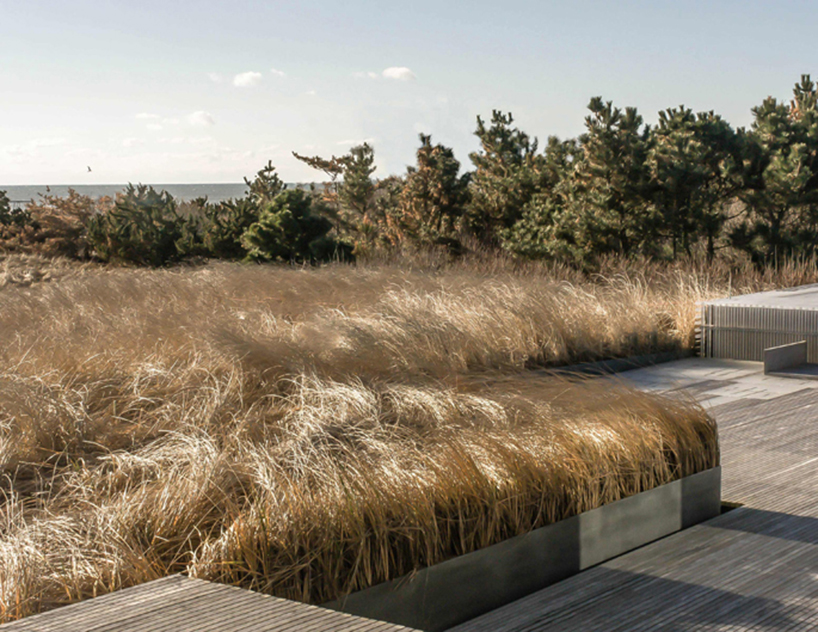
the deck and dune interface, showing the steel retaining walls and different level changes
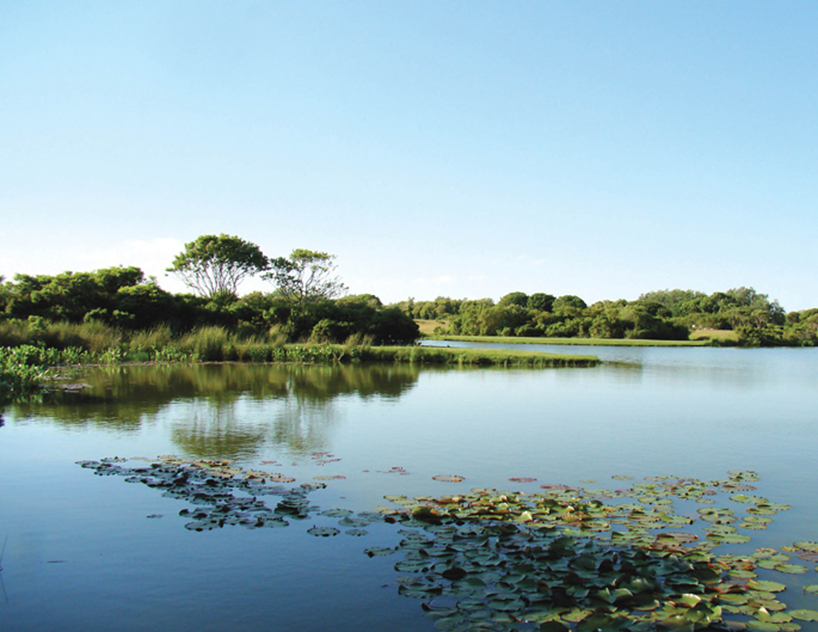
man made pond showing the hidden shoreline of native plant thickets
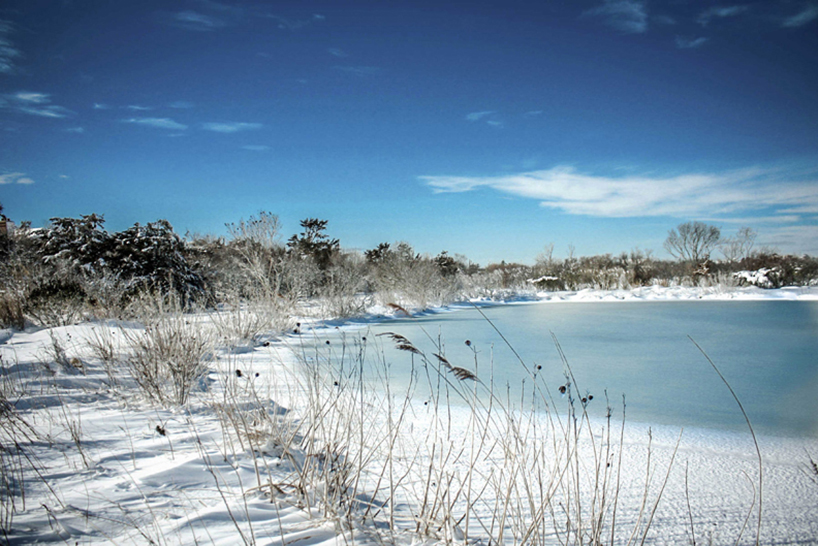
winter landscape in snow
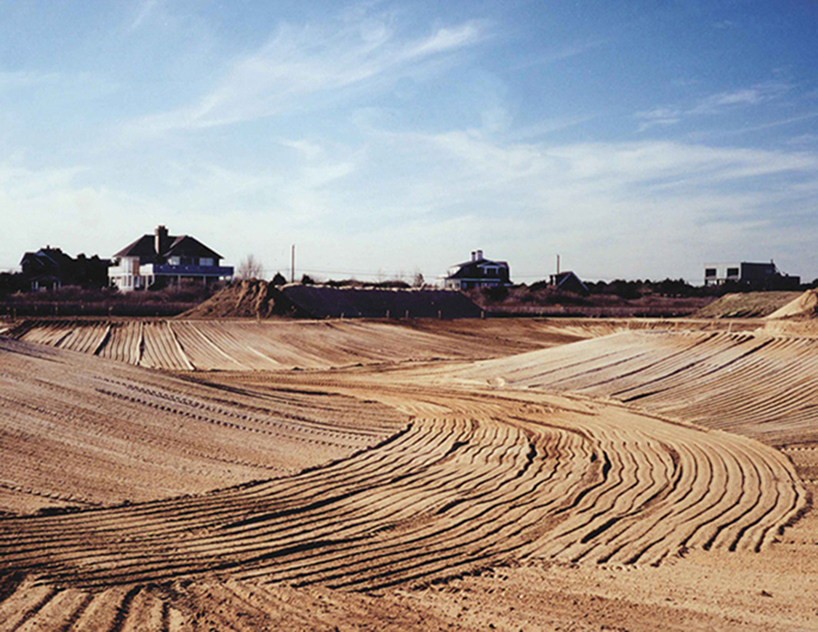
excavation of the pond showing the irregular shape and volume of fill needed to recreate the dunes
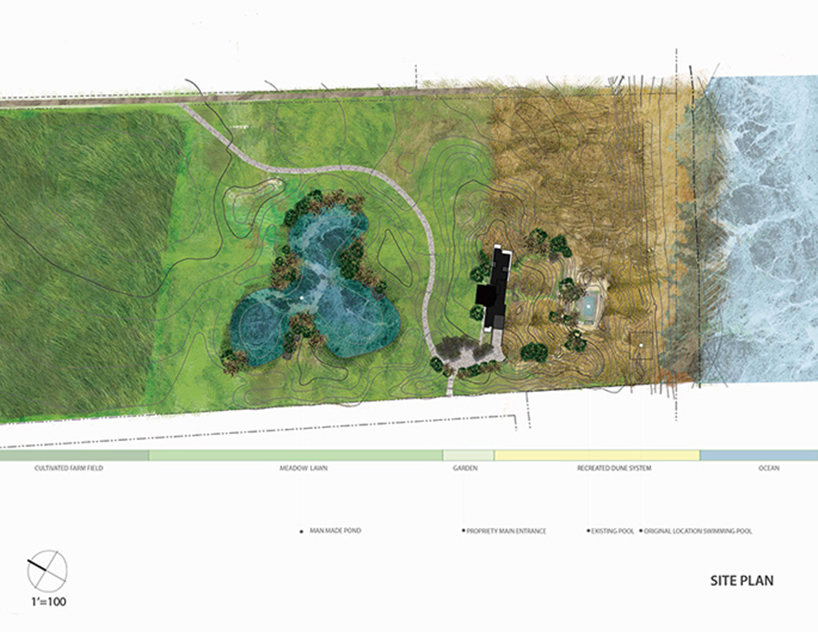
site plan
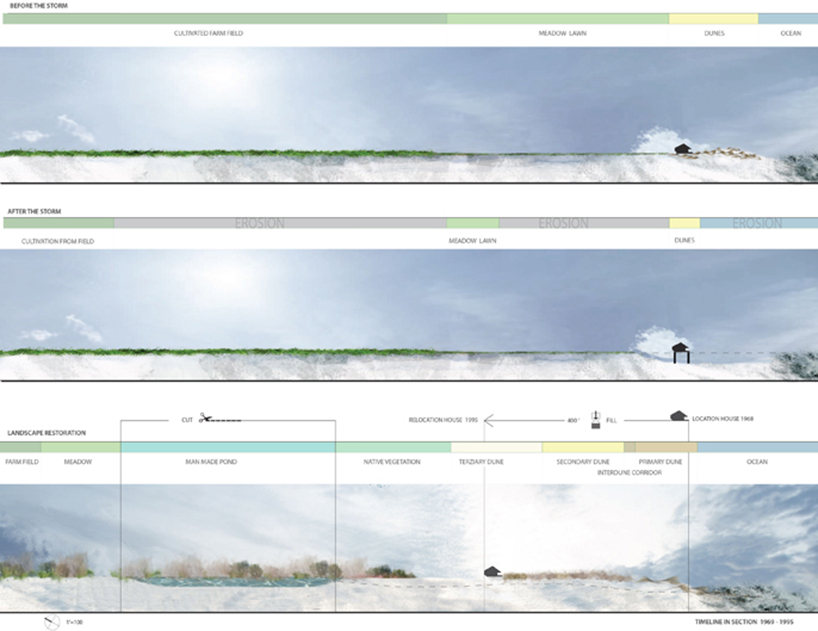
timeline in section 1969 – 1995
designboom has received this project from our ‘DIY submissions‘ feature, where we welcome our readers to submit their own work for publication. see more project submissions from our readers here.

shop
your own online design shop — no sales commission collected