lai cheong brown’s prefabricated farmhouse travels to french island in victoria, australia
the design of this isolated dwelling incorporates the concept of a caravanserai – a safe haven.
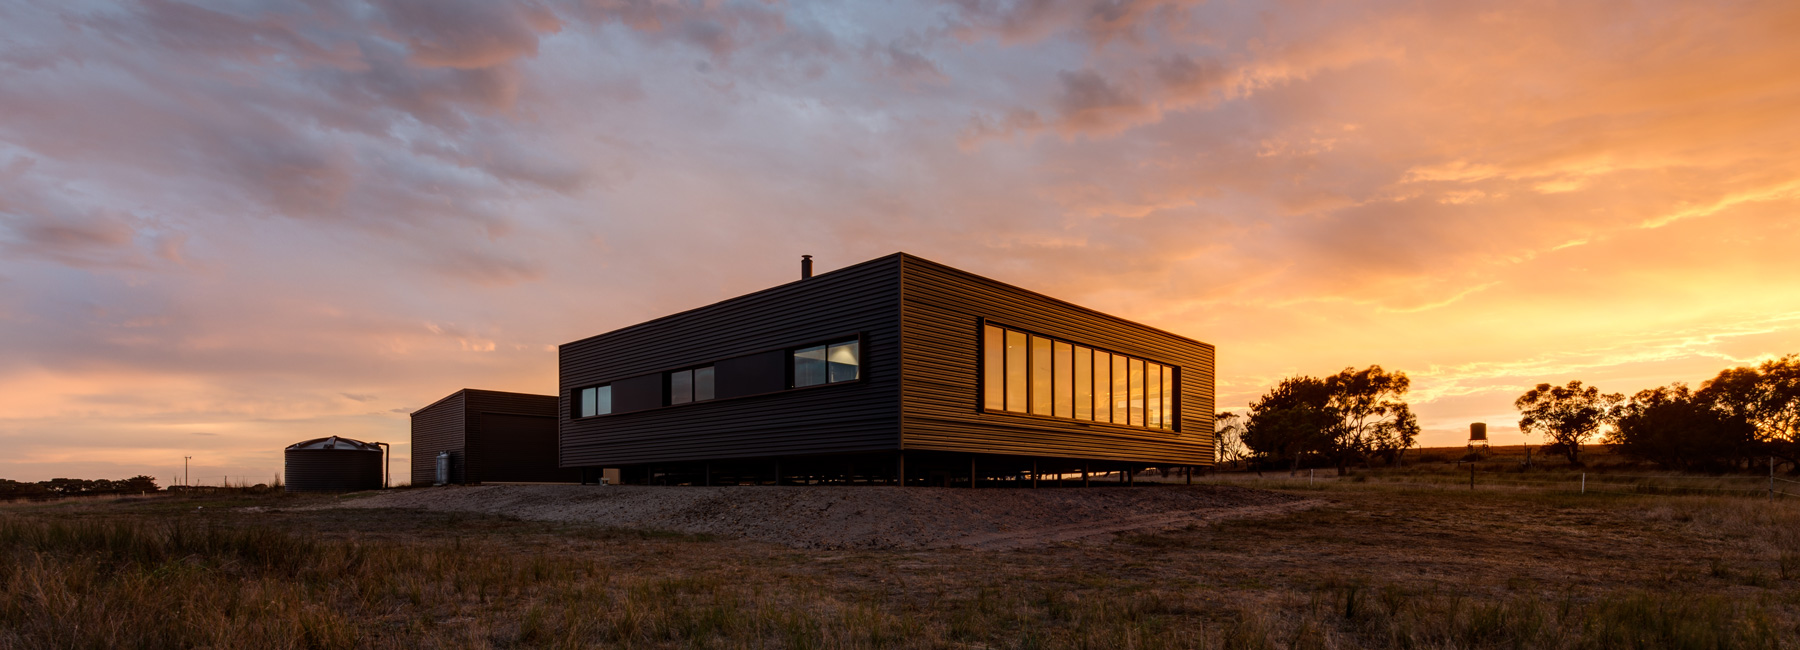
lai cheong brown has designed a self-sustaining, prefabricated farmhouse for a remote island off the coast of australia. the firm’s primary focuses are projects surrounding adaptive re-use and remote sites. for this isolated, residential farmhouse the design incorporated the concept of a caravanserai — a safe haven. the structure’s prefabricated parts were initially constructed on the australian coast in the seaside town of wonthaggi and the pieces were then transported by truck and barge to their final destination on french island to be fitted and connected.
all images by jaime diaz-berrio / video courtesy of lai cheong brown

the area’s pastoral landscapes were essential to the final design, but weather conditions such as high winds and heavy rain were also taken into account. lai cheong brown’s design emphasizes the beautiful vistas and incorporates an age-old concept — an interior open courtyard. ‘our solution was to design a simple square form courtyard house which would provide a sheltered outdoor space while also maximizing daylight and natural ventilation into a house that was going to need to be self-sustaining in terms of power,’ the architect describes.

the structure’s prefabricated parts were constructed in the seaside town of wonthaggi
‘this worked well with the prefabricated nature of the build, enabling an easy module breakup, and allowed us to route circulation around the courtyard while living and bedrooms were given the opportunity to look out to sea.’ the architect continues, ‘a family project, the house needed to accommodate aging grandparents while also allowing friends and extended family to stay over when occasionally marooned by bad weather.’

weather conditions such as high winds and heavy rain were also taken into account in farmhouse’s design

a family project, the house needed to accommodate aging grandparents while also providing room for guests

the final design emphasizes the beautiful vistas and incorporates an age-old concept — an interior open courtyard

the courtyard provides an outdoor space, while also maximizing daylight and natural ventilation into a house

living and bedrooms were given the opportunity to look out to sea

open living spaces allow light, air, and heat to move effortlessly through the interior spaces

the site looks across philip island to bass strait with additional views of french island national park
shop
your own online design shop — no sales commission collected