LAN architecture: 486 mina el hosn tower, beiruit
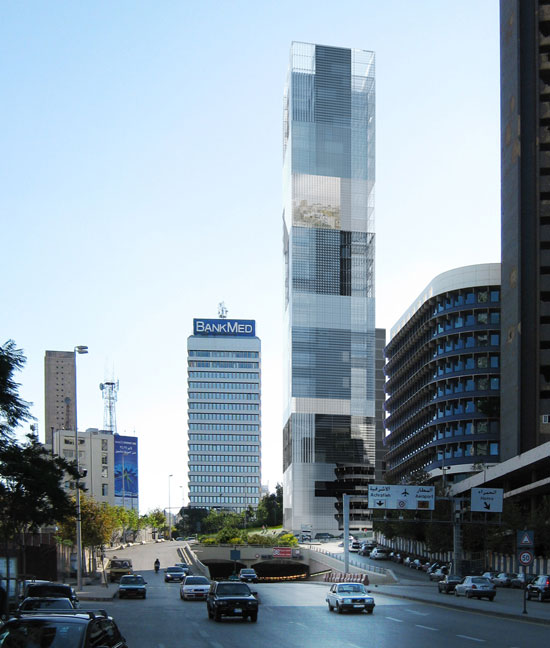
the tower has four façades, 140 metres high and 25 metres wide. the aim was to precisely orientate over 30,000 facets of identical size so that the tower can reflect some of beirut’s monuments and remarkable districts.
the 486 mina el hosn by LAN architecture image courtesy LAN architecture
parisian firm LAN architecture have developed the 486 mina el hosn, the ‘mirror-tower’ design is to be built in the port area, opposite the murr tower, the shell-riddled building that has come to symbolise the civil war.
the tower has four façades, 140 metres high and 25 metres wide. the aim was to precisely orientate over 30,000 fa-cets of identical size so that the tower can reflect some of beirut’s monuments and remarkable districts, and that these reflections should be visible from precise areas of the city. the re-maining facets are orientated to produce smooth transitions between these panoramic viewpoints. when light encounters a reflective sur-face, it is reflected according to its angle of incidence on that surface. the principle of the reflective facade consisted in globally defining the orientation of each facet of the cylinder’s surface to create the desired reflection. working with specialists in this field, they produced an auto-mated 3d tool enabling them to visualise different instances of the facade by changing viewpoints at will, both the reflective area and the position of the reflected images on the tower.
 image courtesy LAN architecture
 image courtesy LAN architecture
 image courtesy LAN architecture
 image courtesy LAN architecture
 image courtesy LAN architecture
 image courtesy LAN architecture
 image courtesy LAN architecture
 image courtesy LAN architecture
 the lobby image courtesy LAN architecture the lobby is in direct contact with the core’s noble access, dividing the floor in day and night programs.
 pool image courtesy LAN architecture
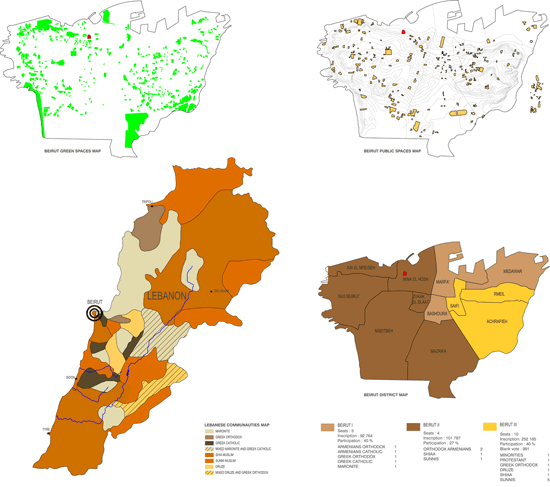 image courtesy LAN architecture

 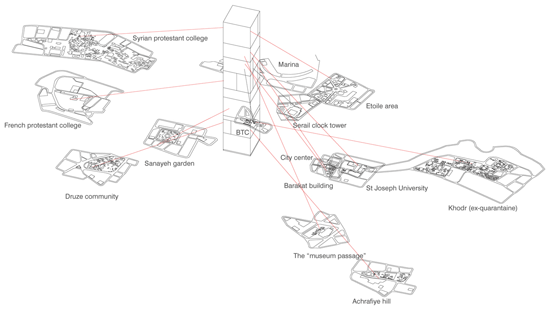 conceptual axonometry image courtesy LAN architecture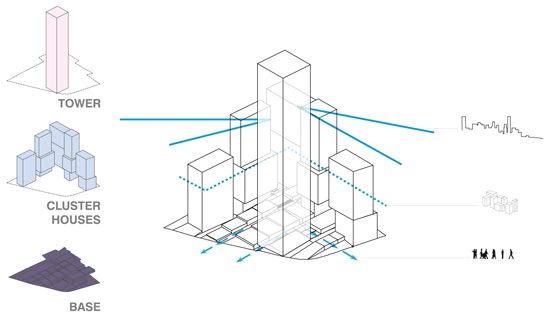
image courtesy LAN architecture 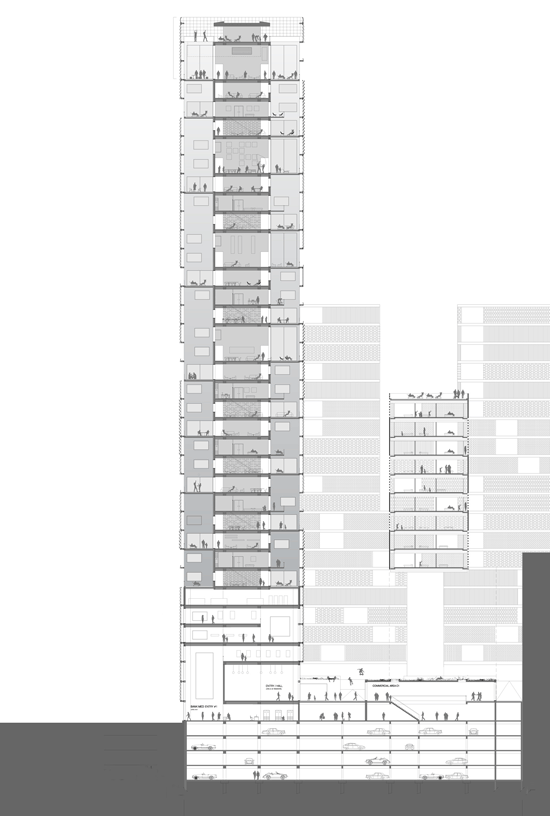 elevation view image courtesy LAN architecture
shop
your own online design shop — no sales commission collected