
LAN architecture: 70°sud
existing on a highly complex site, the design explores notions of 'simplification, subtraction and timeless values' to create a low-cost residence that seamlessly inserts itself into the urban fabric.
’70°sud’ by LAN architecture in boulogne-billancourt, france all images courtesy LAN architecture image © julien lanoo
paris-based practice LAN architecture (benoit jallon, umberto napolitano) has completed ’70°sud’, a multi-storey housing project on the former site of the renault factories in boulogne-billancourt, france. existing within a highly complex site, the corner building explores notions of ‘simplification, subtraction and timeless values’ to create a low-cost design that seamlessly inserts itself into the urban fabric.
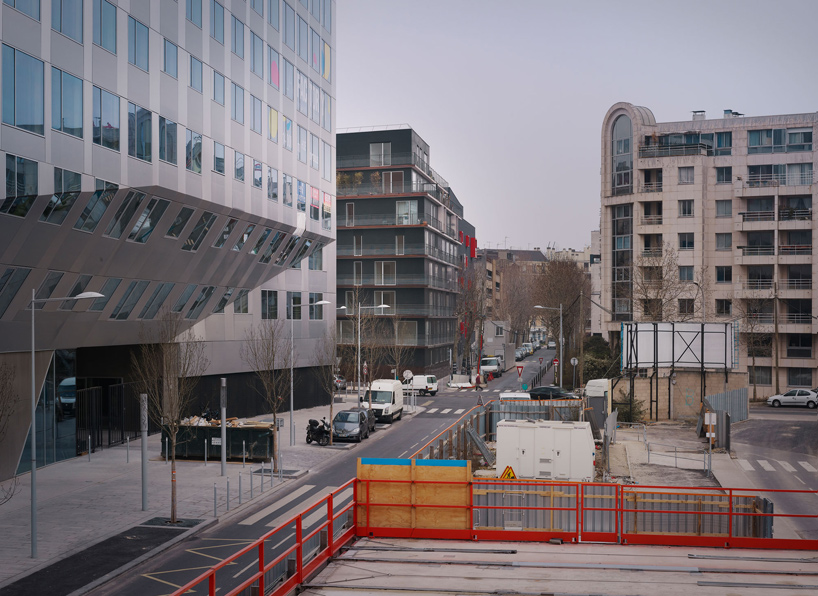 within context image © julien lanoo

standing on an asymmetrical corner plot measuring 839 m2, the compact design seeks to respond to the urbanity of the yves kermen and emile zola streets, and the landscape of the grande traversée. the simple exterior is approached in a no bells-and-whistles fashion for a easily readable expression. a series of outdoor corridors that wrap around the volume systematically breaks up the vertical height while lending a sense of scale to the structure. punctuated at points with protruding steel boxes that form private balconies, the facade balances the solid with the voids in windows of various widths, visually lightening the impression of a mass.
 street view image © julien lanoo
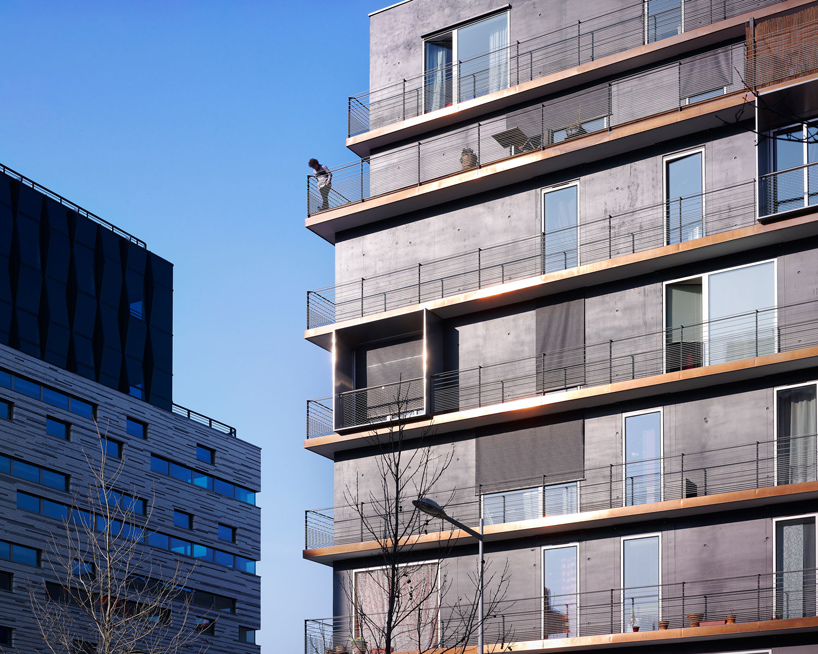 exterior image © julien lanoo
accommodating 58 individual units, the interior focuses on providing natural light, favourable orientation, views and clear organization. a white-washed courtyard maximizes on natural daylighting effect as well as facilitates cross ventilation. the concave excision also serves as the main access point, offering a private entry away from the street.
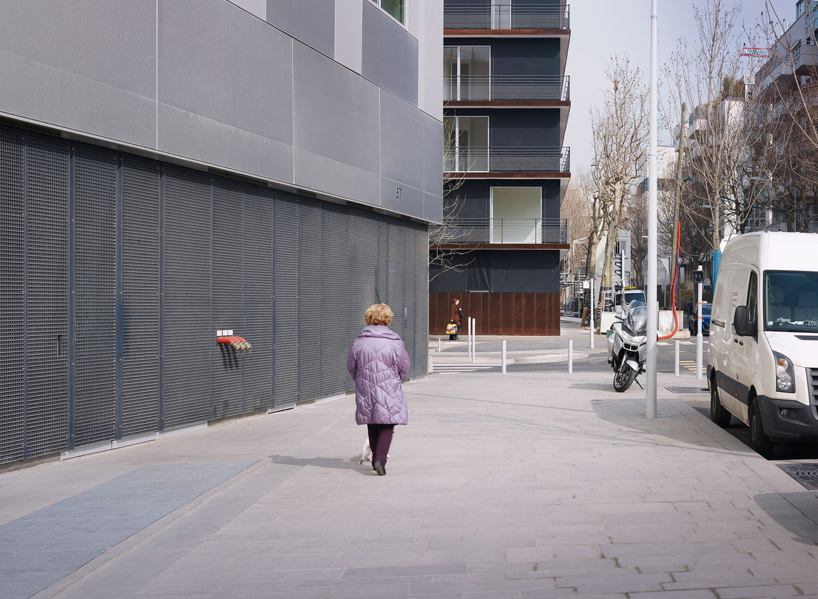 approach image © julien lanoo
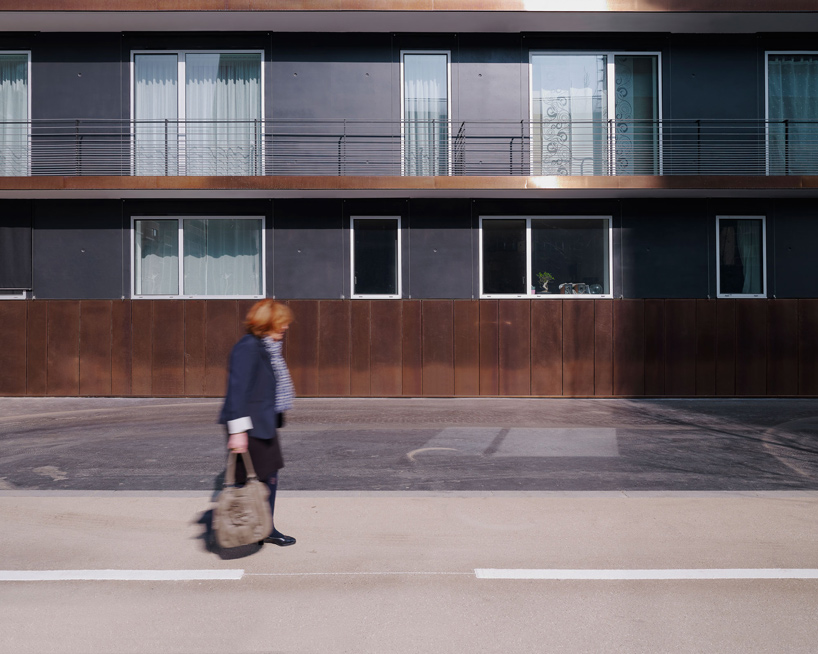 street facade image © julien lanoo
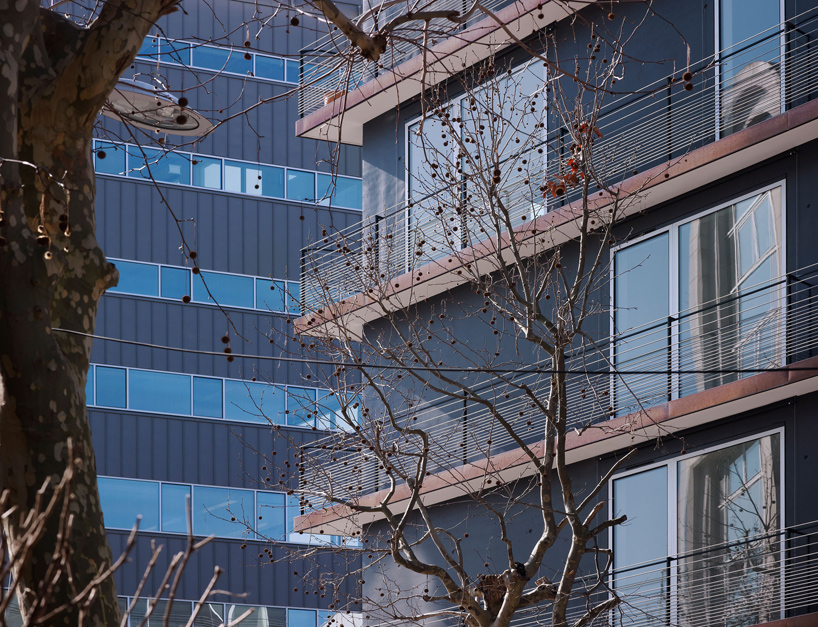 image © julien lanoo
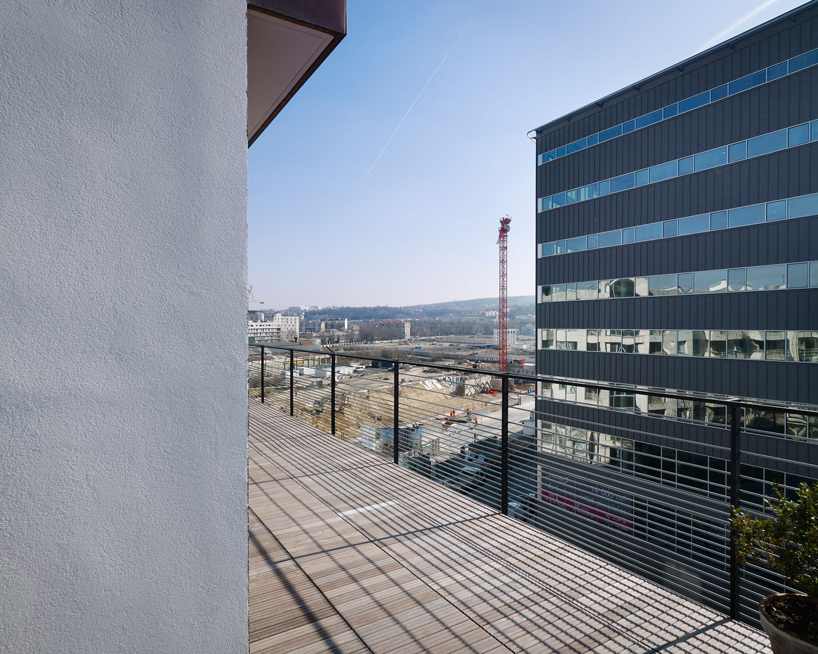 balcony image © julien lanoo
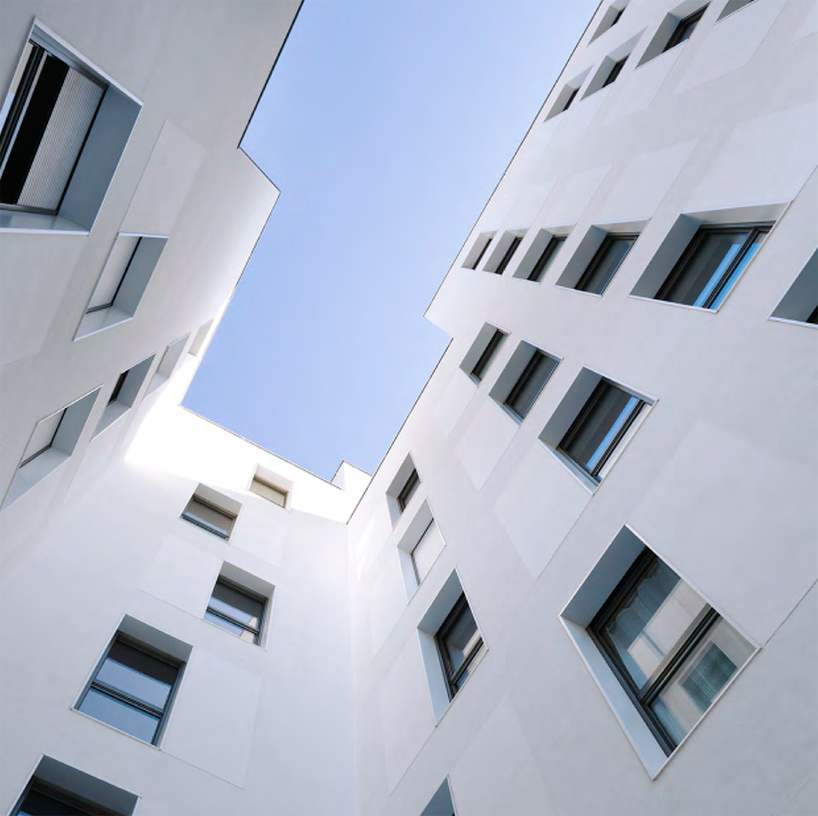 courtyard image © julien lanoo
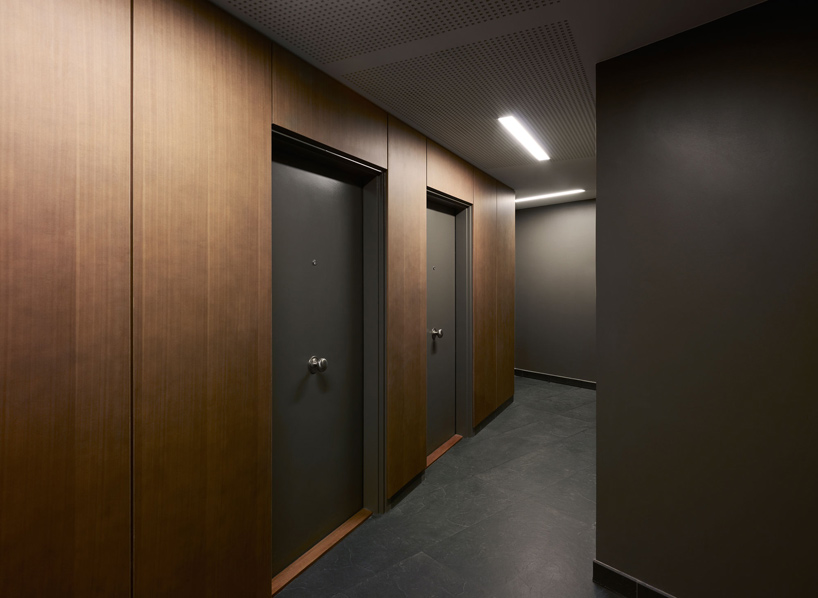 interior circulation space image © julien lanoo
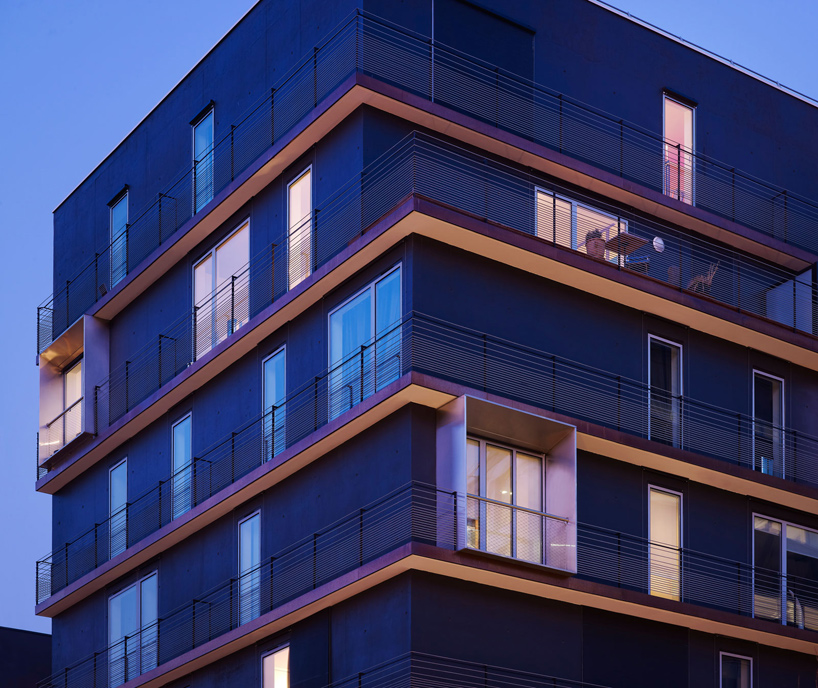 night view image © julien lanoo
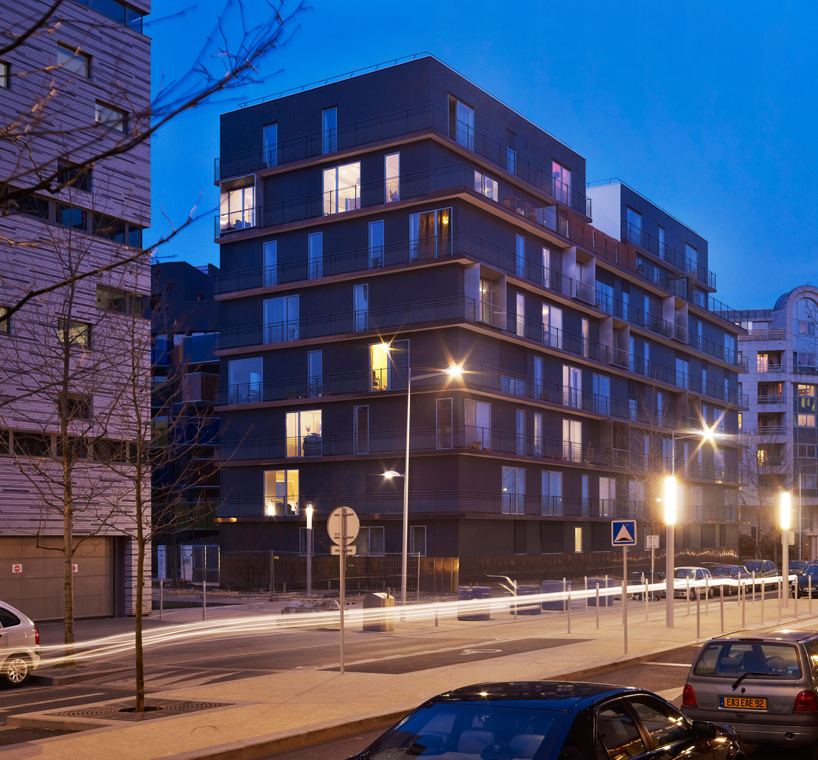 from street image © julien lanoo
 site plan
 facade – rue yves kermen
 facade – rue emile zola
 facade – sur la grande traversee
project info:
client: nacarat project ownership assistance: saem val de seine site: 839 m2 built up area: 4,639 m2 team: LAN architecture (lead architect), COTEC (all-trades engineers)
shop
your own online design shop — no sales commission collected