
milad eshtiyaghi sculpts the ‘landscape house’ as a pair of sinuous, floating volumes
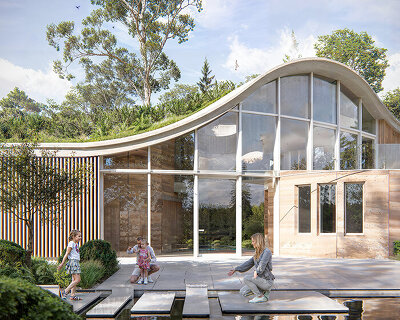



the house is defined by its sloping green roofs which overlap to subtly frame the natural surroundings.
[FEATURED]


milad eshtiyaghi continues his formal exploration of sculptural architecture with the sinuous ‘landscape house.’ the curving space is envisioned for the alpine context of switzerland, celebrating the sloping topography and green, forested atmosphere. the house is defined by a continuation of the grassy landscape from the ground plane, integrating it into the architecture. the resulting dwelling is defined by its gently sloping, occupiable green roofs which overlap neatly to subtly frame the natural surroundings beyond.

images by milad eshtiyaghi | @miladeshtiyaghi








iranian architect milad eshtiyaghi organizes the landscape house into two primary volumes. while one volume is partially embedded into the landscape, the other seems to float overhead. the two northern bedrooms of the site occupy the semi-underground space and are opened outward with wide, full-height windows inside the pool for lighting, so that in addition to lighting, we have a beautiful visual effect and play of light and shadow through the water into the space, as well as for the bathrooms of this bedroom,we used skylights. the residential program includes a home theater, housed within the upper volume. here, an operable skylight transforms the space with opening and closing panels. these panels can be opened when the room is used as a light-filled living space, or kept closed while watching movies.
project info:
project title: landscape house
architecture: milad eshtiyaghi | @miladeshtiyaghi
status: concept
shop
your own online design shop — no sales commission collected