austin maynard architects designs this ‘lang house’ for living large in a small block
the lang house, a recent project by austin maynard architects, embodies a fresh perspective on living in the heart of melbourne.
a new vision for melbourne living
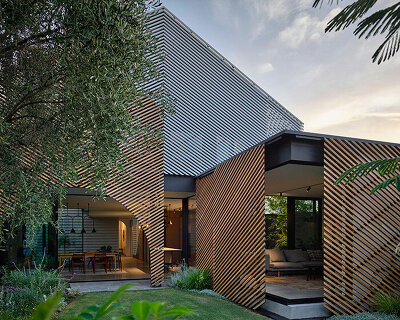


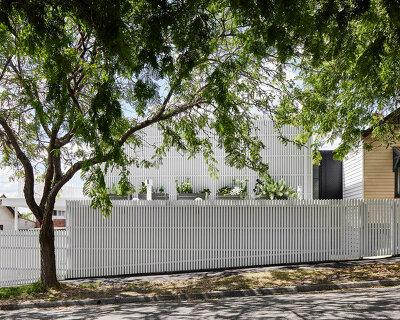
Lang House, a recently completed project by Melbourne-based Austin Maynard Architects (AMA), embodies a fresh perspective on living in the heart of the city. Designed for a family of four, the double-story house prioritizes wellness, efficiency, and a connection to nature, creating an ‘airy calmness’ within a relatively small block. The owners approached AMA with a clear vision: a house free from confining hallways, one that maximized natural light and embraced greenery. They sought a space that would not only be practical and energy-efficient but also possess a unique and inspirational character. Their brief emphasized multi-functionality, abundant natural light, and connections to the outdoors.
 images © Tess Kelly
austin maynard curates A Tough Exterior & a Soft Interior
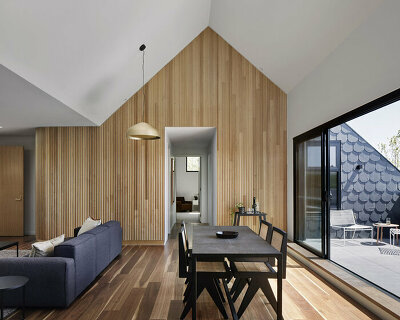


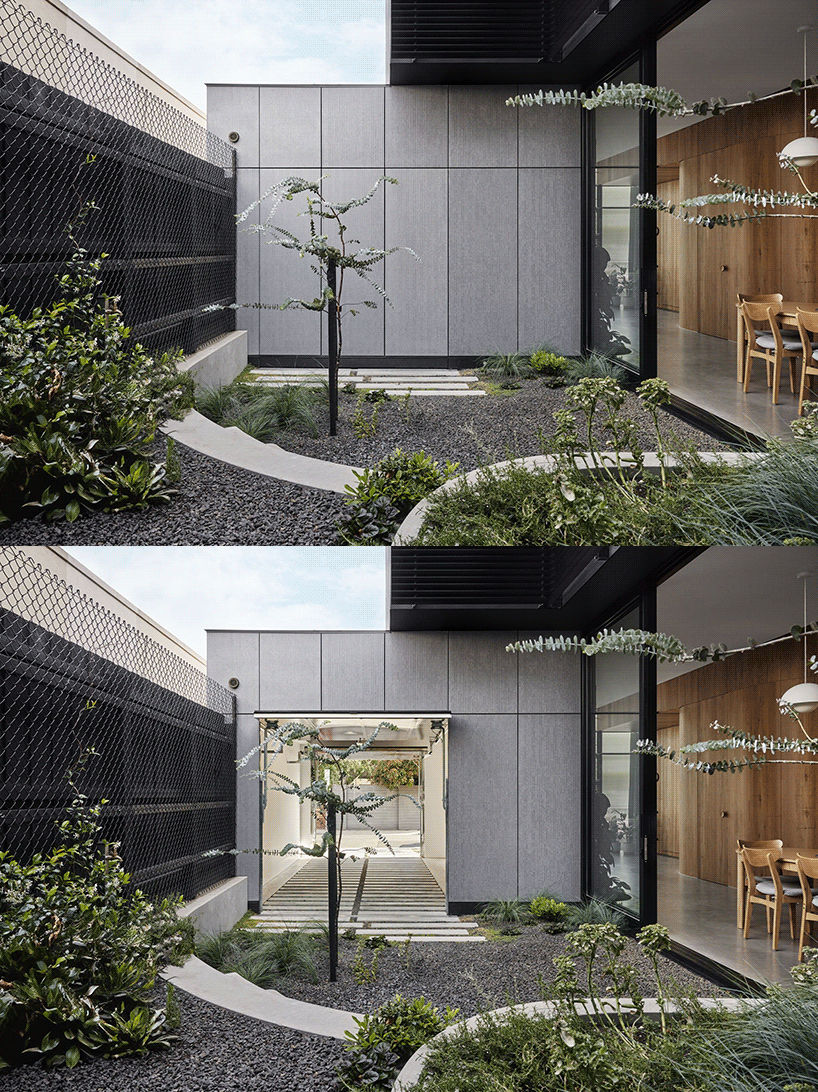
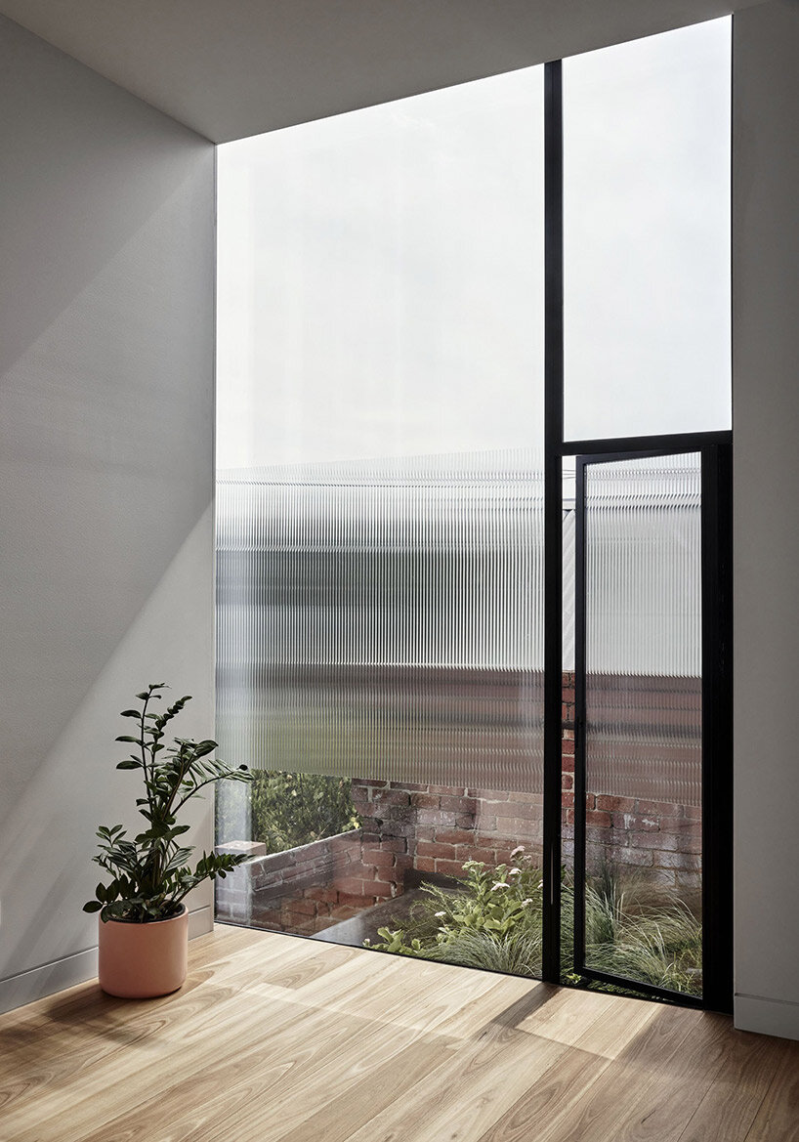
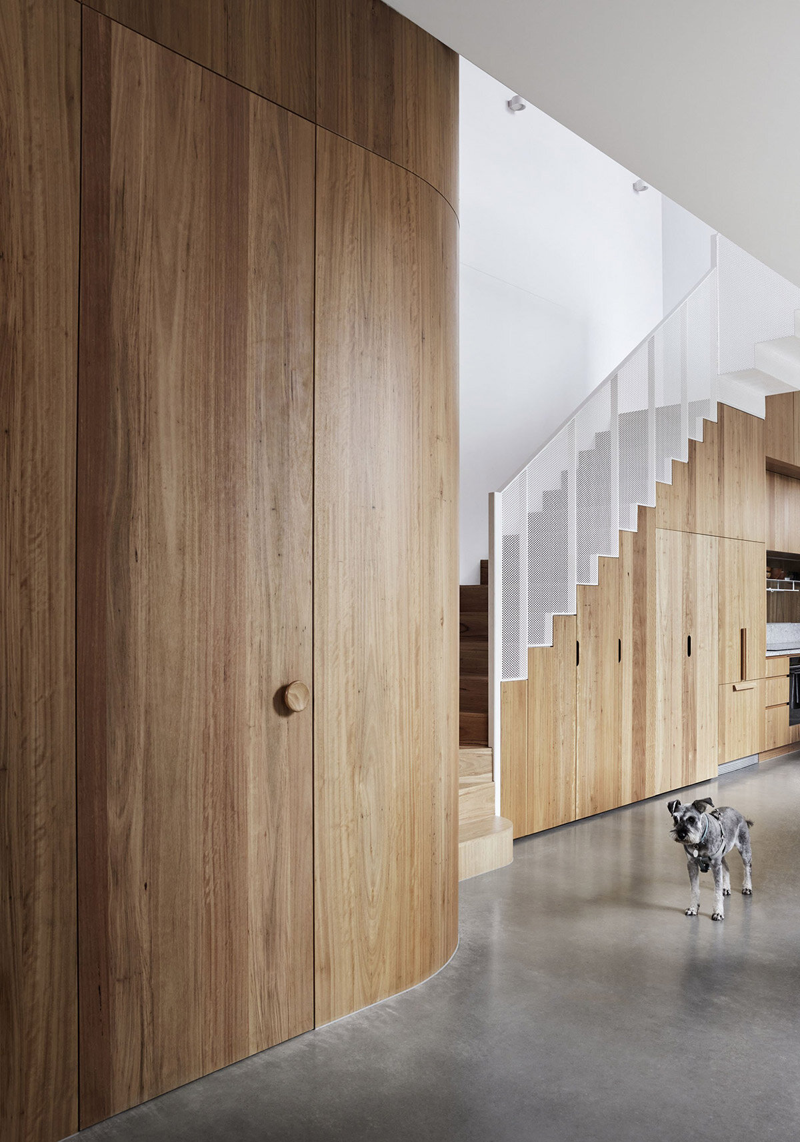
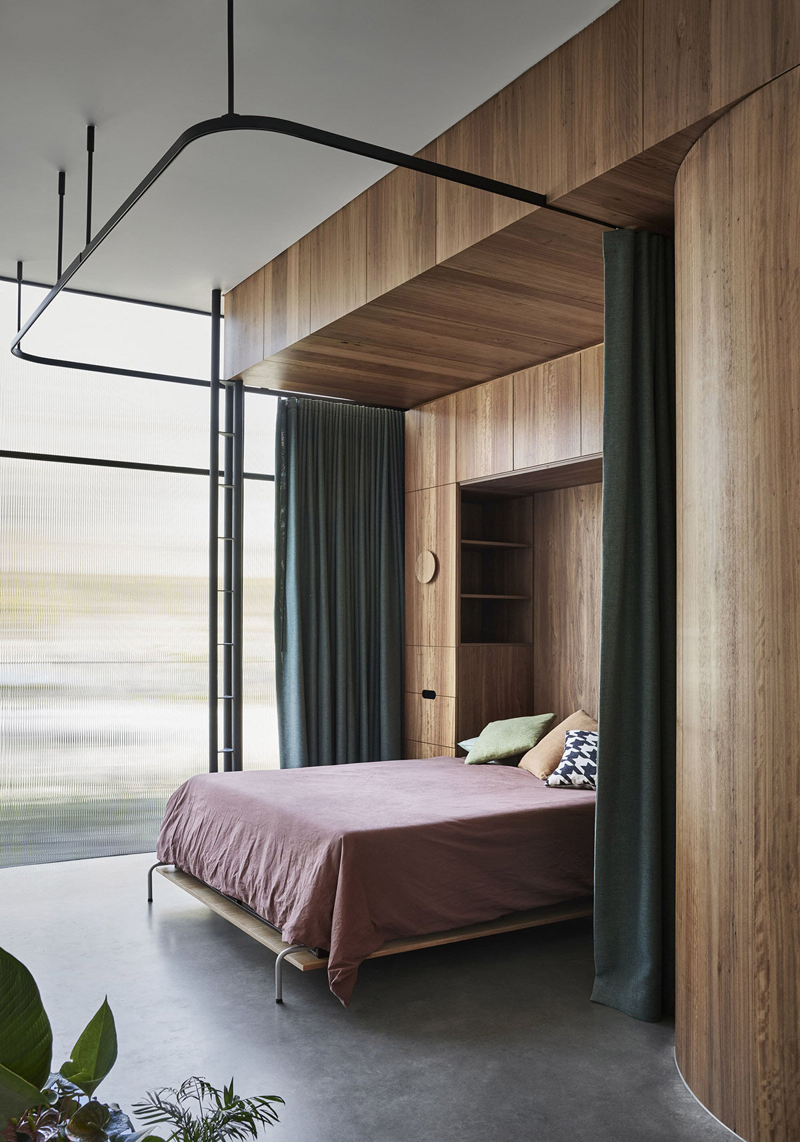
Lang House is designed by Austin Maynard Architects to express a contrasting design language. Its exterior, clad in durable equitone panels, evokes a deliberate austerity, well-suited to its busy South Yarra location. The architects strategically positioned the house on the western side of the block, minimizing impact on the neighbor’s light and garden. In contrast, the interior is a haven of warmth, featuring natural timber, soft curves, and lush greenery. A sculptural timber ‘tree trunk’ integrates the bathrooms on both floors, fostering a sense of cohesion. Despite the limitations of the site, AMA maximized space. Large windows and openings on three sides bathe the interior in natural light, while a strategically placed void provides an additional sense of volume. Open floor plans and a white perforated steel staircase further enhance the feeling of spaciousness.
in Chinese and Cantonese, Lang 靚 means ‘pretty’
lang house: a home for the long term
Austin Maynard Architects’ Lang House stands to exemplify to the importance of thoughtful detailing. From bespoke light fixtures to the chevron-patterned tiles in the ensuite that echo the exterior facade, every element is thoughtfully considered. The architects even incorporated a steel support column that doubles as an open shelf for displaying cherished items. The owners envisioned Lang House as their forever home, a space that would adapt to their evolving needs. The design prioritizes multi-functionality and avoids age-specific features, ensuring its relevance for years to come.

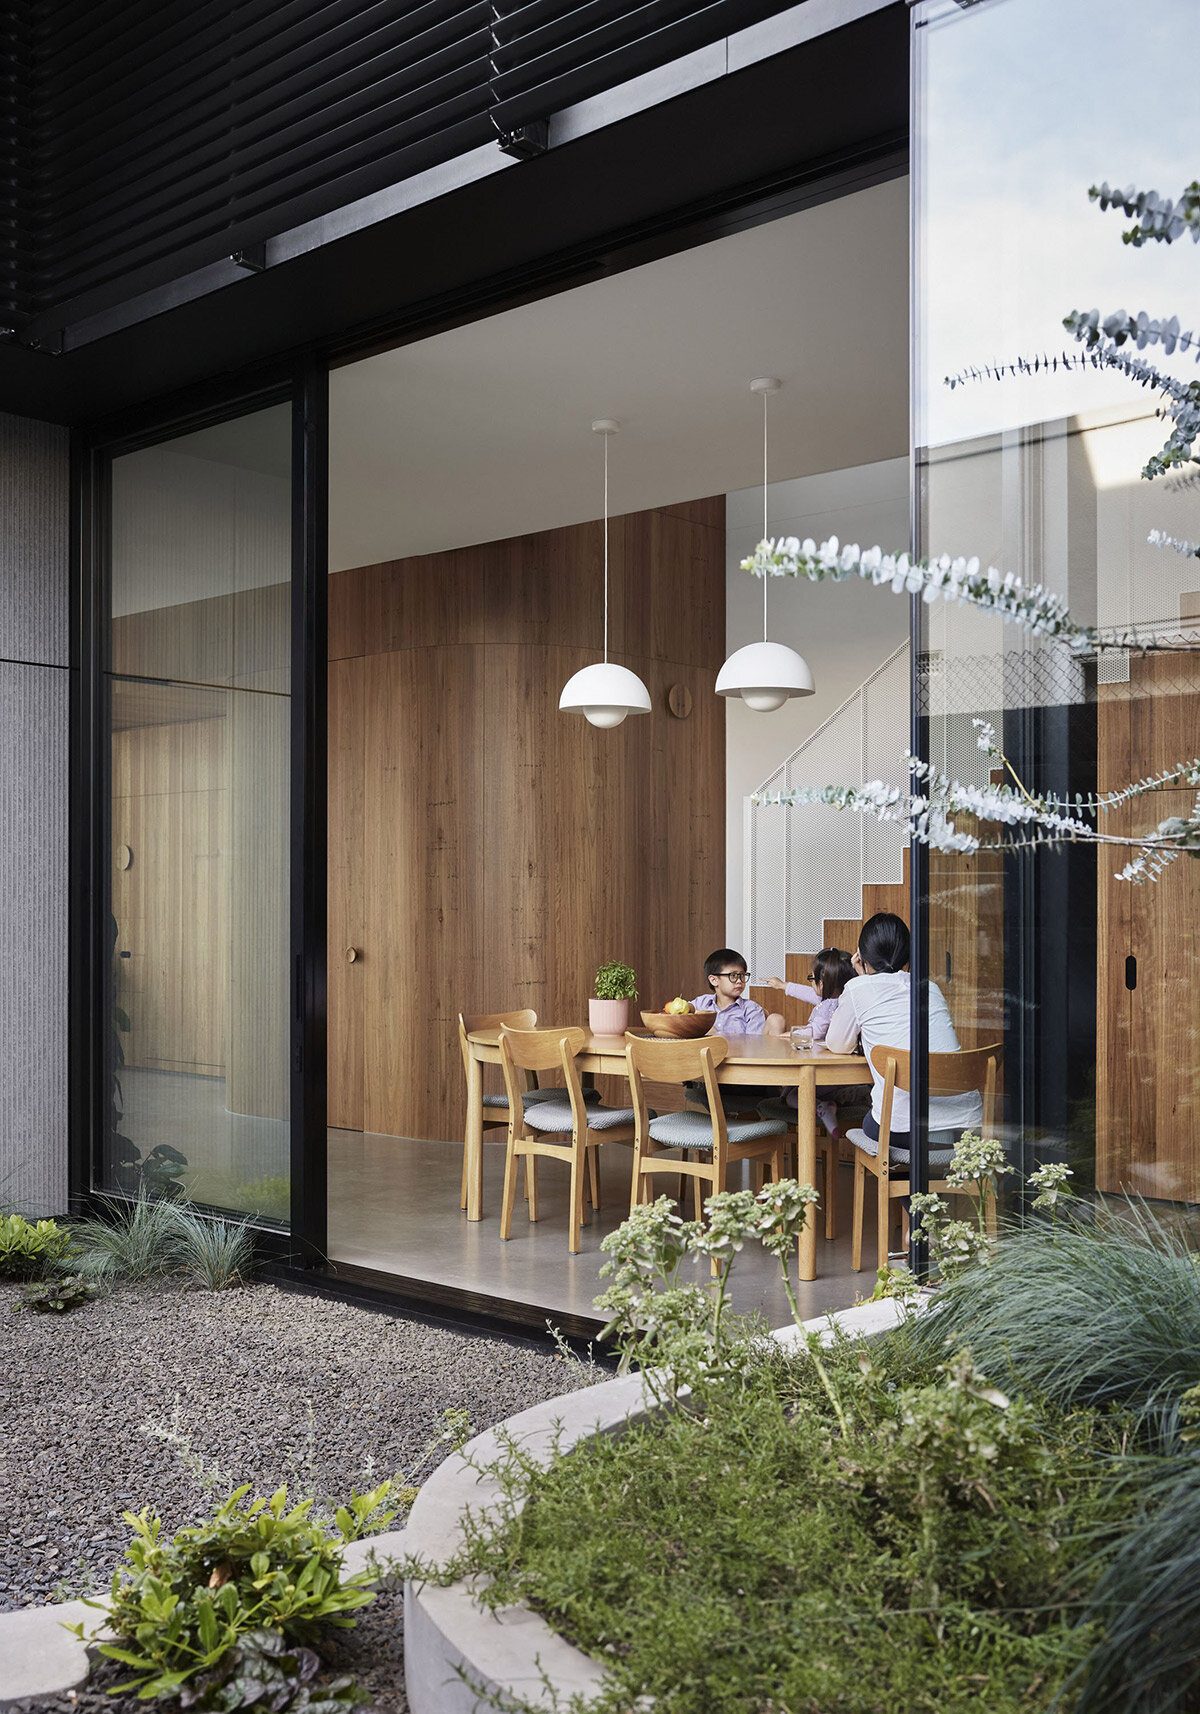
the team avoids hallways and maximizes open space, natural light, and connection to greenery 

the durable exterior contrasts with the warm interiors featuring natural timber and curved elements 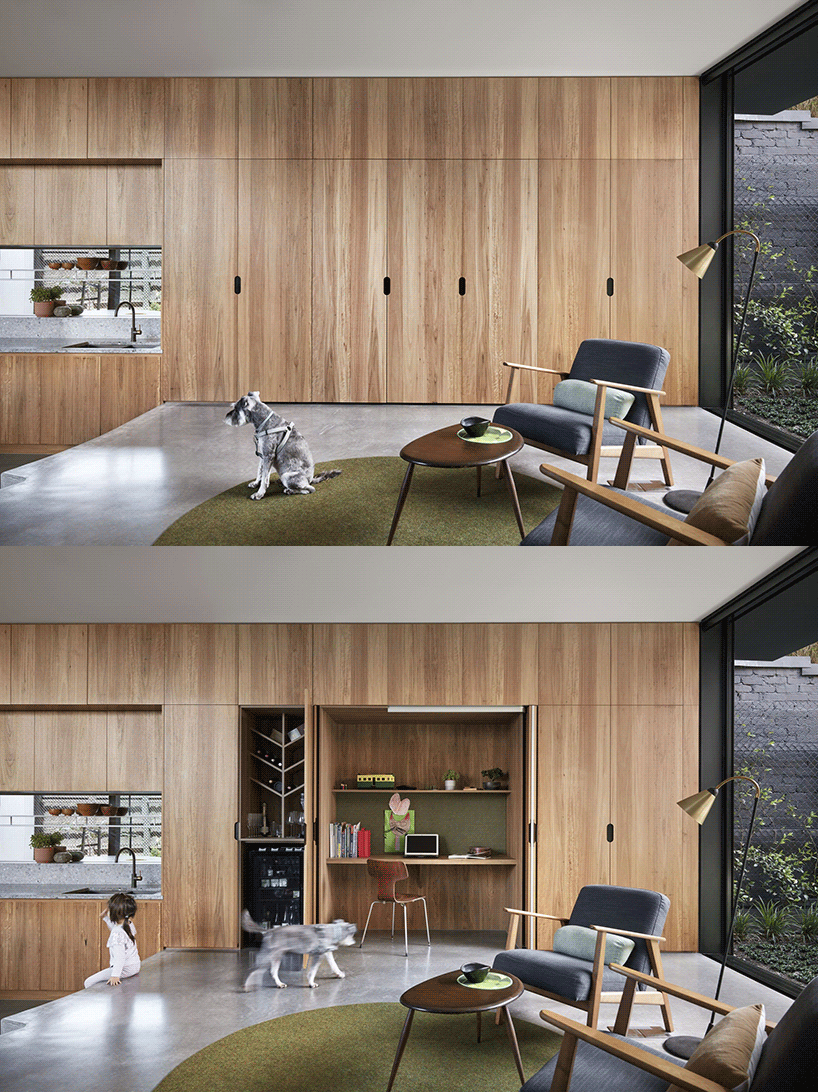
each room can serve multiple purposes, with hidden storage to keep spaces clutter-free


large windows and a central void create a feeling of spaciousness on a small block
1/4
project info:
project title: Lang House
architecture: Austin Maynard Architects (AMA) | @austinmaynardarchitects
location: Melbourne, Australia
builder: Dimpat
total floor area: 254 square meters
completion: 2024
photography: © Tess Kelly | @tesskellyphotography
shop
your own online design shop — no sales commission collected