lantern-like pavilion and recycled brick bar reshape bangkok house into arvie restaurant
pachapasa studio retains the original house while opening its interior into one continuous dining room.
prefer designboom on googleARVIE Bangkok restaurant adapts an existing house and garden
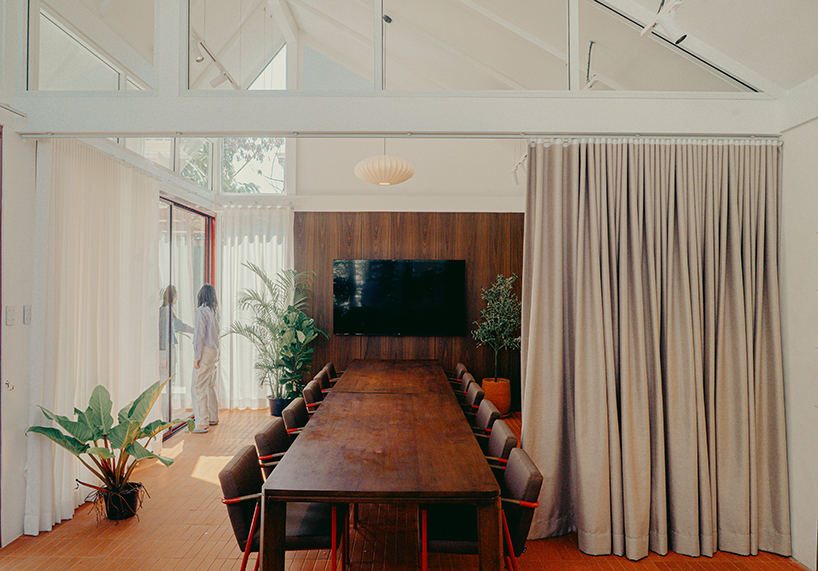
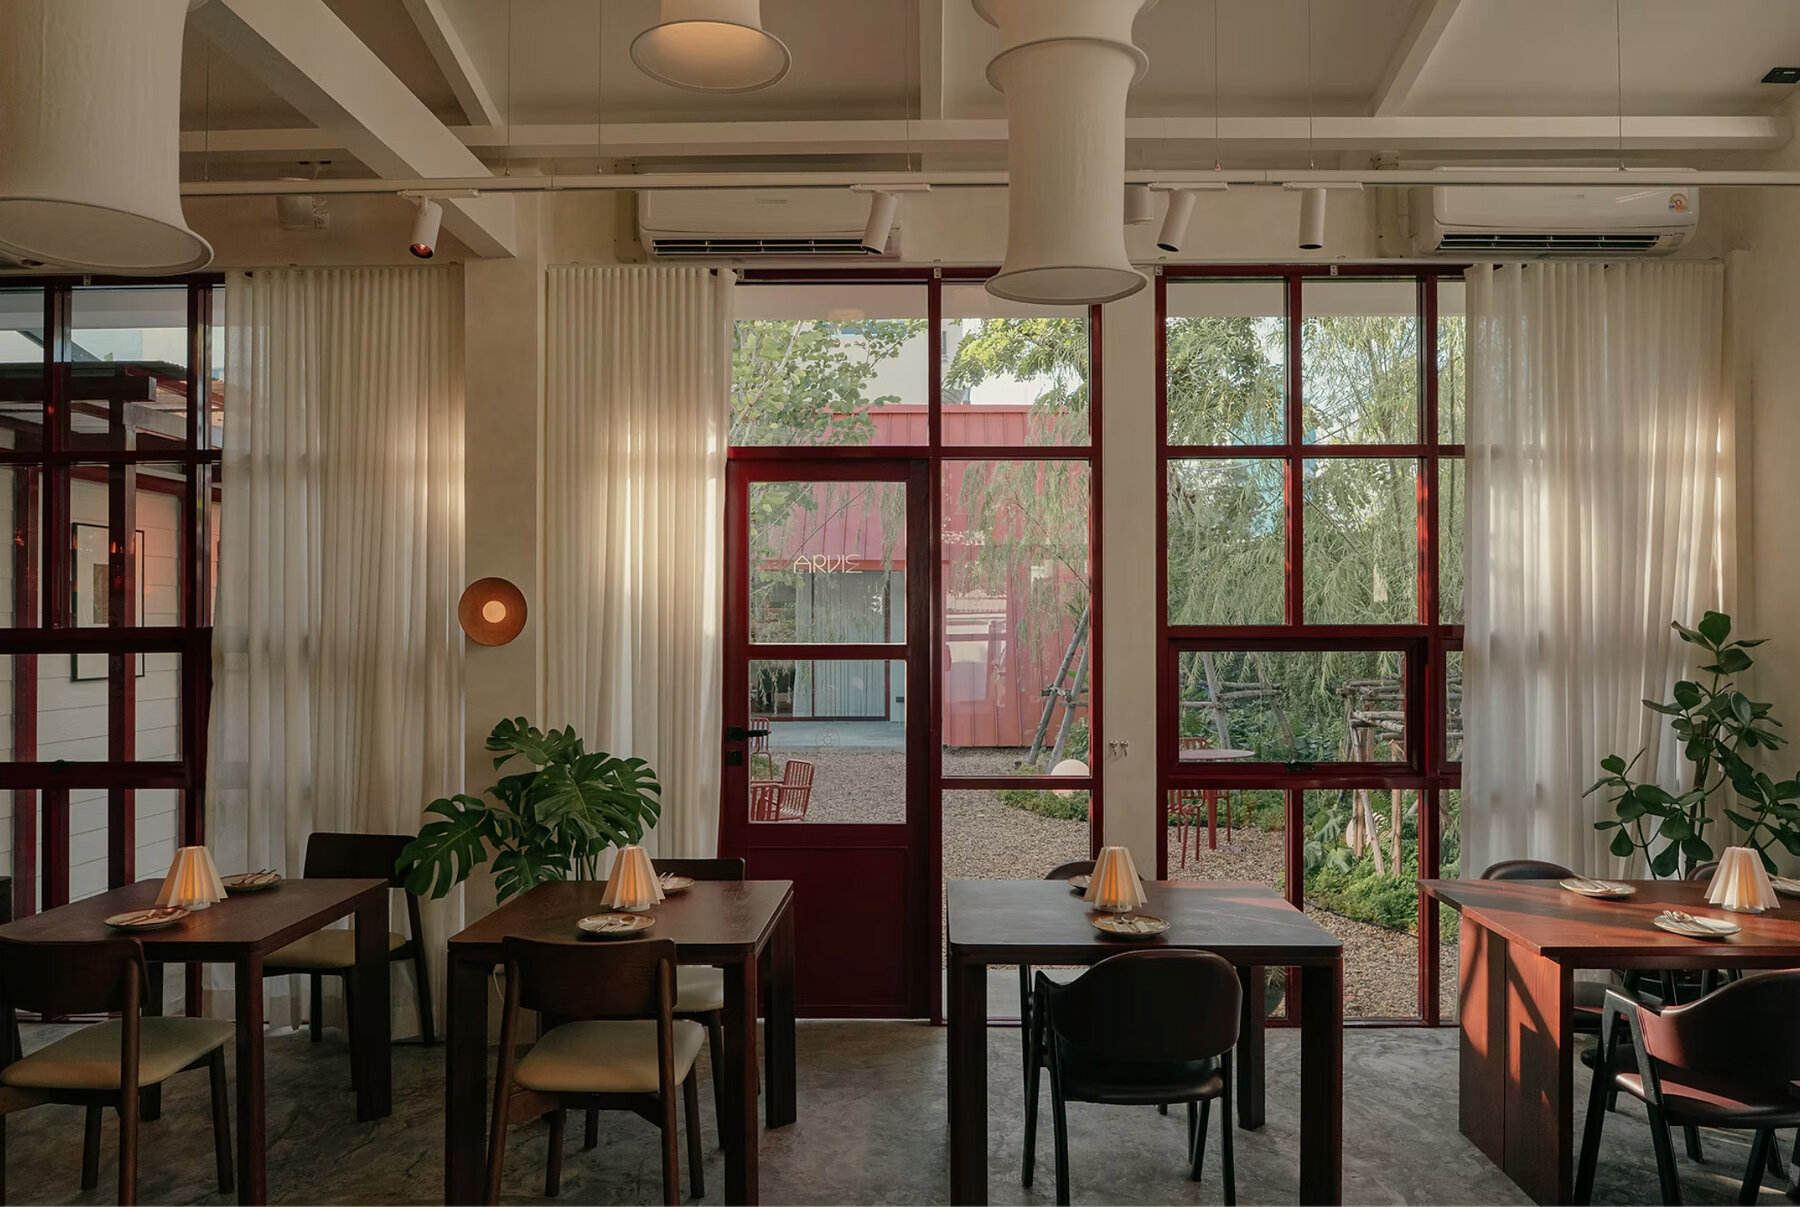
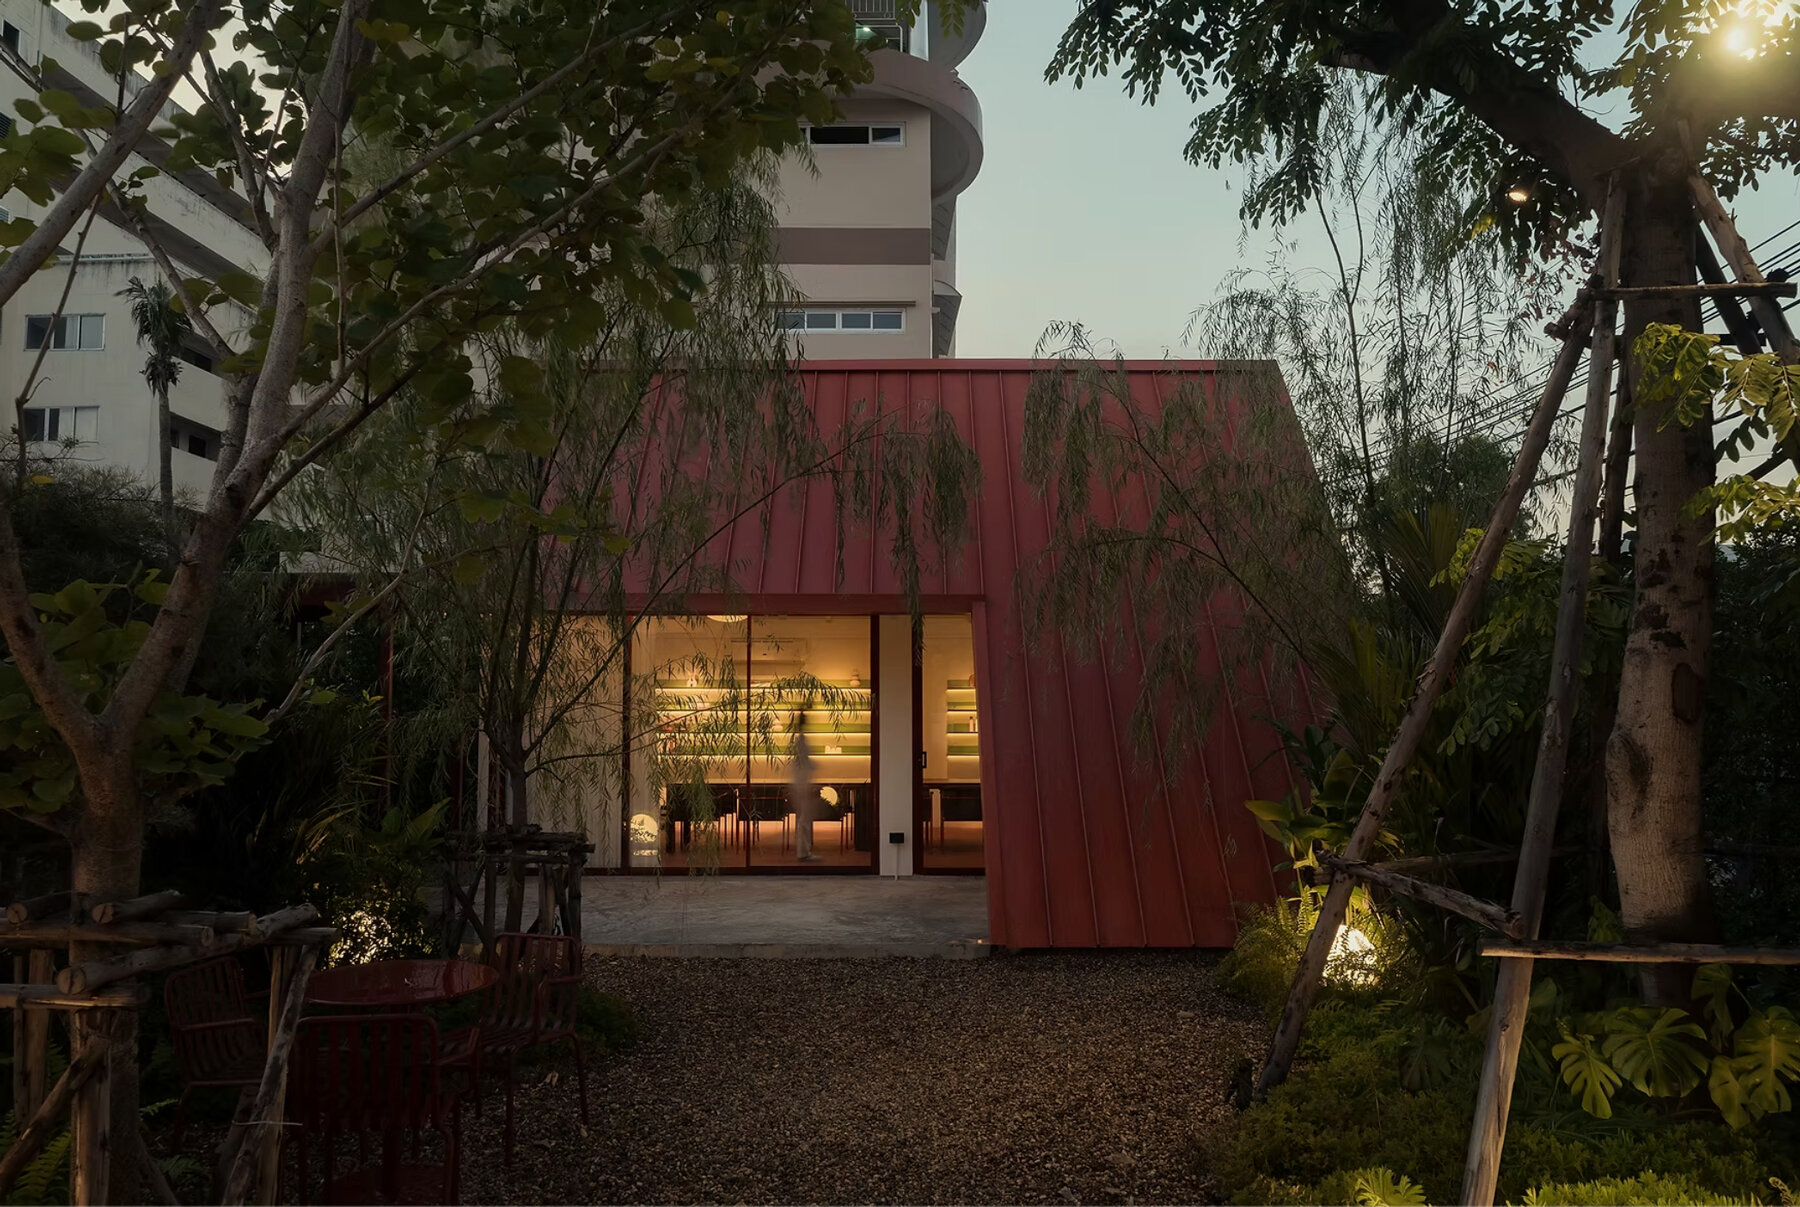
Located in Bangkok’s Yannawa district, ARVIE Bangkok by Pachapasa Studio adapts an existing house and its surrounding garden into a restaurant and hospitality setting. Rather than replacing the original structure, the project retains the building and removes its internal partitions to create a continuous dining room. A new pavilion is introduced across the courtyard, establishing a second architectural volume while activating the previously unused garden between the two structures.
The courtyard becomes the spatial center of the project, connecting the existing house with the new pavilion. At night, light passes through the pavilion’s envelope, giving the structure a lantern-like appearance that visually extends the restaurant into the garden. The pavilion is designed as a flexible space that can accommodate up to 16 guests in a single configuration, operate as two independent rooms for eight guests each, or open fully toward the courtyard to function as a stage for outdoor gatherings. Its adaptable configuration allows the relationship between interior and exterior to change according to different uses.
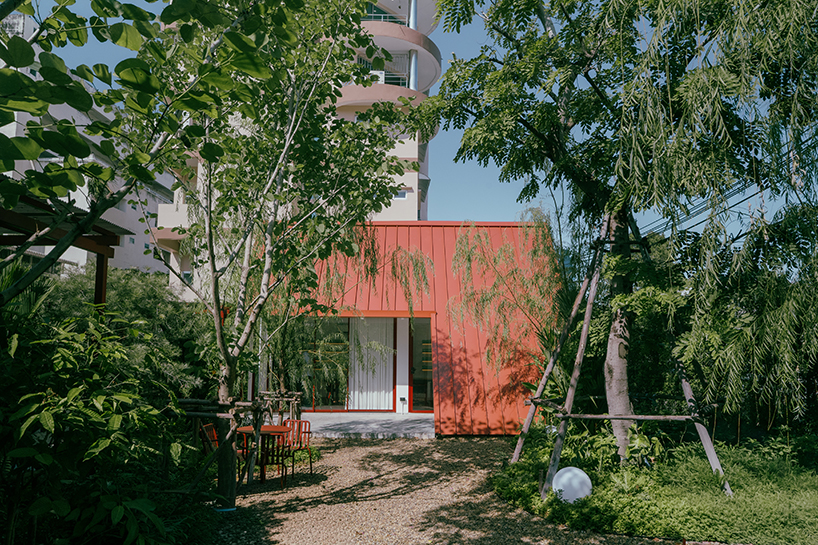
Pachapasa Studio turns the house into a continuous dining room
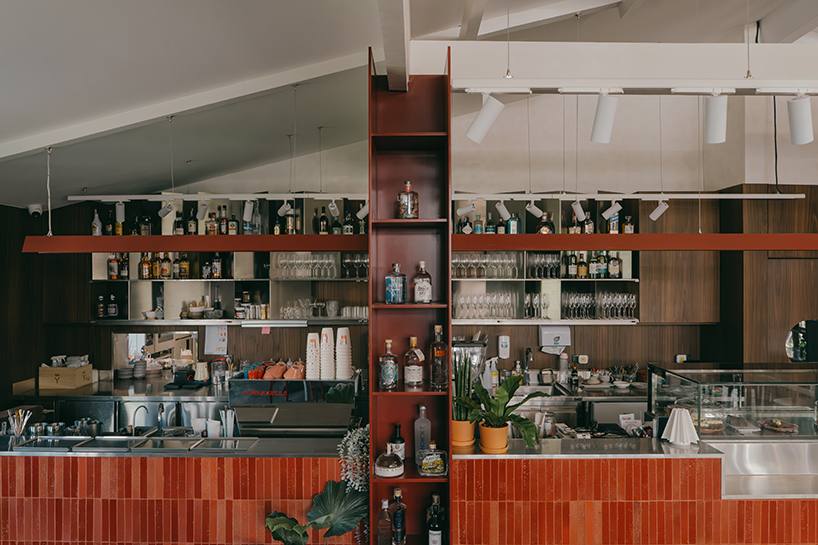
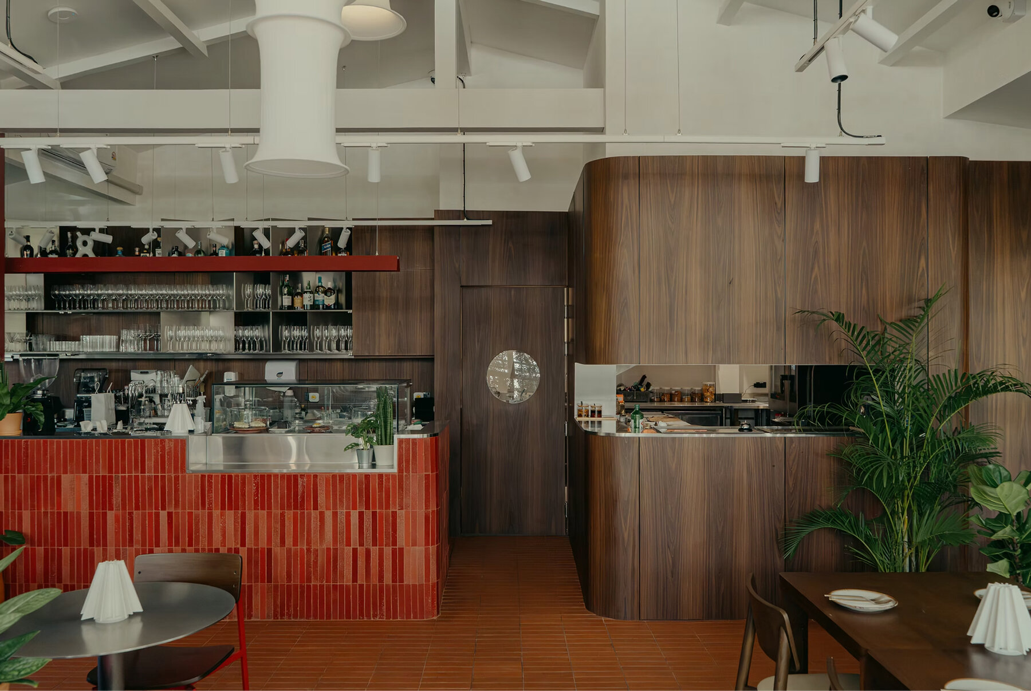
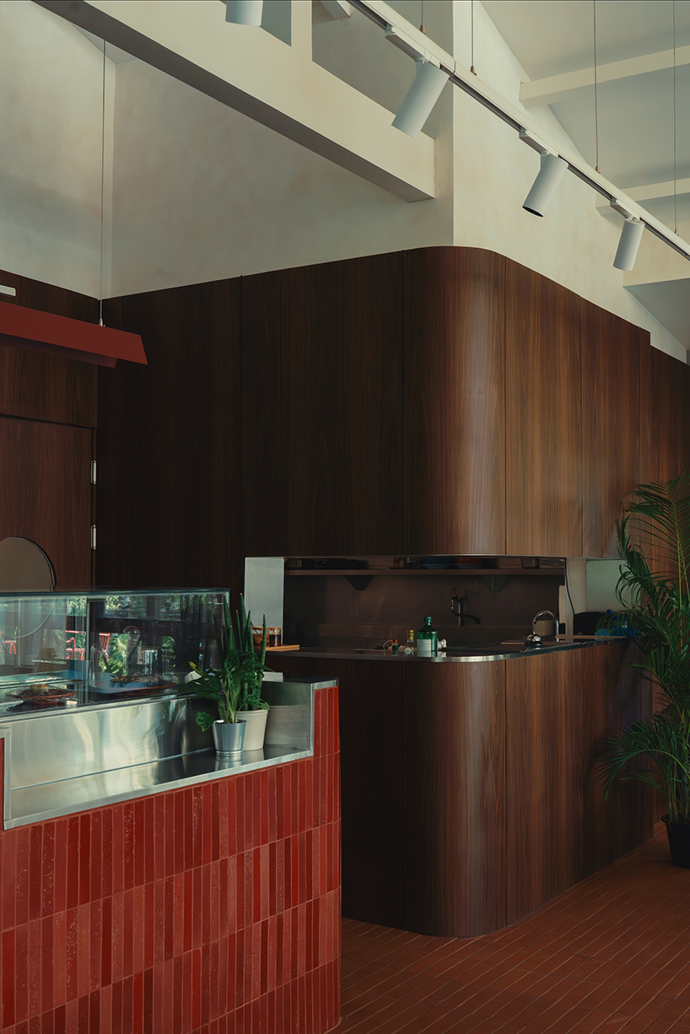
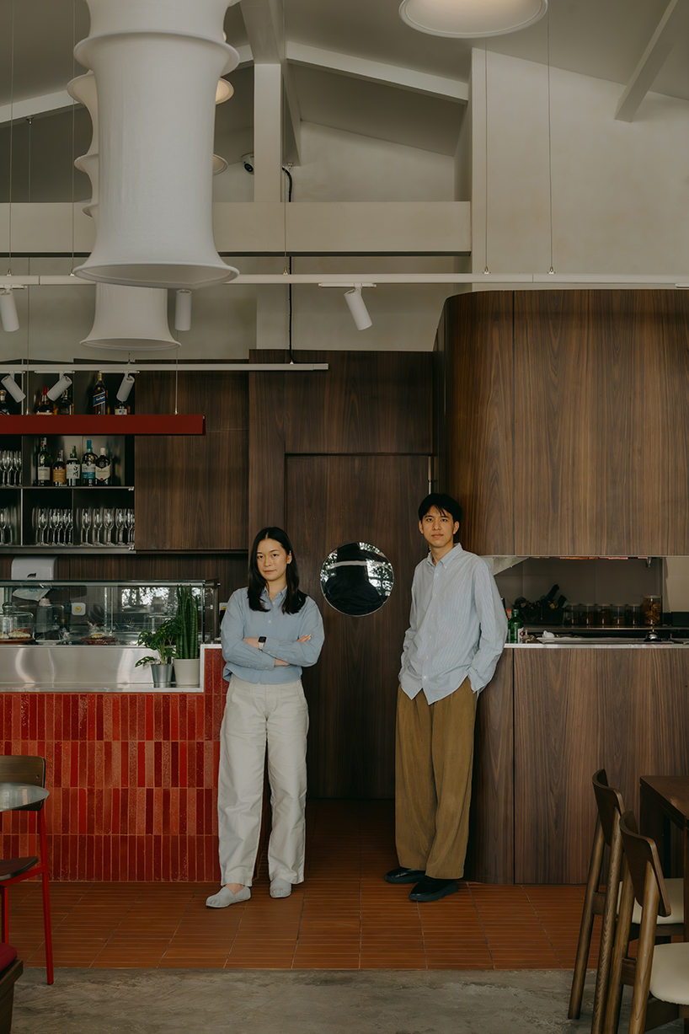
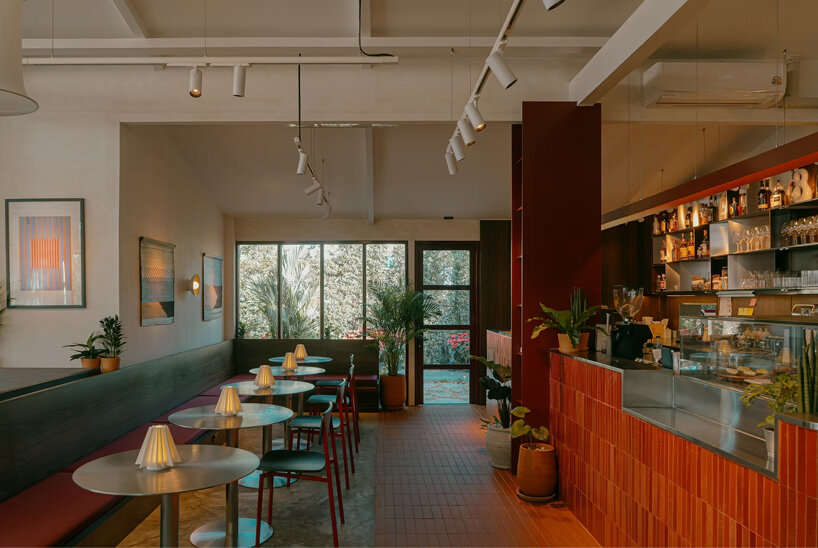
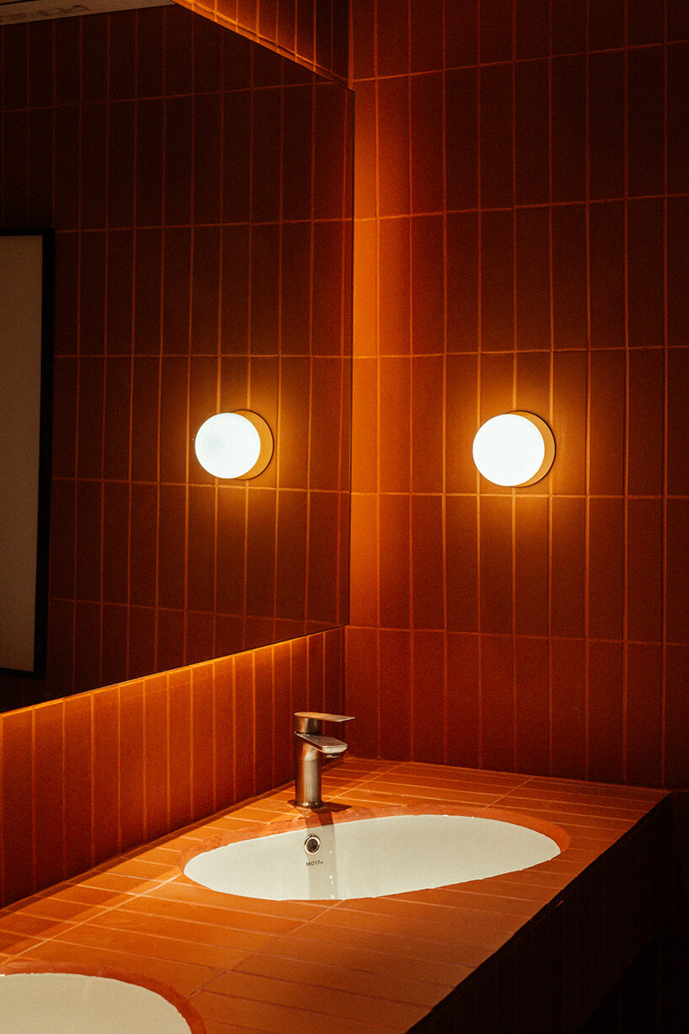
Inside the existing house, the design team at Pachapasa Studio removes internal walls to establish a long, continuous dining space organized around a central bar. The bar defines the layout while also providing a visual focus on food preparation. It is constructed from red glazed bricks developed with a local craftsman and produced using compressed demolition waste, introducing recycled material into one of the restaurant’s primary architectural elements.
The material palette continues through the flooring and furnishings. Handmade brick flooring sourced from a family-owned manufacturer in Ang Thong adds texture and warmth to the interior, while woven papyrus mats introduce traditional Thai craft into the contemporary restaurant setting. Together, these materials establish a connection between the project and local production methods.
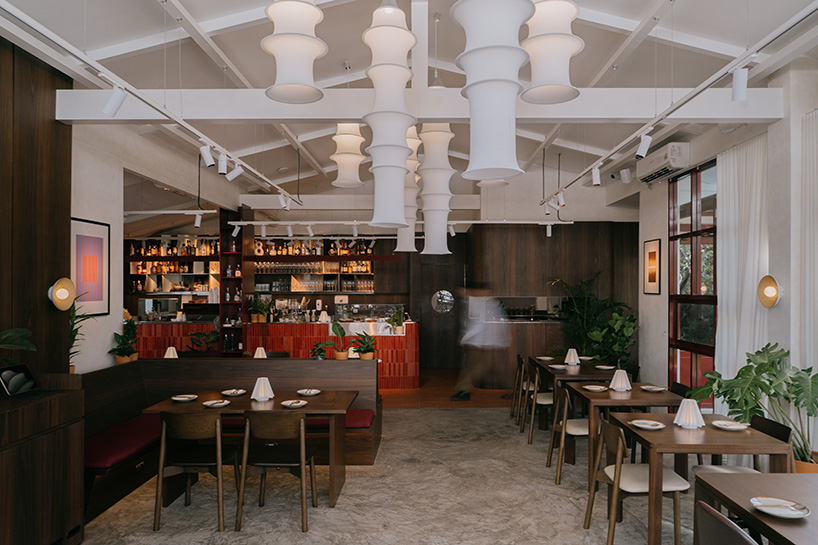
Rather than reproducing traditional Thai architectural forms, the project incorporates local materials, craftsmanship, and fabrication into a contemporary hospitality environment. The relationship between the retained house, new pavilion, courtyard, and material palette creates a spatial framework that connects existing architecture with new functions while making use of the site’s previously underused areas.
1/3
project info:
name: ARVIE Bangkok
architect: Pachapasa Studio | @pachapasa
design team: Pasathorn Srichaiyongphanich, Pacharamon Danwachira
location: Bangkok, Thailand
photographer: Tripoom Chongpipatanasook | @tripoom.c
designboom has received this project from our DIY submissions feature, where we welcome our readers to submit their own work for publication. See more project submissions from our readers here.
shop
your own online design shop — no sales commission collected