las pajareras: a vaulted stone hotel designed for birdwatching in ecuador’s andes

high in ecuador's andes mountains, hidden amidst the cloud forest of papallacta, lies a new hotel stay for birdwatchers.
prefer designboom on google[FEATURED]
a new chapter for ecuador’s guango lodge
High in the Ecuadorian Andes, hidden amidst the cloud forest of Papallacta, Napo Province, lies Guango Lodge. For over fifty years, the surrounding 300 hectares have been lovingly conserved by the same family. The lodge itself began in the 1960s with the vision of engineer and inventor who constructed a prototype house using local flagstone and a unique curved bamboo cane vault system — an example to his resourcefulness and respect for the environment. Thirty years later, the inventor’s brother built a more permanent residence using similar principles. This two-story structure, with its river stone walls and reinforced concrete vault, became the heart of Guango Lodge in 2001.
The Las Pajareras project, by architects Ignacio Muñoz Bustamante and Javier Mera Luna, marks a new chapter for Guango Lodge. Drawing inspiration from the existing stone structures, the new hotel project incorporates sustainable practices and reflects a strong connection to the surrounding nature.
 images © JAG Studio
the vaulted architecture of ‘las pajareras’





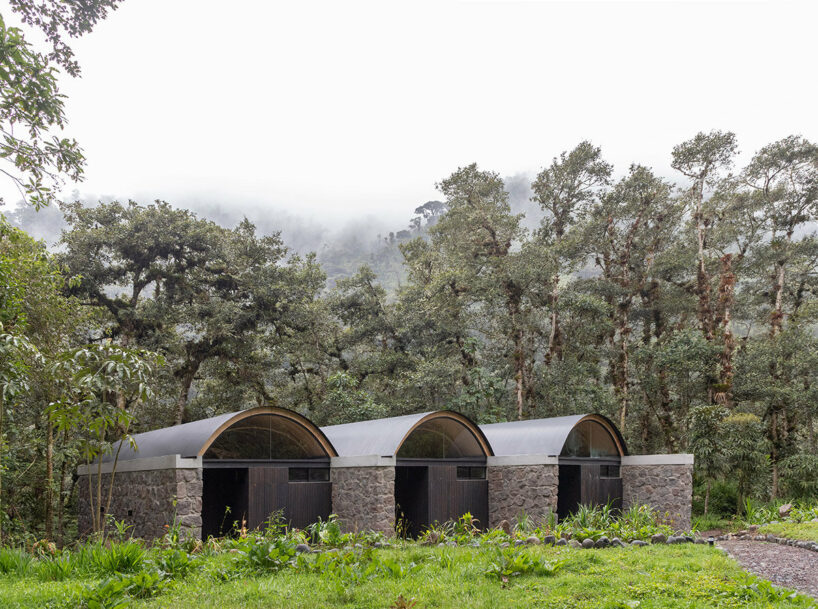
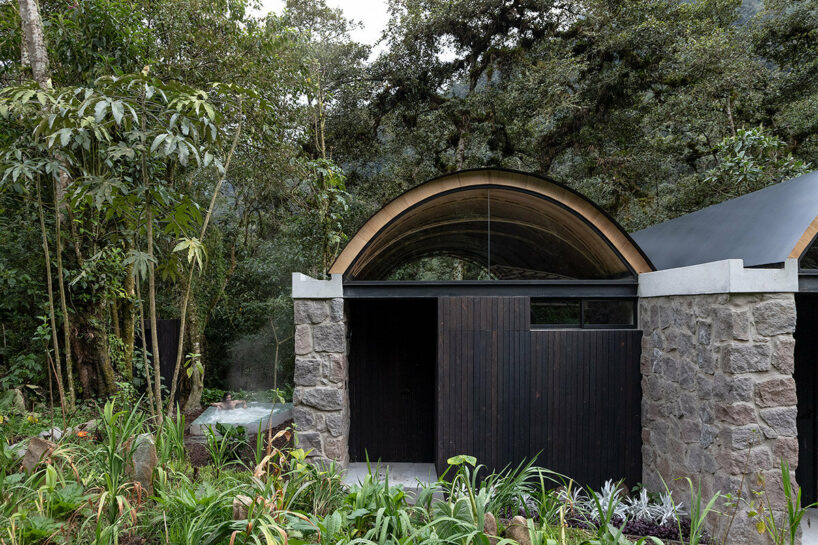
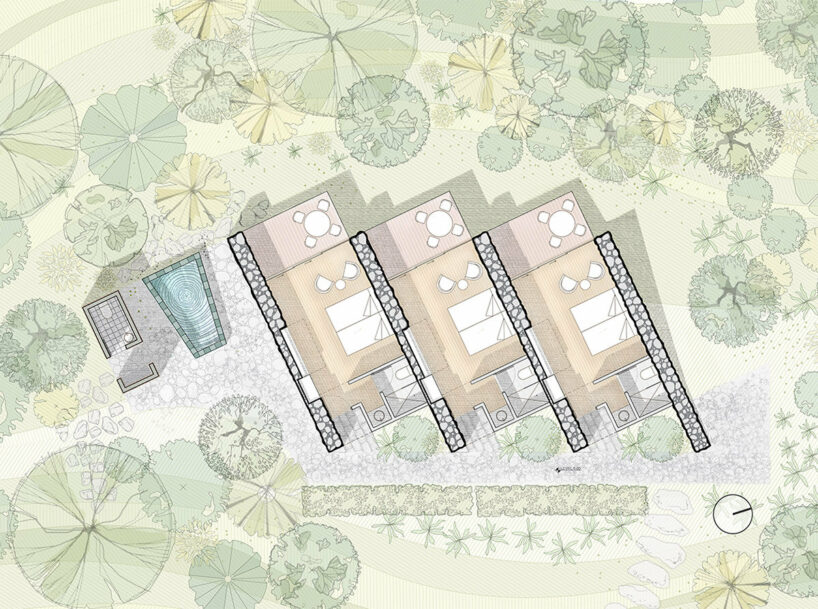
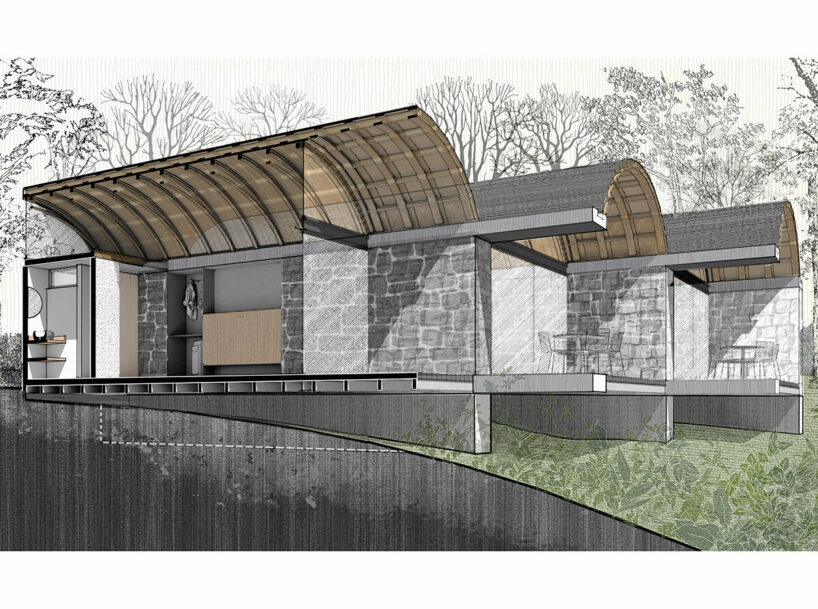
Las Pajareras at Guango Lodge consists of three guest modules, each offering a flexible room layout, private bathroom, and a porch with stunning views of the Papallacta River. A future phase includes a communal area with a small outdoor hot pool and changing facilities. Due to an oil pipeline easement, construction was limited to a narrow strip of land along the ravine. The architects responded with a design that respects the surroundings. The three modules, with their slightly offset positioning, subtly integrate into the landscape.
Sustainability was a key consideration. The design team makes use of local materials and incorporates a wastewater treatment plant for the entire lodge. The innovative use of BIOM thermo-acoustic insulation, made from agricultural waste, further reduces the environmental footprint.
the structure of wood and stone
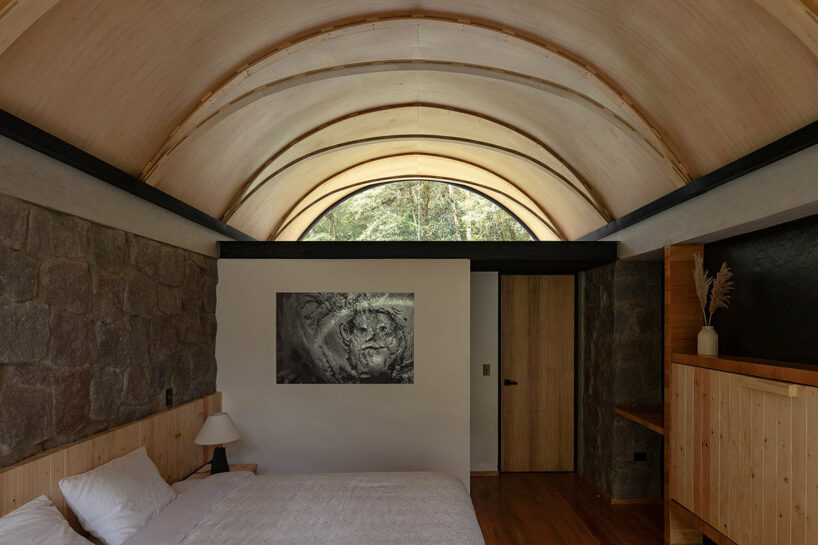
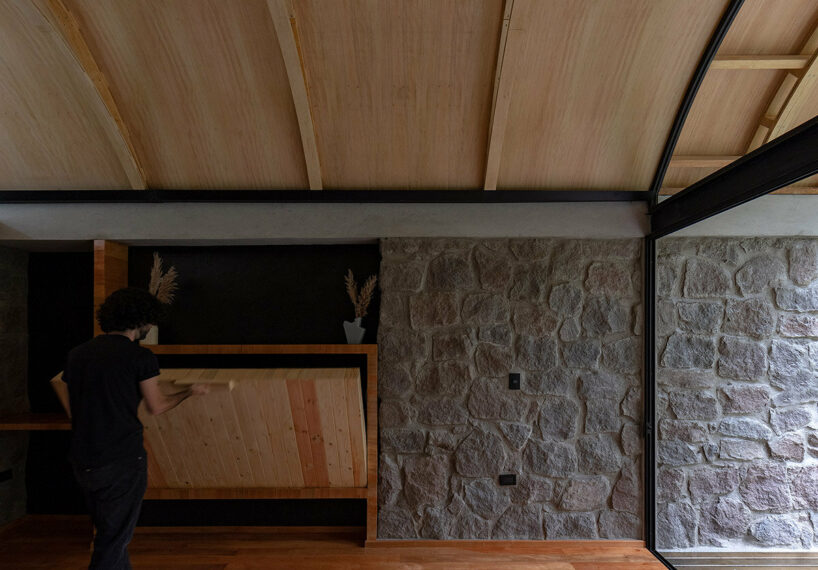
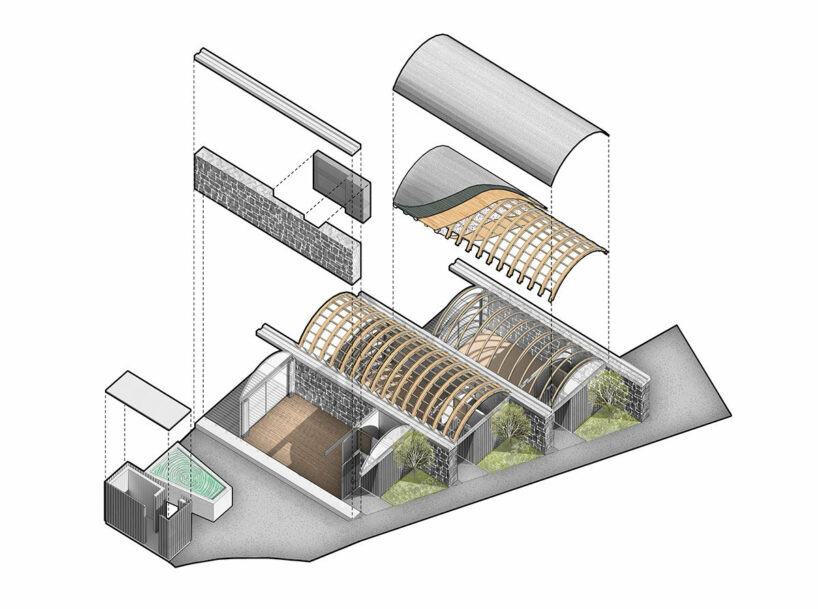
The construction system employed by architects Ignacio Muñoz Bustamante and Javier Mera Luna is a unique blend of materials. Cyclopean concrete foundations support 60 centimeter-thick basaltic stone walls. These walls not only provide structural integrity and thermal insulation but also cleverly house furniture like fold-away beds and closets. A U-shaped reinforced concrete channel crowns the walls, cantilevering over the river. This channel serves multiple purposes — channeling rainwater back into the forest, providing a platform for easy leaf and debris removal, and anchoring the prefabricated wooden trusses that form the vaulted ceilings. The vaults themselves are composed of pine wood and plywood arches, with a layer of decorative plywood on the inside and black galvanized metal along the exterior.


1/7
project info:
project title: Las Pajareras
architecture: Ignacio Muñoz Bustamante, Javier Mera Luna
location: Guango Lodge, Papallacta, Napo, Ecuador
completion: Hector Quilca, Josue Yanacallo, Xavier Navarrete, Diego Chaglla
completion: 2024
photography: © JAG Studio | @juanalbertoandrade.ec
shop
your own online design shop — no sales commission collected