skip to content
chapters architecture design art technology
featured popular now highlights topics interviews video
  • readers submit now
  • competitions open call
  • events promote
  • courses teach it
  • design-directory get listed
  • shop start selling

keep up with our daily and weekly stories

  • milan.design.week
  • venice.arch.biennale
  • venice.art.biennale
login
lattice of beams enfolds multipurpose gymnasium’s facade in switzerland by demattè fontana
architecture readers

lattice of beams enfolds multipurpose gymnasium’s facade in switzerland by demattè fontana

the building’s facade integrates with the woodland, emphasizing the connection between architecture and landscape.

edited by christina vergopoulou July 2, 2025 4 min

Multipurpose Gymnasium’s facade integrates with the woodland


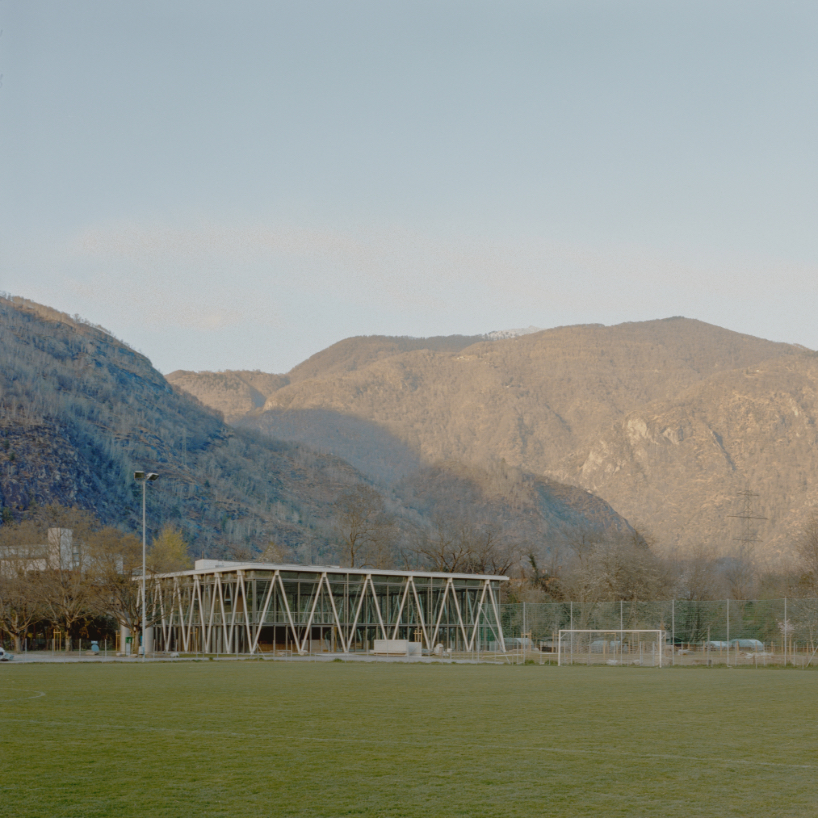
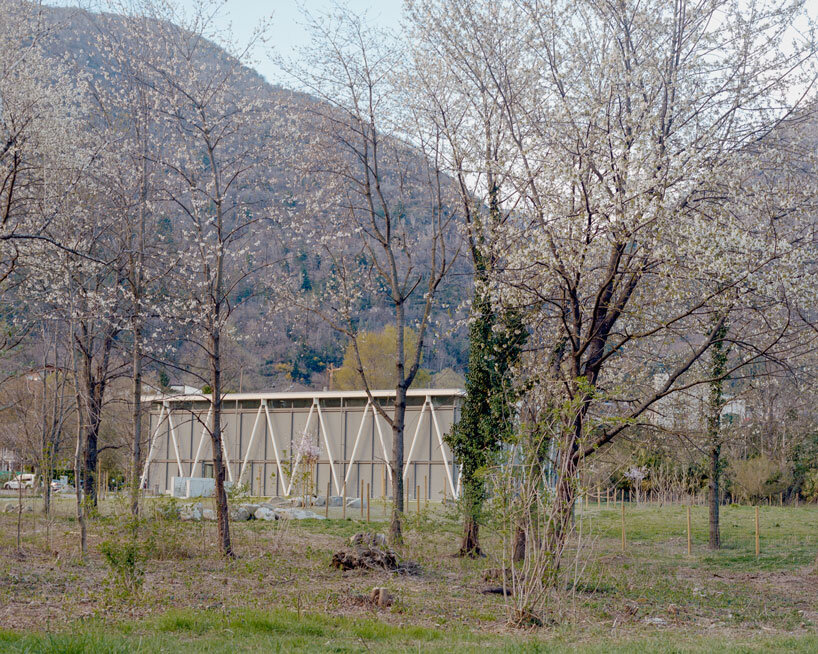
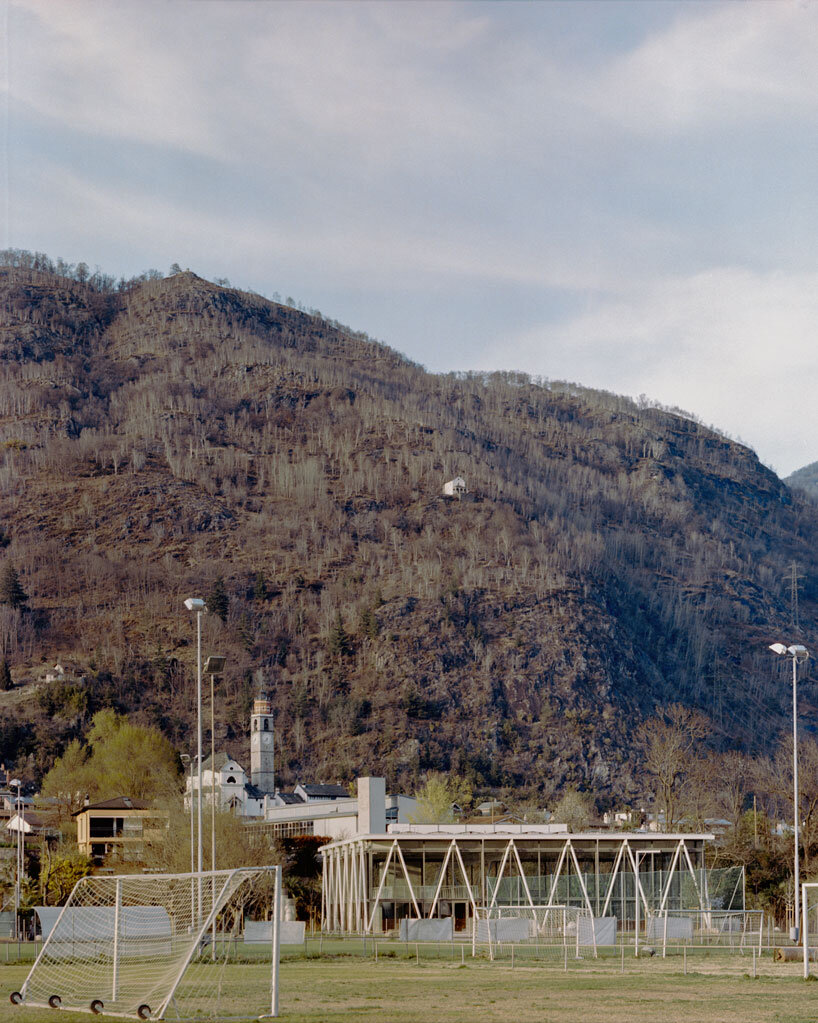
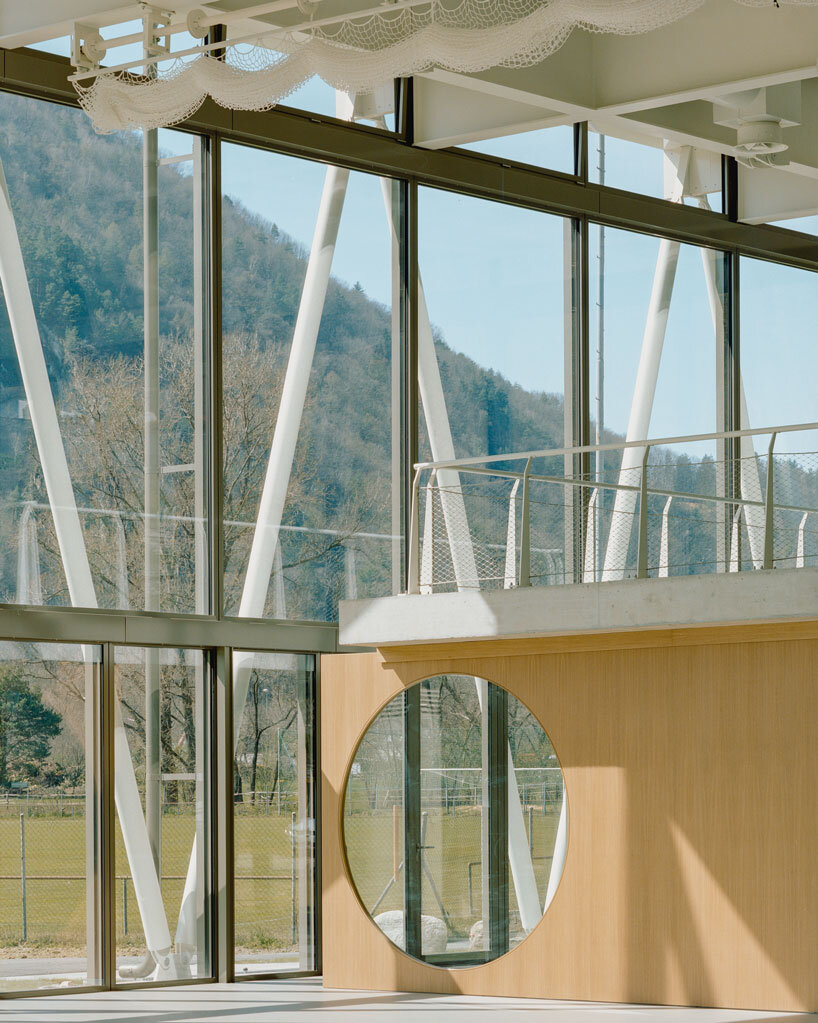
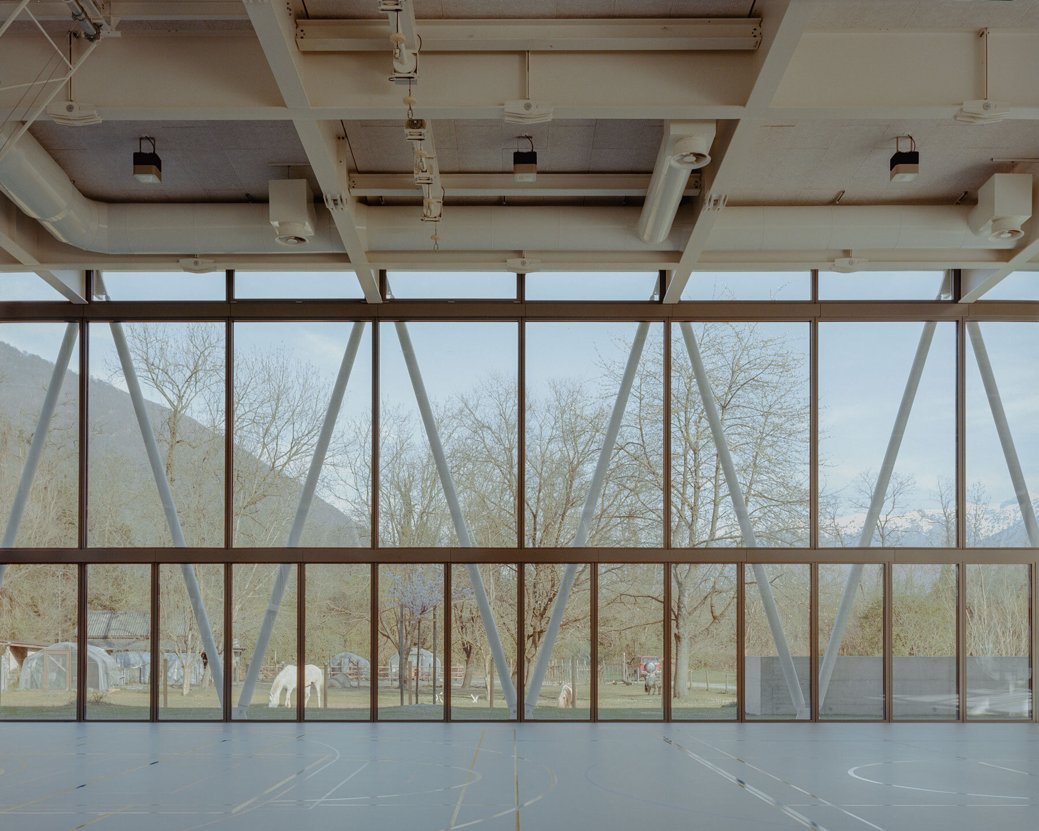
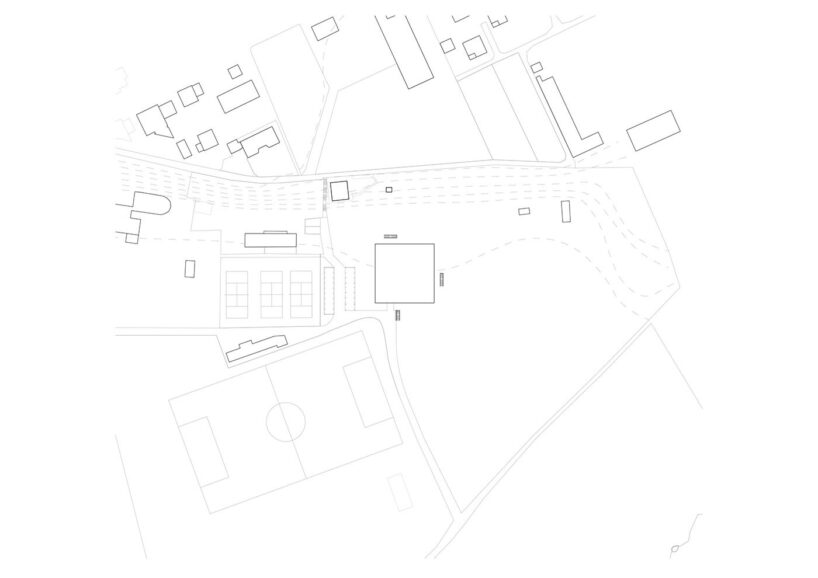
Located near the Melezza River in Terre di Pedemonte, Tissin, Switzerland, the Multipurpose Gymnasium by Demattè Fontana Architekt:innen integrates landscape and structural design within a forested setting. The surrounding woodland defines the building’s primary facade, acting as a natural backdrop and a filter for daylight throughout the year. This interplay between architecture and landscape controls solar exposure and contributes to the spatial depth of the gymnasium’s interior.


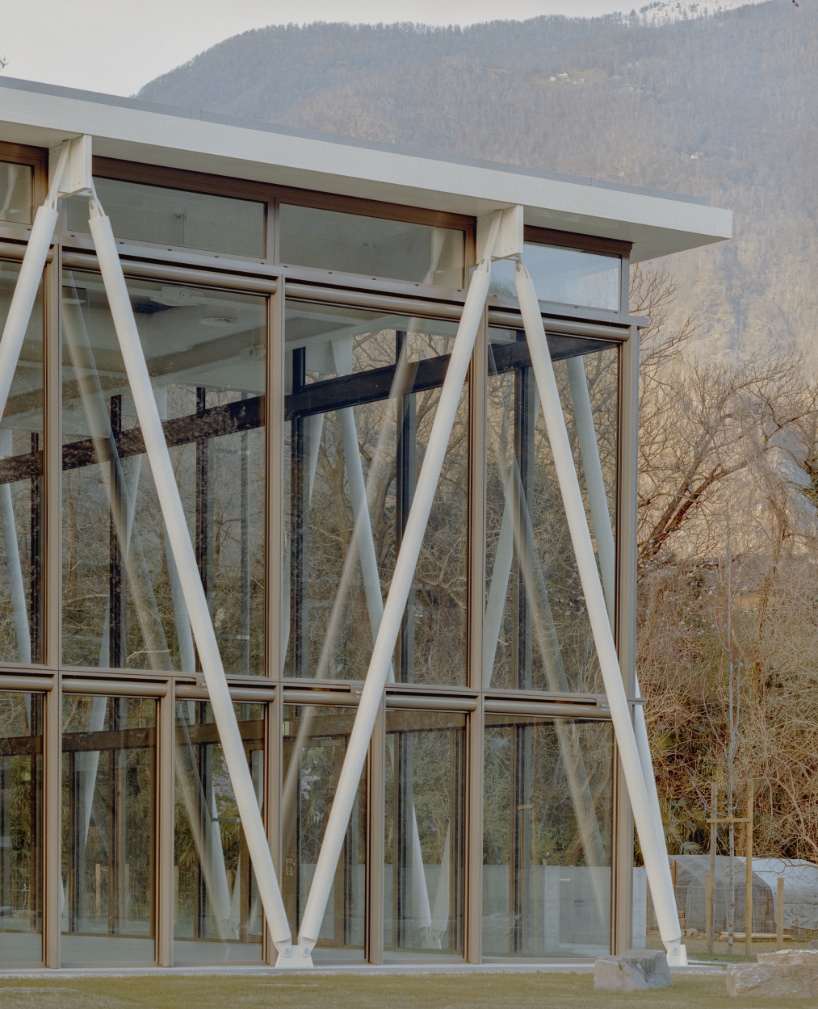
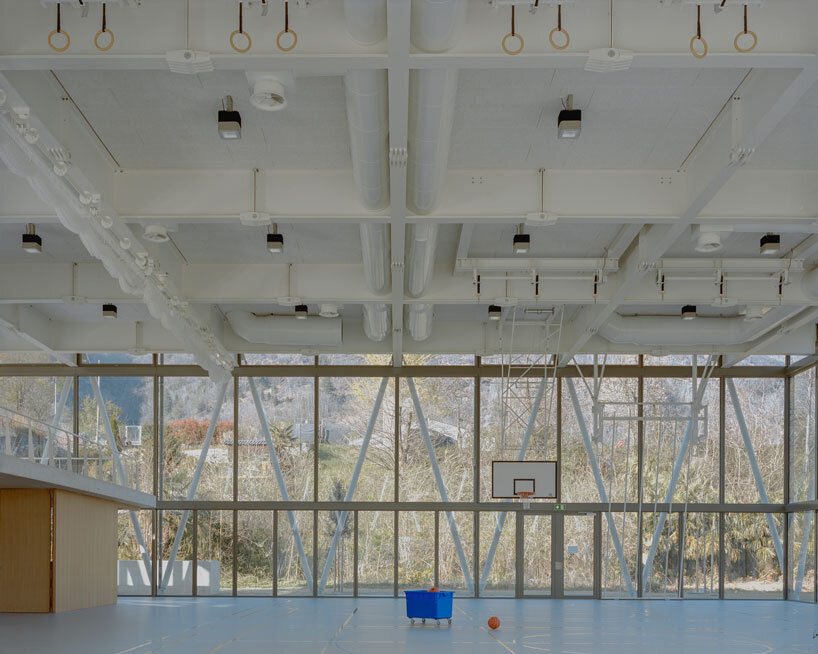
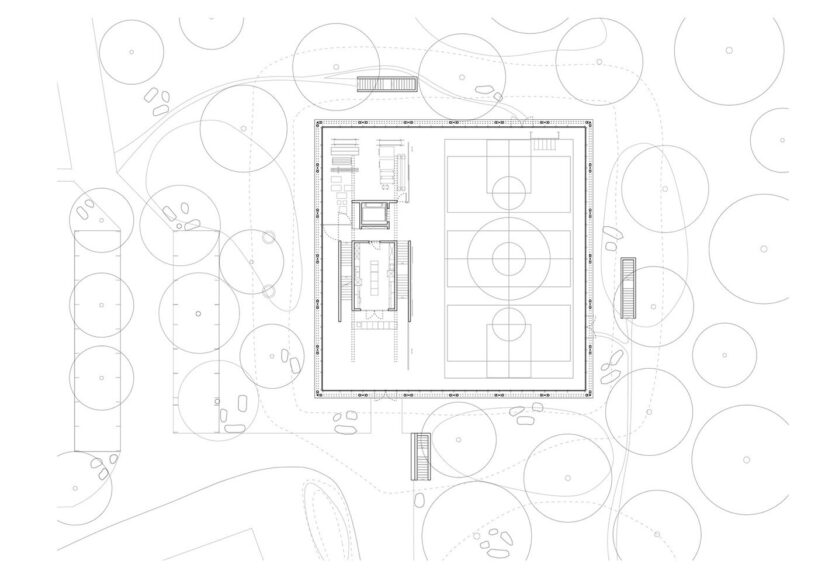
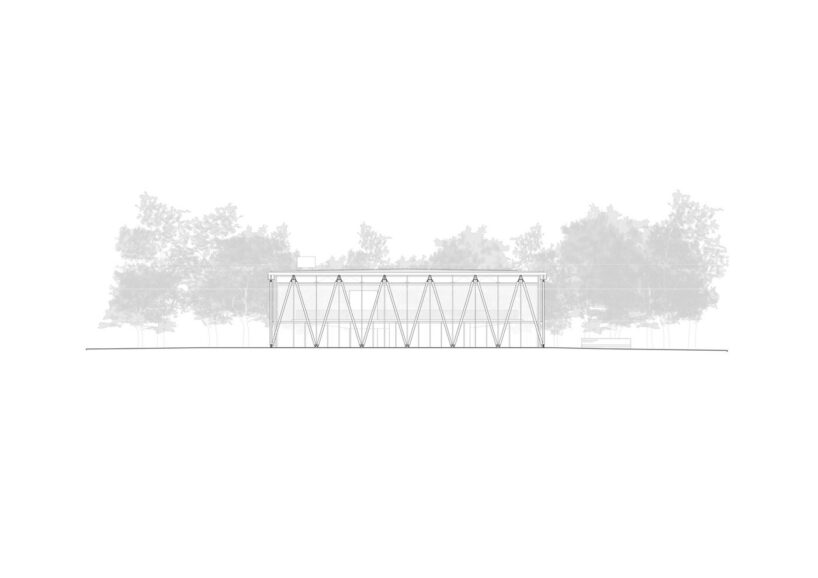
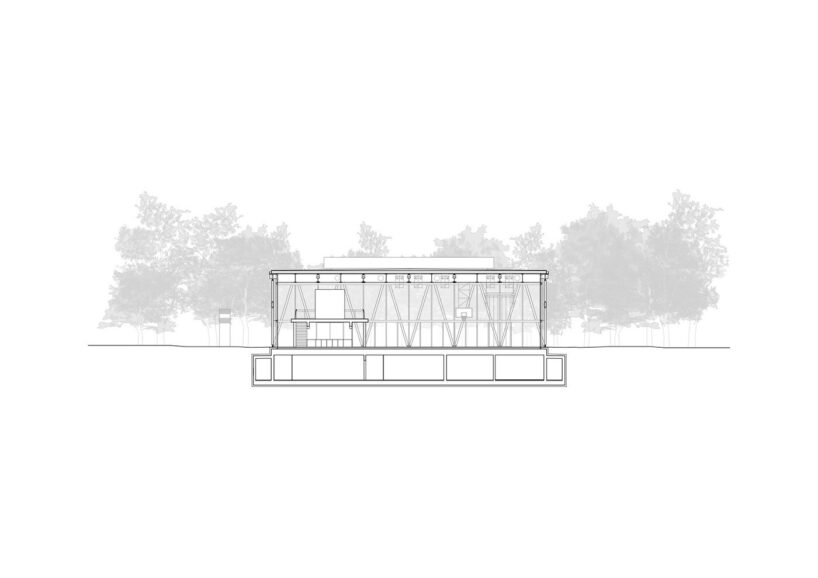
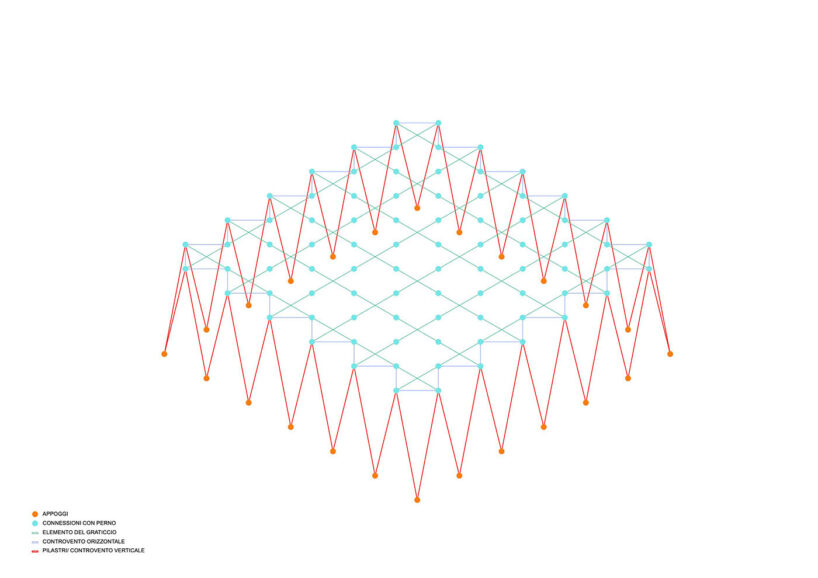
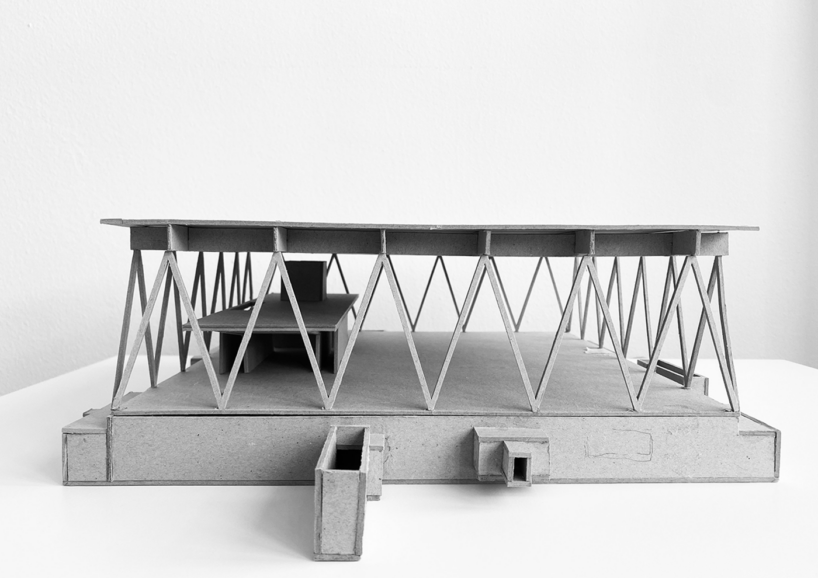
The building is organized around a square floor plan measuring 30 meters on each side. Its structural composition combines a reinforced concrete basement with a steel superstructure above ground level. The roof system, designed to appear lightweight and slender, is based on a lattice of beams aligned parallel to the facades and spaced at five-meter intervals. This structural grid was divided into 36 segments, with joints positioned midway between lattice nodes. The modular configuration guided the static calculations, detailing, fabrication, and assembly processes for the entire building.

lattice of beams enfolds multipurpose gymnasium's facade in switzerland by demattè fontana - 1
all images by Federico Farinatti


Demattè Fontana combines reinforced concrete with steel


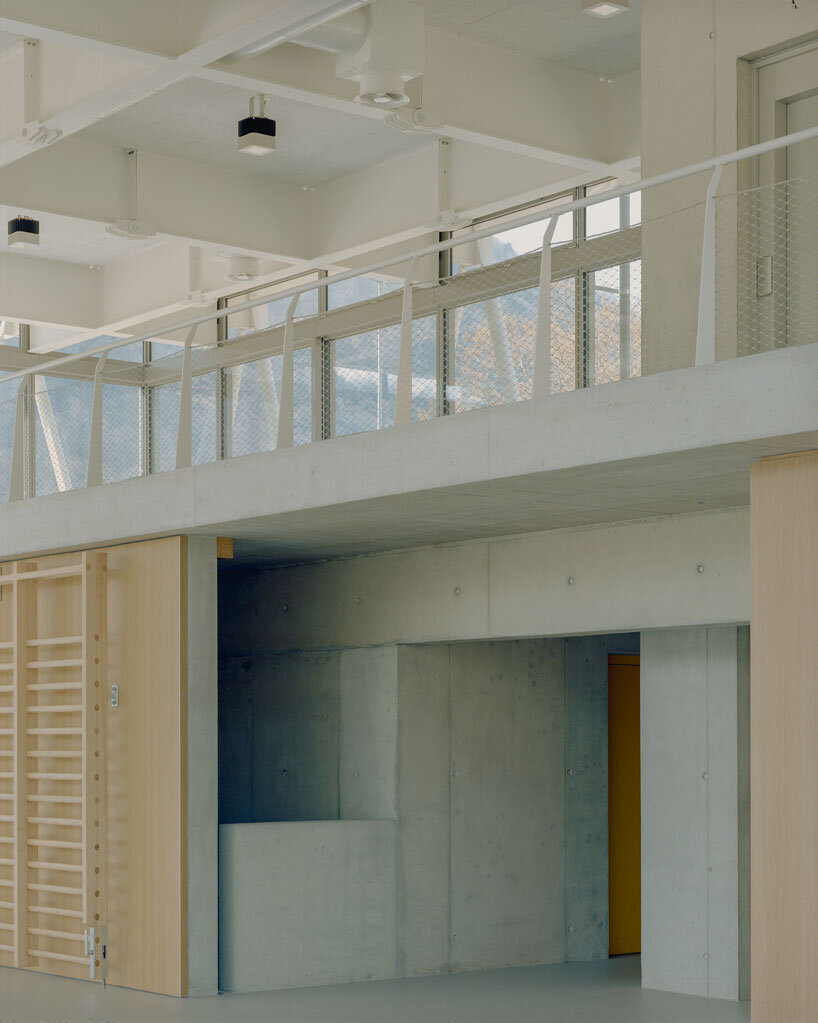
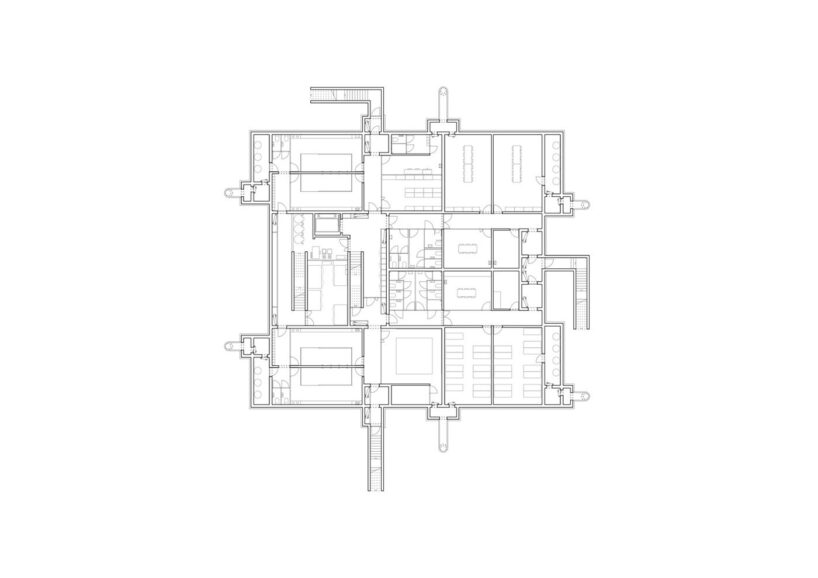
The gymnasium developed by Demattè Fontana Architekt:innen Studio serves multiple functions beyond sports activities. The basement level accommodates supporting facilities, including changing rooms, multipurpose spaces, archives, storage rooms, and a kitchen. Additionally, the basement has been designed to function as a civil defense shelter when necessary. A central lobby at this level connects the staircase and elevator with various service areas, allowing for independent and efficient management of both school and public activities.


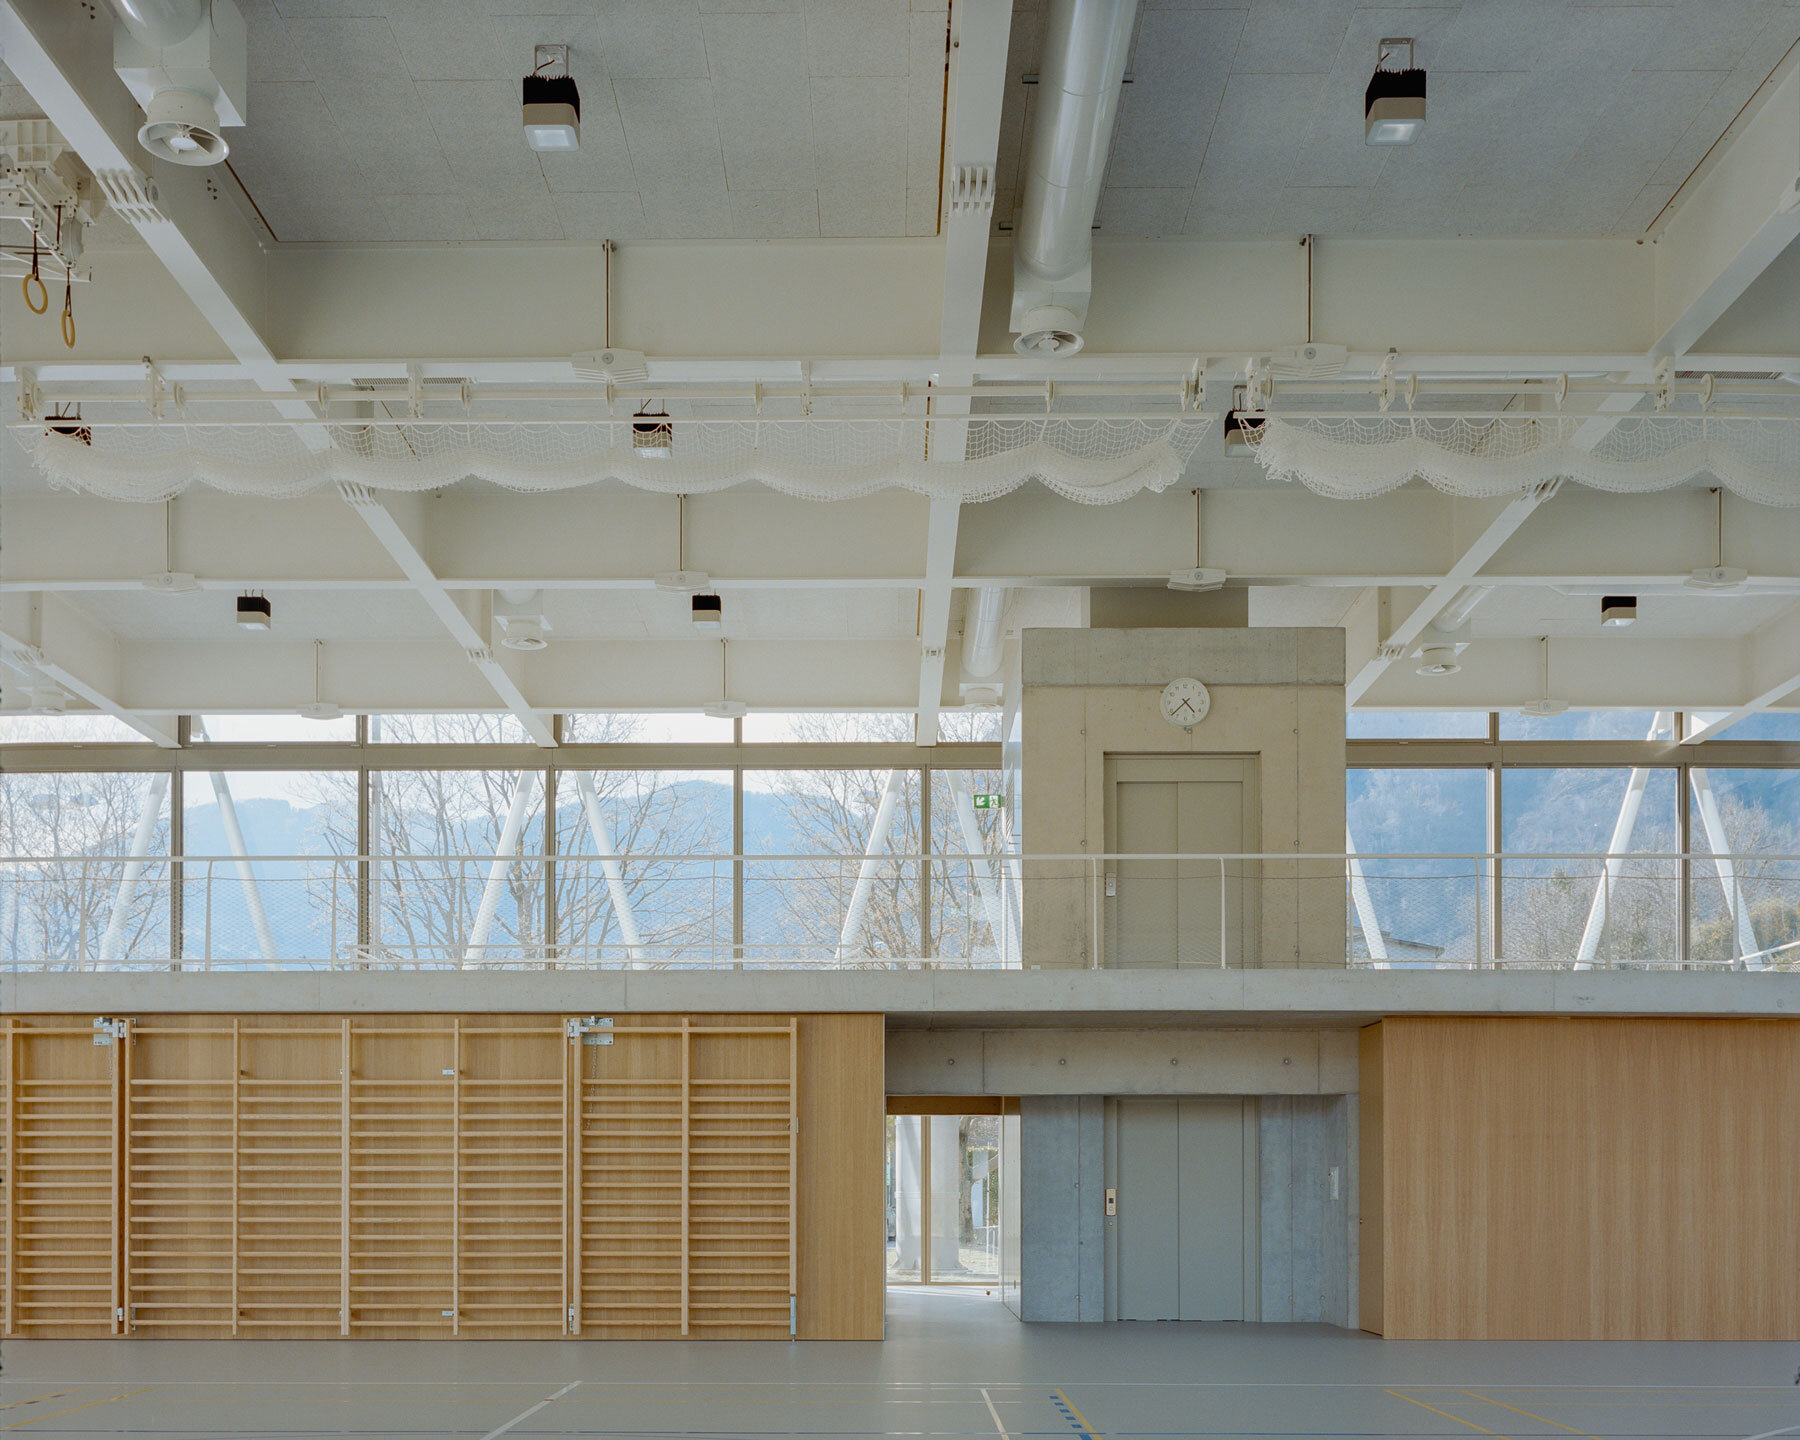
At the ground level, the main hall is positioned for direct public access. The southern entrance, oriented toward the Melezza River, leads visitors to the upper balcony and provides circulation to the lower levels. This zoning strategy ensures clear vertical and horizontal movement flows within the building.

lattice of beams enfolds multipurpose gymnasium's facade in switzerland by demattè fontana - 2
the Multipurpose Gymnasium sits near the Melezza River in Terre di Pedemonte, Switzerland


Beams parallel to Gymnasium’s facades create a structural grid


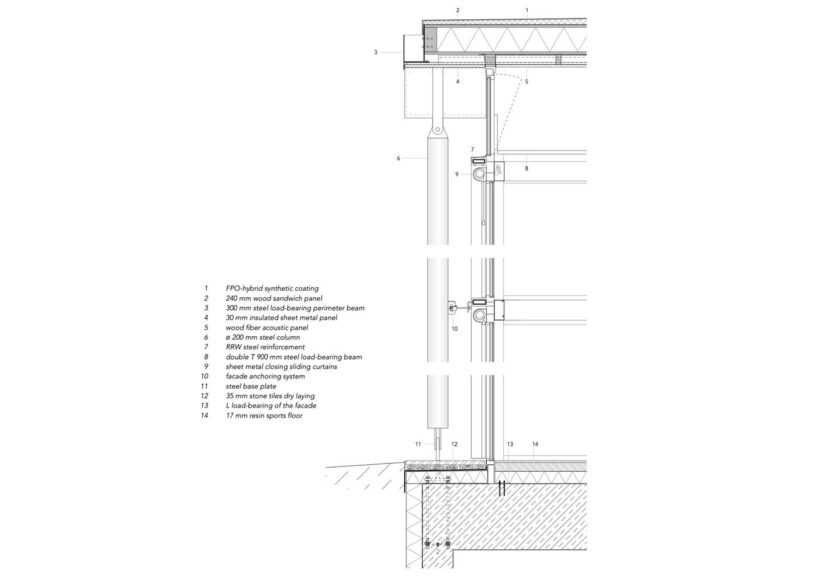
Structurally, the project responds to multiple performance criteria. The steel lattice roof not only supports the architectural concept of lightness but also accommodates technical requirements such as the absorption of horizontal facade thrusts, integration of ventilation ducts and electrical systems, installation of sports equipment, and collection and drainage of rainwater through perimeter beams and downspouts. The visual articulation of the steel connections allows the intensity of structural forces to become legible from the exterior and interior. Each joint and flange varies according to load distribution, making the static behavior of the frame apparent to viewers. This modular approach recalls the principle of the Meccano game, where similar elements are connected by pins, playing a precise and essential role in the overall performance of the structure.


The envelope meets Minergie-P and Minergie-A standards for energy efficiency, integrating airtightness and insulation requirements into the structural and architectural design. The gymnasium is conceived as a coherent system where each component, from roof structure to mechanical integration, contributes to both functional performance and architectural expression.

lattice of beams enfolds multipurpose gymnasium's facade in switzerland by demattè fontana - 3
the building’s facade integrates with the woodland, emphasizing the connection between architecture and landscape
lattice of beams enfolds multipurpose gymnasium's facade in switzerland by demattè fontana - 4
beams run parallel to the facades, spaced at five-meter intervals to create a structural grid
lattice of beams enfolds multipurpose gymnasium's facade in switzerland by demattè fontana - 5
the steel lattice is divided into 36 segments, with joints positioned between lattice nodes
lattice of beams enfolds multipurpose gymnasium's facade in switzerland by demattè fontana - 6
the main hall is positioned at ground level for direct public access

popular now arch

stone-built meadows boutique hotel takes shape around gardens in rural UK

LACMA exhibition revisits the strange, utopian homes once built for the future

from 1960s radical design to berlin's concrete bunkers: a history of nightlife spaces

design museum gent reopens with new wing built from locally made waste bricks

david altrath reveals the timber world inside germany's motorway chapel

this week this month
readers submit now

subscribe
to our
newsletter

keep up with our daily
& weekly stories

multipurpose-gymnasium-terre-di-piedemonte-tissin-switzerland-dematte-fontana-designboom-1800-3
modular design principles informed the detailing, fabrication, and assembly processes
lattice of beams enfolds multipurpose gymnasium's facade in switzerland by demattè fontana - 7
the modular steel assembly recalls the logic of mechanical connection systems like Meccano

subscribe
to our
newsletter

keep up with our daily
& weekly stories

multipurpose-gymnasium-terre-di-piedemonte-tissin-switzerland-dematte-fontana-designboom-1800-2
the steel structure absorbs horizontal facade thrusts while integrating building services
1/8
masterplan ground floor plan basement plan elevation section structural diagram construction detail model

project info:


name: Multipurpose Gymnasium, Terre di Piedemonte, Tissin, CH
architects: Demattè Fontana Architekt:innen | @demattefontana

lead architects: Enrico Demattè, Elena Fontana

client: Municipality Terre di Pedemonte, Canton of Ticino, CH

exterior accommodation area: 5,000 sqm
building volume: 11,500 cum

location: Terre di Pedemonte, Tissin, Switzerland

photographer: Federico Farinatti | @federicofarinatti


designboom has received this project from our DIY submissions feature, where we welcome our readers to submit their own work for publication. see more project submissions from our readers here.
subscribe
to our
newsletter

keep up with our daily
& weekly stories

popular now arch

architecture

stone-built meadows boutique hotel takes shape around gardens in rural UK

PHA readers
architecture

LACMA exhibition revisits the strange, utopian homes once built for the future

kat barandy
architecture

from 1960s radical design to berlin's concrete bunkers: a history of nightlife spaces

thomai tsimpou
architecture

design museum gent reopens with new wing built from locally made waste bricks

thomai tsimpou
architecture

david altrath reveals the timber world inside germany's motorway chapel

thomai tsimpou
this week this month
readers submit now

subscribe
to our
newsletter

keep up with our daily
& weekly stories

shop

your own online design shop — no sales commission collected

start selling

AWA Carafe : replacement bottle for SodaStream, Aarke and other Carbonators

AWA

US $ 45

Iga-yaki Cup – Wabi-Sabi Porcelain with Hydrangea Glaze

Asemi Co.

japan from $ 54

Custom Wall Mural - Dinaric

MARTINA BANOZIC TEXTILES

croatia from $ 89

Kung fu time clock shows a classic image of chinese martial arts

whenwatch

china from $ 110 $ 95

Custom Wall Mural - Ombre

MARTINA BANOZIC TEXTILES

croatia from $ 89

Flip lenticular earrings based on a lenticular multi-view display system

A.pair

south korea $ 38

Oval Maidan Earrings inspired by Art Deco window screens

Angular Moment

US from $ 52

Souleaf wall art visualizes the luminous photosynthetic process

ilsangisang

south korea $ 28

Gradient Watch – A Timepiece of Shifting Patterns and Minimal Elegance

Lawa Design

denmark $ 239

99 CLASSICS (2ND GEN)

Meze Audio

romania $ 349

architecture in switzerland +273

architecture

peter zumthor's expanded fondation beyeler opens to the public

thomai tsimpou
architecture

architect-designed cabins offer temporary homes for writers at jan michalski foundation

thomai tsimpou
architecture

kengo kuma crowns cultural center in switzerland with wing-like timber roofs

Iñaki Laguardia
architecture

sliding timber frames and reused materials shape reversible pavilion within swiss meadow

Thibaut readers
art

colorful printed textile installation reimagines historic laundry building facade in switzerland

Giacomo Hug readers
all architecture in switzerland

concrete architecture and design +1011

art

renée levi brings fluorescent painting to hayward gallery’s brutalist facade

Iñaki Laguardia
architecture

overlapping concrete walls and columns blur inside and outside in okinawa house

IGArchiects readers
architecture

studiomateriality translates lucha libre into green-lit, stainless-steel bar in athens

s.materiality readers
architecture

SO arquitetura stacks tiny azores home onto 13 square-meter footprint

kat barandy
architecture

KIAS pairs textured brick facade with planted atrium for headquarters in japan

KIAS readers
all concrete architecture and design

steel architecture and design +445

art

engraved soldiers’ names cover corten steel cylinder memorial in portugal

MdP readers
design

aluminum and bolted steel turn platform bed into architectural piece at paris design week

BerlinDesign readers
art

hundreds of feet of cable and steel reimagine rodin’s thinker for networked age

Kasey McMahon readers
architecture

curved mirrored steel walls multiply one tree into forest at infinite grove pavilion in shanghai

Hao Chang readers
architecture

studiomateriality translates lucha libre into green-lit, stainless-steel bar in athens

s.materiality readers
all steel architecture and design

architecture news

architecture

moving shingles envelop timber tower reinterpreting lunano’s stone architecture

MAGMA readers
architecture

LOEWE’s paris runway occupies an ethereal arena by casper mueller kneer

kat barandy
architecture

charlotte perriand's built-in interiors survive inside 1960 paris tower

thomai tsimpou
architecture

dune-inspired promenade brings sand and vegetation into comillas’ waterfront

HectorNavarro readers
all architecture

keep up with our daily and weekly stories

imprint privacy policy terms of use cookies copyright info
about us advertise contact us careers rss
  • milan.design.week
  • venice.arch.biennale
  • venice.art.biennale

guided by
utopian optimism, we design a future worth believing in.

27 years of designboom
edit your cookie choices

designboom © 1999-2026 - part of DAAily platforms AG

designboom magazine