
LAU architecture students assemble emergency shelter with plastic crates + ties
the temporary structure has been developed from common, everyday objects that are easily accessible to people all-over the world, providing a viable substitute to the conventional tent.
[ADVERTISEMENT]
LAU architecture students assemble emergency shelter using plastic crates + ties
all images courtesy of students at LAU
the ’emergency plastic crates shelter’, designed by third year architecture students at the lebanese american university has been assembled as a 1:1 scale prototype on site at LAU’s byblos campus. studio instructor richard douzjian requested for the temporary structures to be developed from common, everyday objects that are easily accessible to people all-over the world, as many refugees are forced to incorporate such materials into creating their own living environments.
the ‘ECS-p1’ project uses just two components as construction materials: plastic crates — indispensable to the agriculture sector — and regular zip ties. following a ‘consumerist vernacular architecture’ approach, the adapted containers are reusable if undamaged, otherwise they are completely recyclable along with the ties that hold it together.
‘ECS-p1: storage use’
video courtesy of richard douzjian
other than the three vertical support columns per wall and at the window sills, every single plastic crate functions as a storage unit. this dual purpose extends to the window shutters, which can be integrated as either seats or table legs when not blocking the openings. in hot and dry climates the shelter provides a viable substitute to the conventional tent, as it procures natural lighting, ventilation and cooling, while being more structurally resistant and offering seamless holding spaces.

the ‘ECS-p1’ assembled as a 1:1 scale prototype on site on LAU’s byblos campus
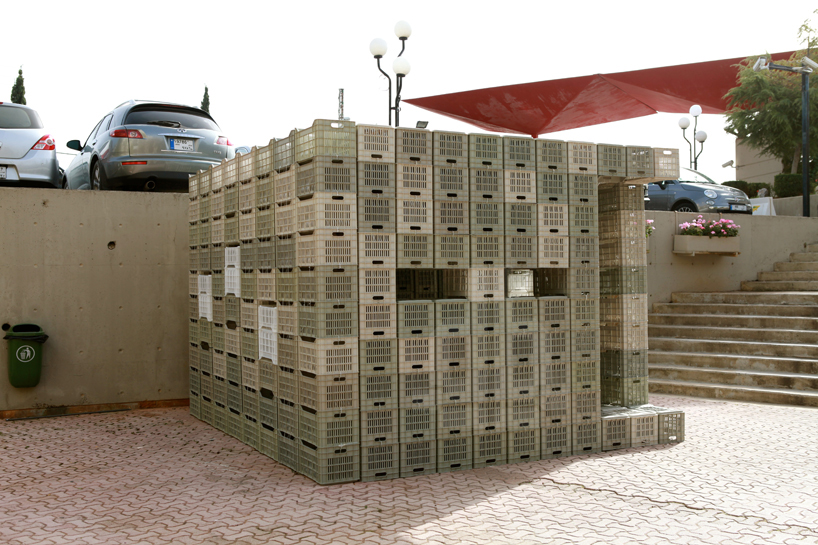
the temporary structure has been developed from common, everyday objects

the interior offers 9sqm of liveable space

the window ‘shutters’ become seats and table supports

the table is made of paper tubes tied with the same plastic zip ties as the shelter
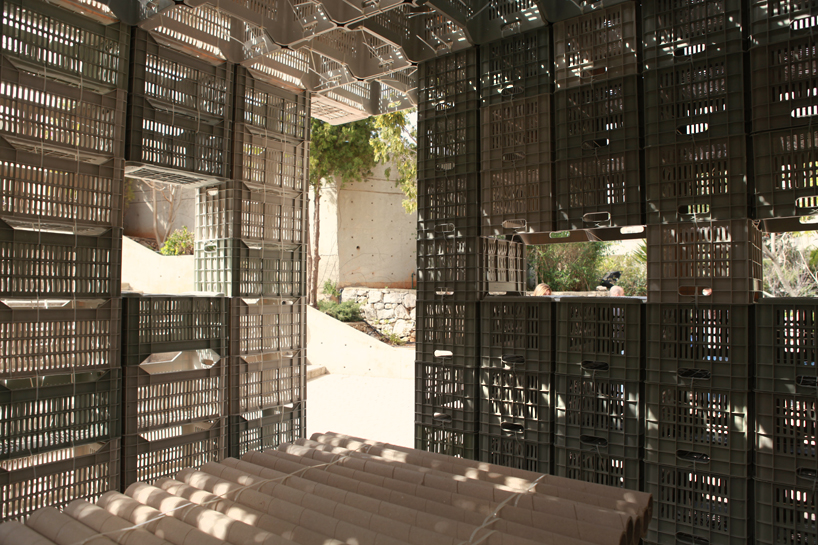
the intimate interior maintains a visual relationship with the outside

the window sills enable the crates to serve as storage units
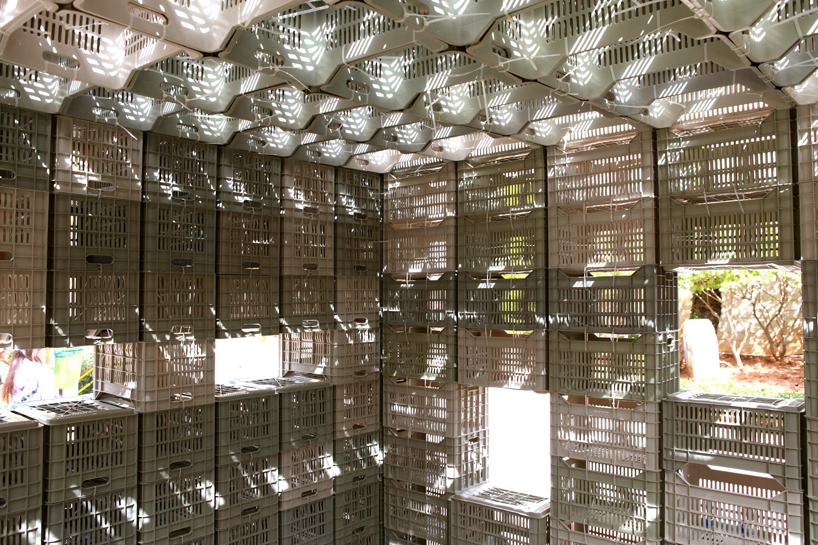
the interior space is generously lit, while naturally ventilated and cooled in the dry summer heat

roof assembly detail of crates connected with plastic ties, forming an alveolar system to reinforce the structure

thermal insulation study for the ECS-p2: standardized PVC boxes that would be inserted in the plastic crates
project info:
location: lebanese american university, byblos, lebanon
student designers: shady waked, abdelkader ghazzawi, sandra el hajj
studio instructor: richard douzjian, dr.eng.
assembly team: shady waked, abdelkader ghazzawi, sandra el hajj, dalia choucair, rola kaba el halabi, louay soubra, eliane azkul, farouk zouia, alaa kiwane, pauline zakarian, saif ayad abdul sattar, mohammad al shmaitilly, nadim hallit, jose manuel pages madrigal, richard douzjian
built area: 14.4m2
liveable area: 9m2
number of used crates: 416
assembly time: 5 to 7 hours
structure and materials: plastic crates and zip ties – concrete blocks added to wall bases as weight anchors
designboom has received this project from our ‘DIY submissions‘ feature, where we welcome our readers to submit their own work for publication. see more project submissions from our readers here.
shop
your own online design shop — no sales commission collected