LAVA and moritz gruppe revitalize berlin with the square 3
near europe's largest urban nature reserve and site of the olympic training center in berlin, a mixed use development will be centered on the synthesis of nature, life and sport.
prefer designboom on google[FEATURED]
‘the square 3’ by LAVA, berlin, germany image © moritz gruppe gmbh / LAVA all images courtesy of moritz gruppe
international firm LAVA has paired with german developer moritz gruppe to revitalize a particular urban quarter of berlin with their design for ‘the square 3’. the mixed use development draws its formal qualities from components of the site, namely the nearby olympic training quarters and europe’s largest urban nature reserve. towers reflecting gold, silver and bronze hues complement three angular city block buildings to create a new typology for vertical living in germany.

while single-use structures are far more common, the project seeks to capitalize on the cultural resources of alexanderplatz, the heart of berlin, to begin a movement toward consolidated living. commercial, social and leisure facilities are conceptually organized around themes of ‘sport’, ‘nature’ and ‘life.’ the development proposes residences resting on an urban plan that includes green roofscapes, cascading balconies, courtyards and diagonally shaped green piazzas filled with hanging gardens.

in an effort to connect with local history, ideas about sports played a major role in the design process. the ‘olympic towers’ rise above the athletics podium, complete with metallic facades reminiscent of olympic medals. each building is tapered to maximize sunlight, city views and cross-ventilation, but also accommodates sports-focused offices, hotels and shopping malls as well as medical and research centers. the architecture gives form to a lifestyle optimized for maximum environmental and human performance.
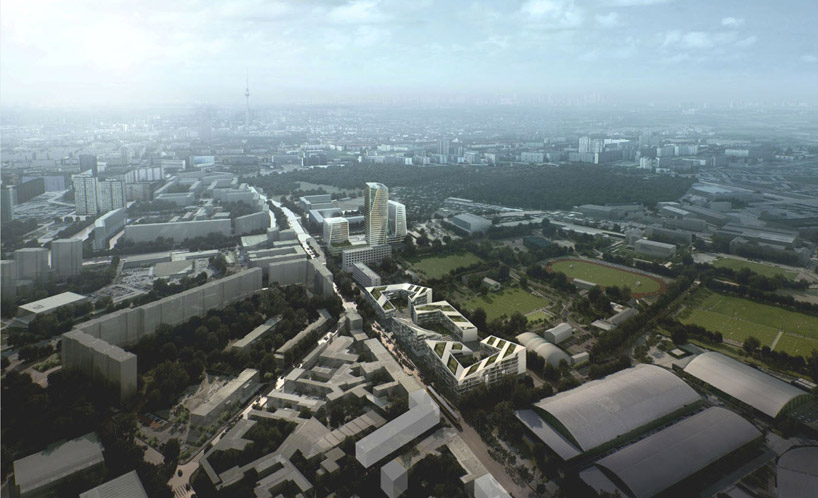
the six buildings in context image © moritz gruppe gmbh / LAVA
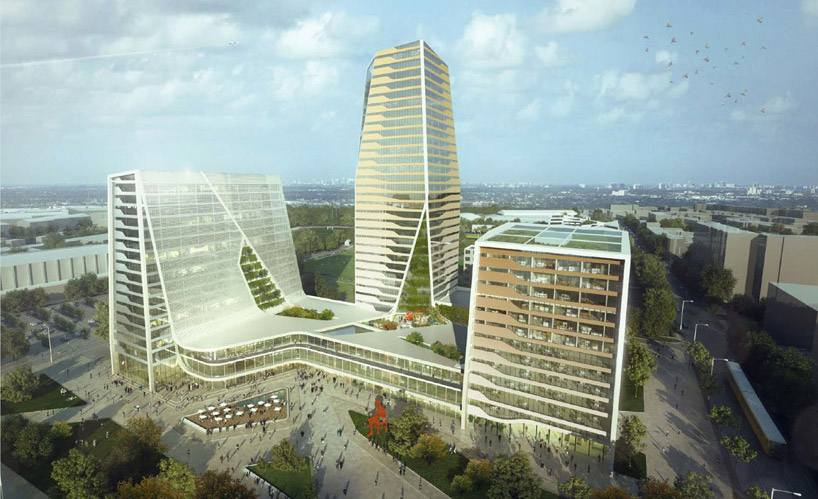
the olympic towers contain cascading greenery image © moritz gruppe gmbh / LAVA
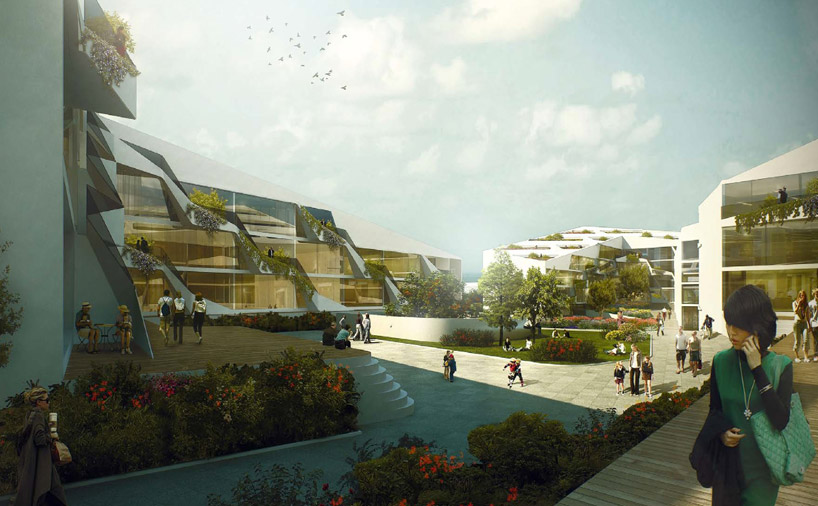
formerly known for the stasi memorial and east german prefab homes, the space is ripe for new architecture image © moritz gruppe gmbh / LAVA
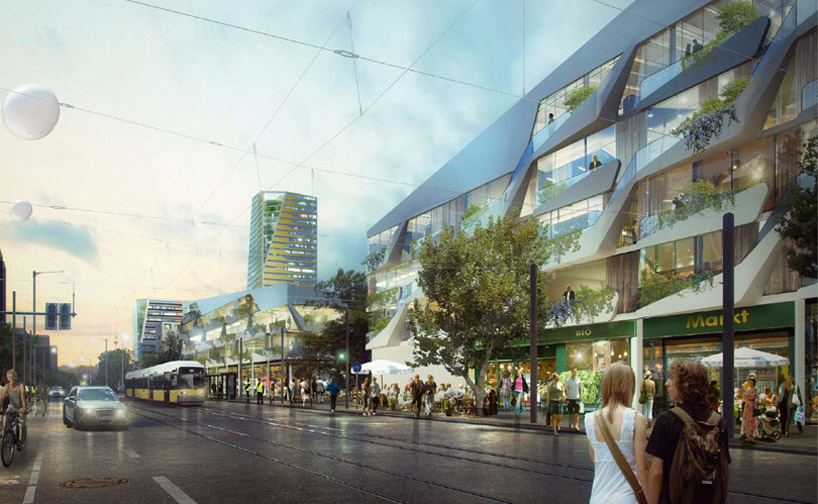
the urban plan is set to revitalize the area image © moritz gruppe gmbh / LAVA
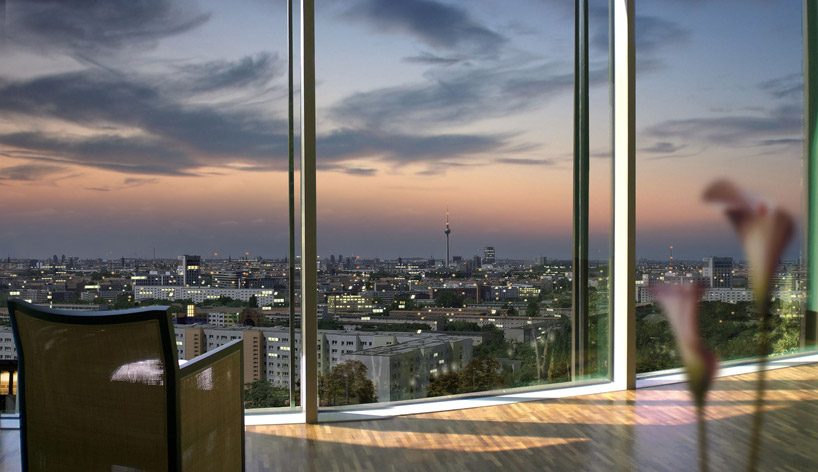
the location and height afford optimal city views image © moritz gruppe gmbh / LAVA
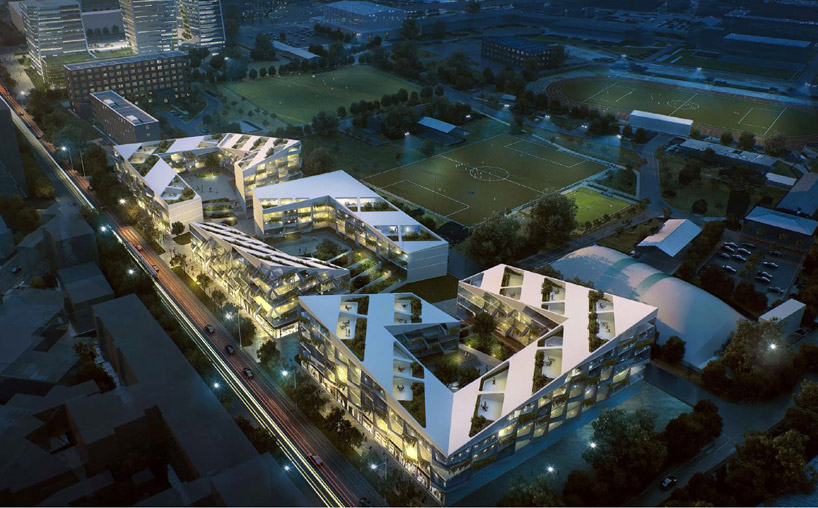
the city blocks integrate the olympic training center fields image © moritz gruppe gmbh / LAVA
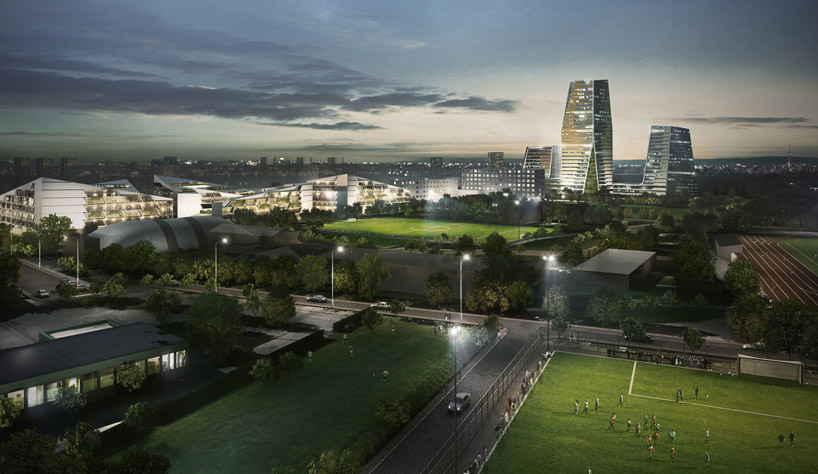
night view of the complex image © moritz gruppe gmbh / LAVA
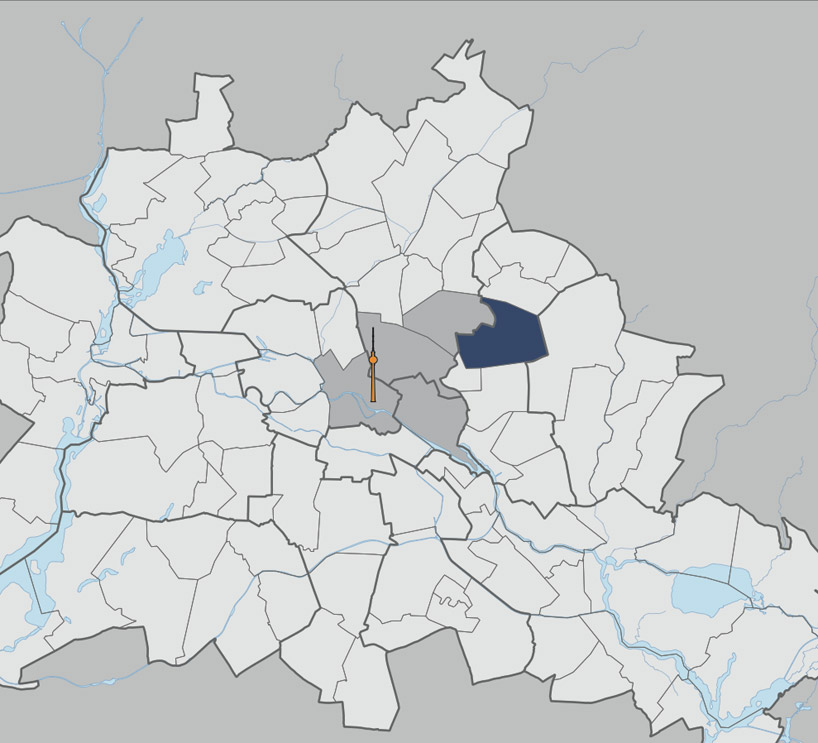
site mapimage © moritz gruppe gmbh / LAVA
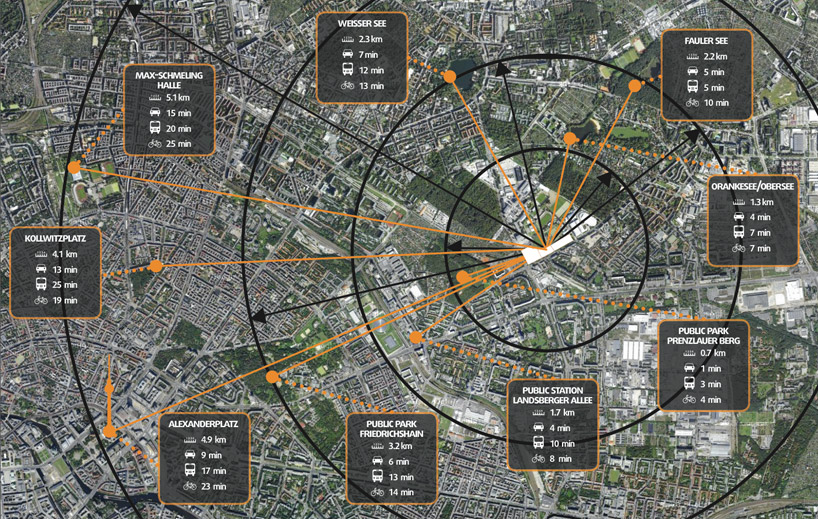
site usage diagram image © moritz gruppe gmbh / LAVA

the gold, silver and bronze towers in section image © moritz gruppe gmbh / LAVA
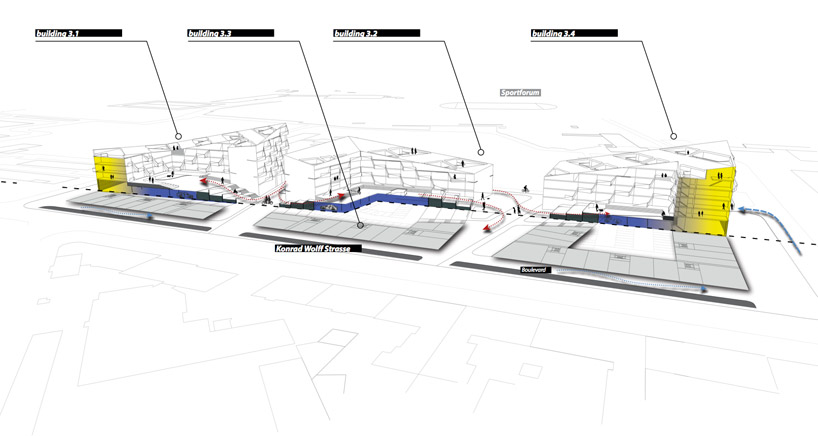
apartment blocks section image © moritz gruppe gmbh / LAVA
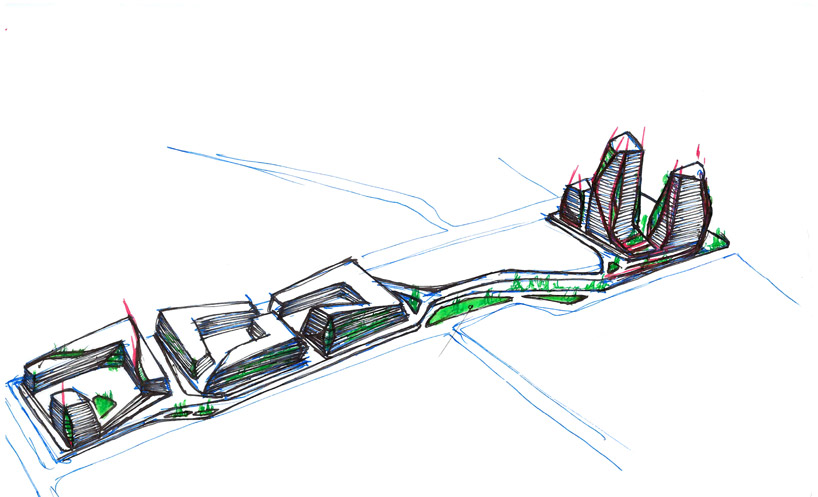
early sketch image © moritz gruppe gmbh / LAVA
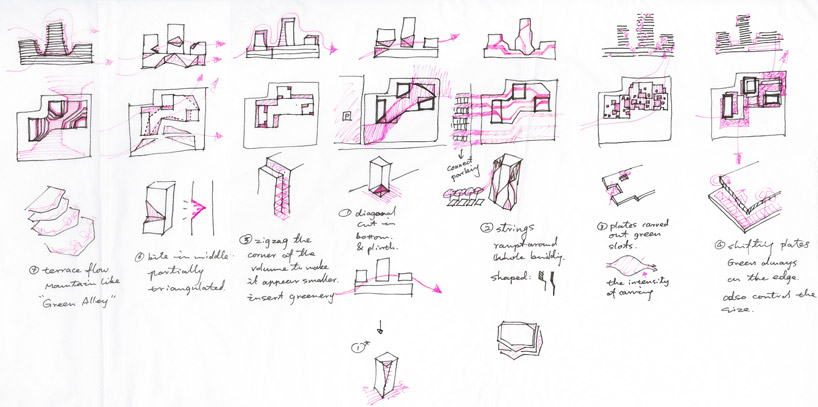
process sketch image © moritz gruppe gmbh / LAVA
shop
your own online design shop — no sales commission collected