LAVA’s sculptural and sustainable energy tower breaks ground in heidelberg
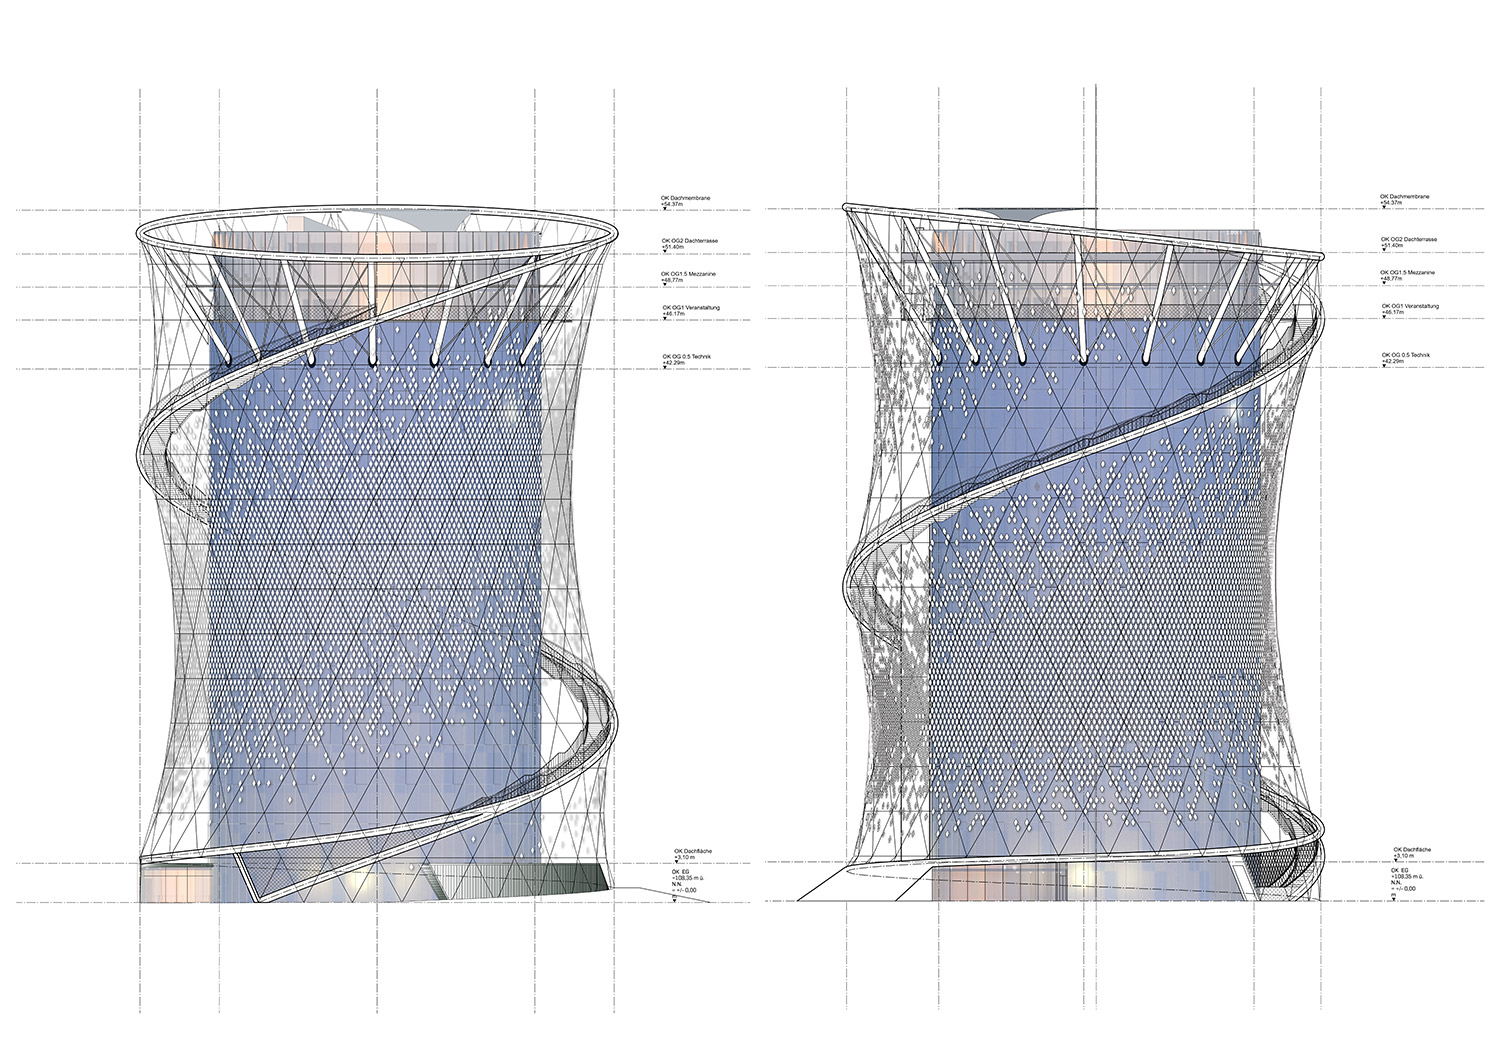
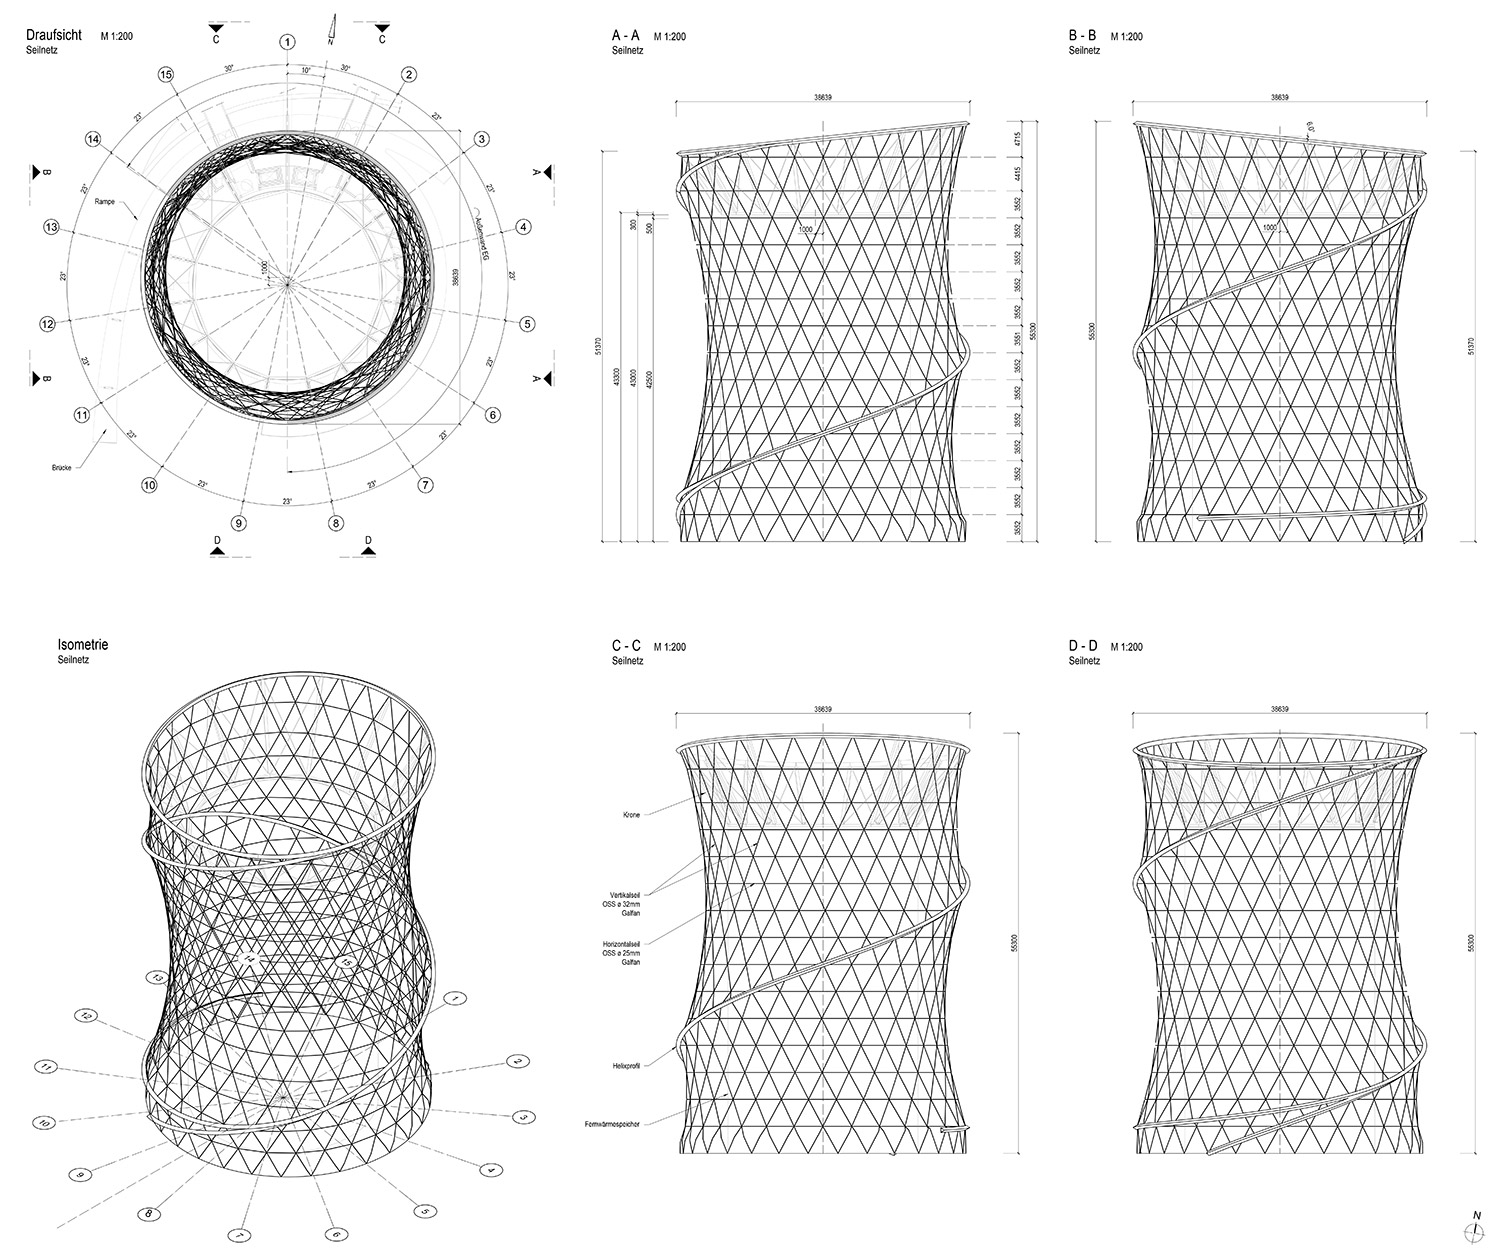
the outer façade comprises a network of cables and approximately 11,000 diamond-shaped plates of stainless steel, which rotate in the wind.
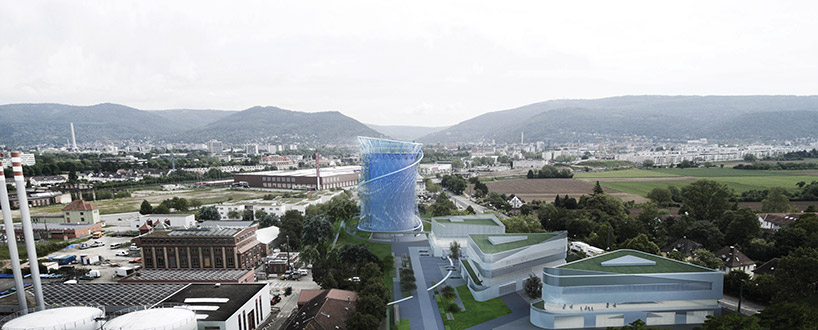
prefer designboom on googleinternational studio LAVA has broken ground on an energy storage tower in southwestern germany. the project seeks to transform a cylinder-shaped water tank into a dynamic sculpture to serve as a new landmark for the city of heidelberg. fully open to the public, the structure — which is due for completion by mid-2019 — will provide information on sustainable power and renewable resources. solar and wind energy generated on site will be used to heat up the water inside the tower, which will then be sold.
all images courtesy of LAVA, sbp, A24, WHITEvoid
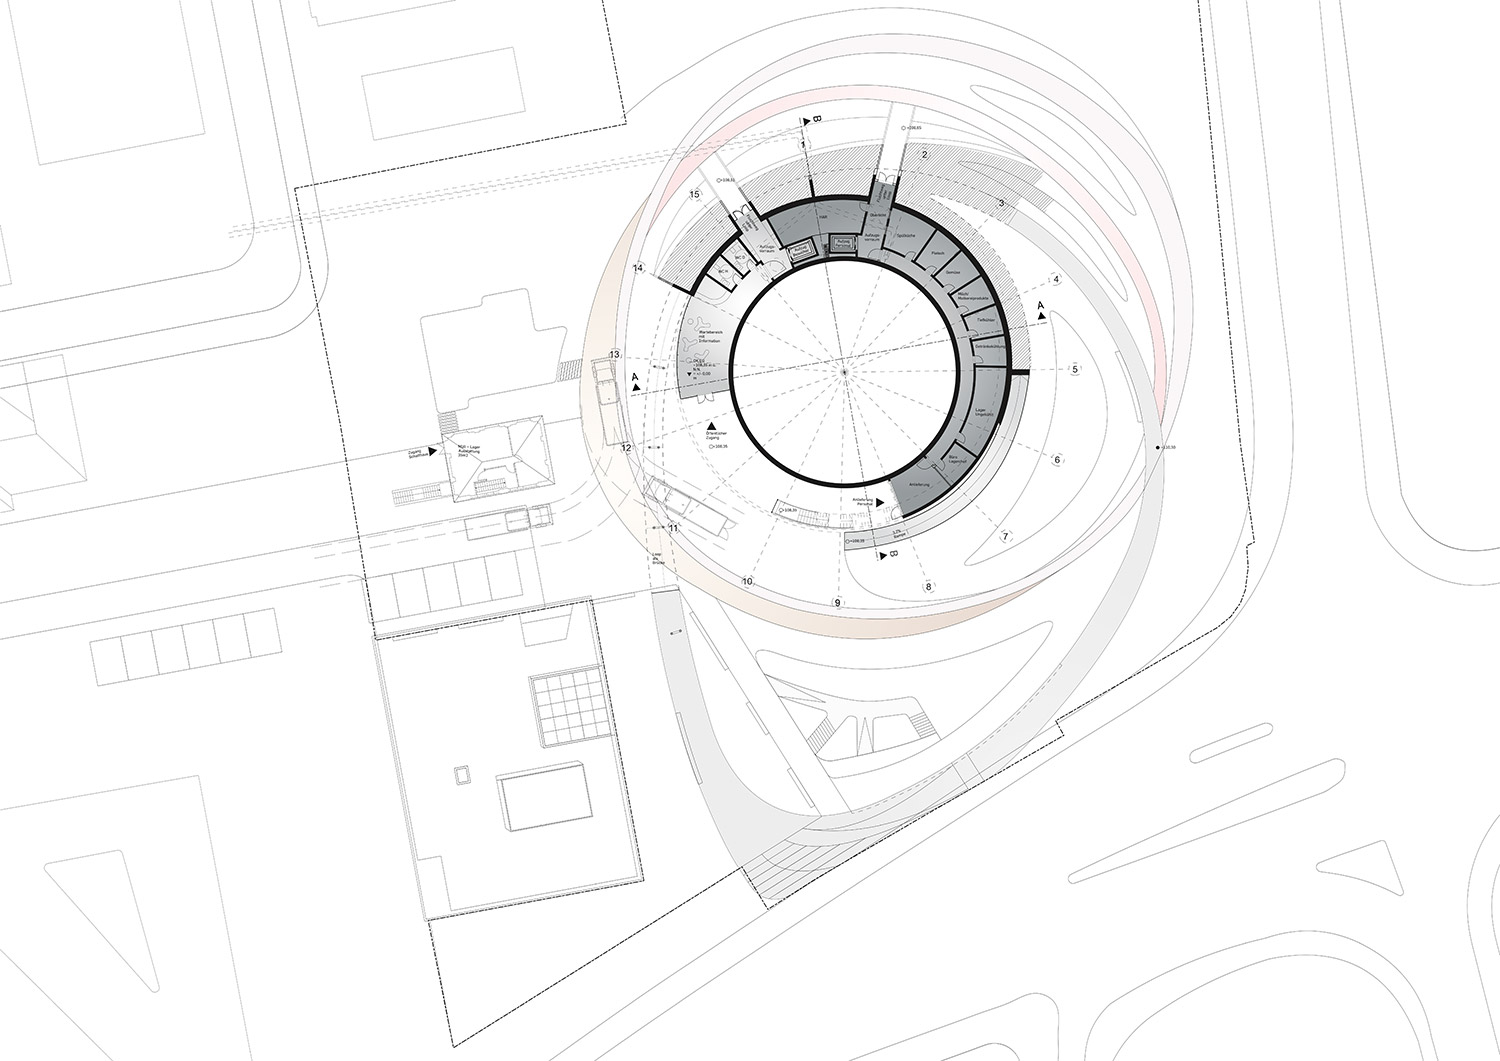
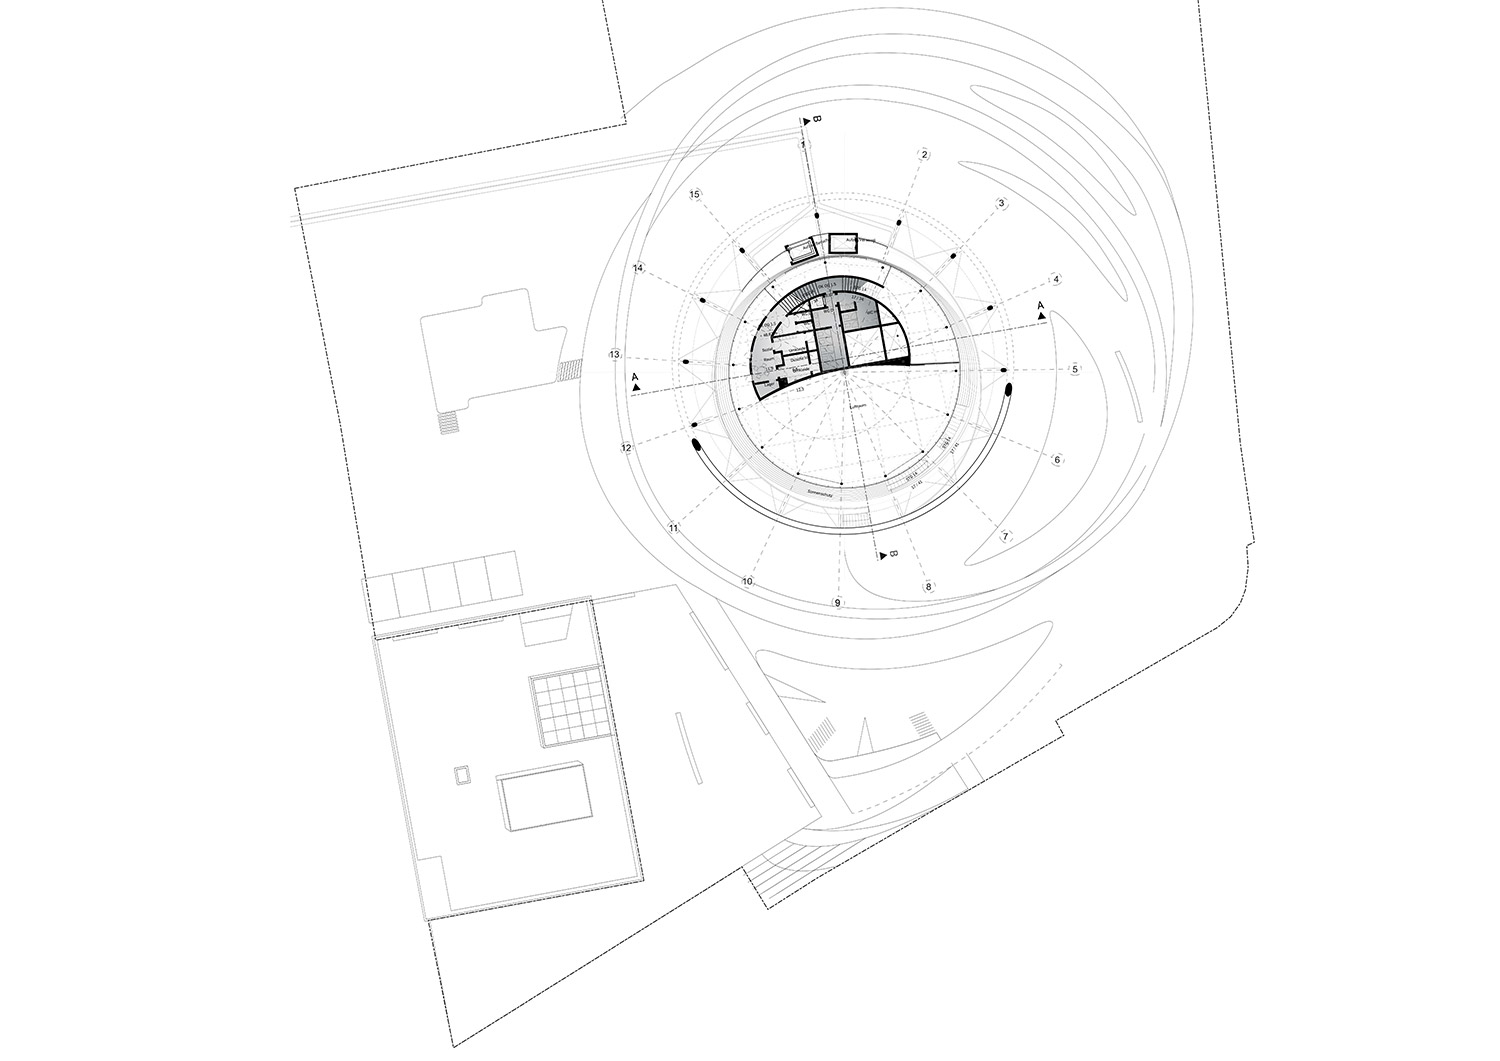
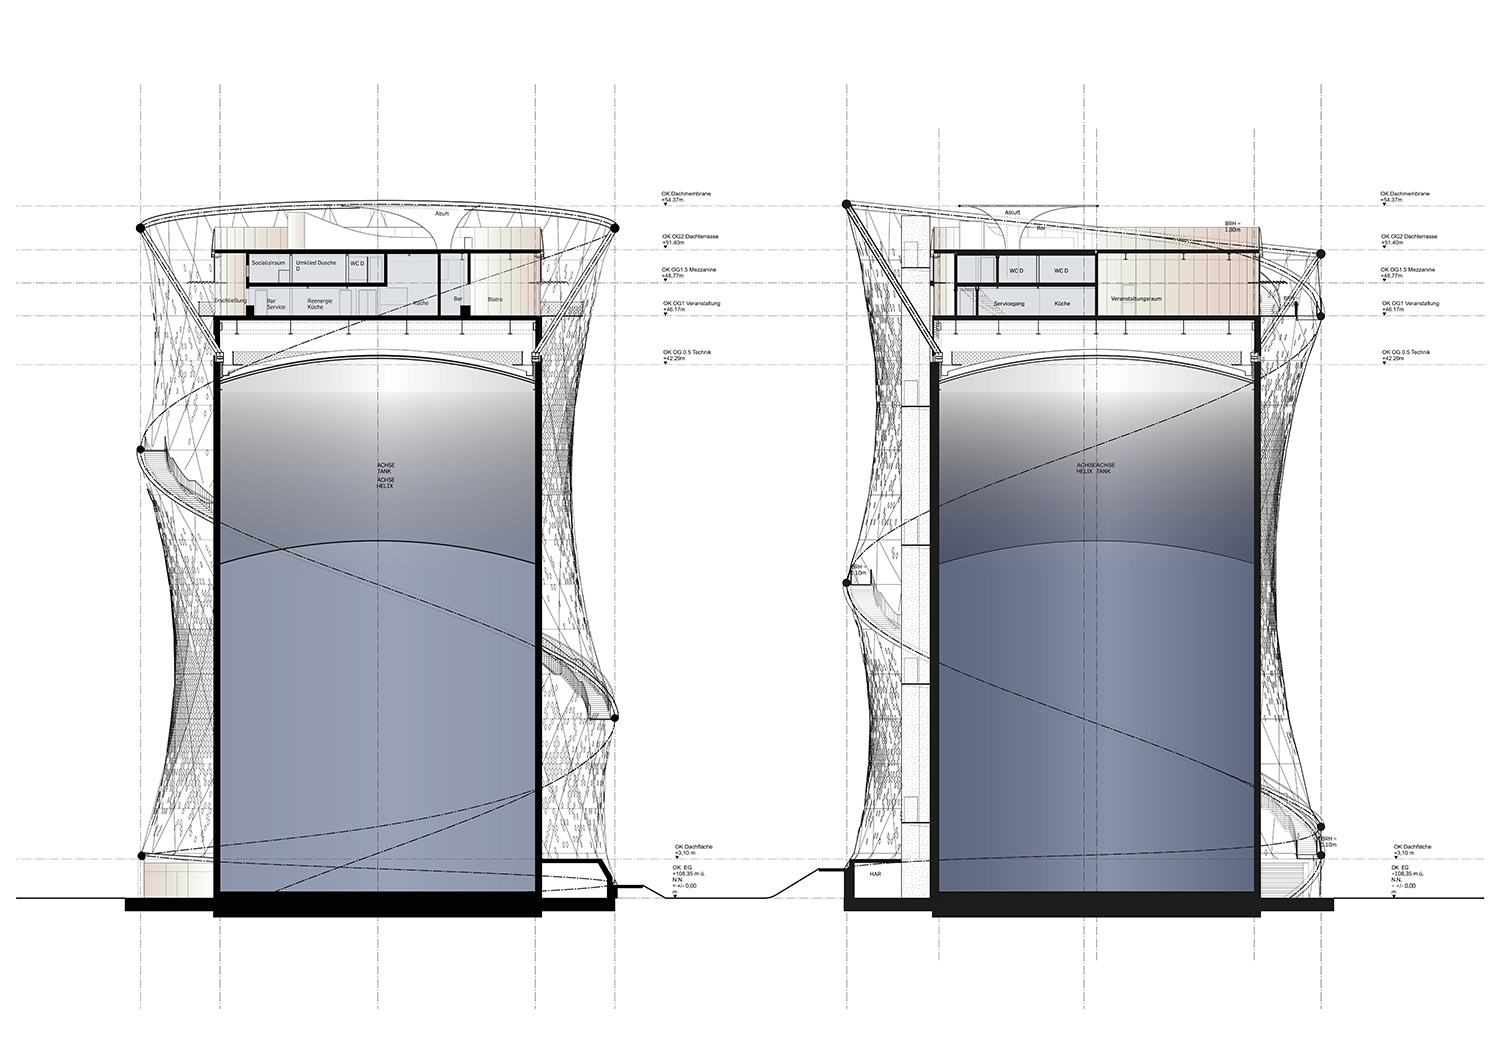
commissioned by energy company stadtwerke heidelberg, LAVA’s design replaces the site’s gas tank — a symbol of energy policy from the 1950s. referencing geometric forms found in nature, the building’s multi-layered façade sits in front of an insulating layer of mineral wool panels in different shades of blue. a spiral staircase, positioned on the outside of the tower, rises dramatically to the top of the structure.
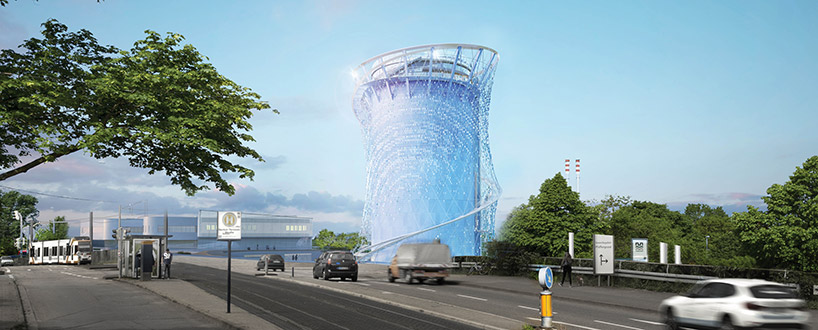
the project will transform a cylinder-shaped water tank into a dynamic sculpture
the outer façade comprises a network of cables and approximately 11,000 diamond-shaped plates of stainless steel, which rotate in the wind. this constantly evolving envelope changes appearance depending on the season or time of day as waves of light and motion glide across its surface.
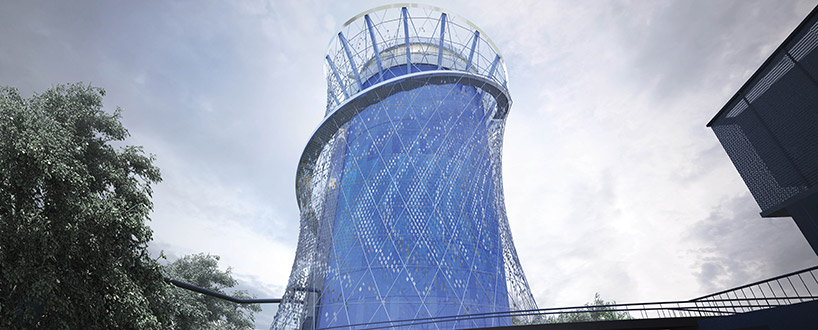
a spiral staircase rises dramatically to the top of the structure
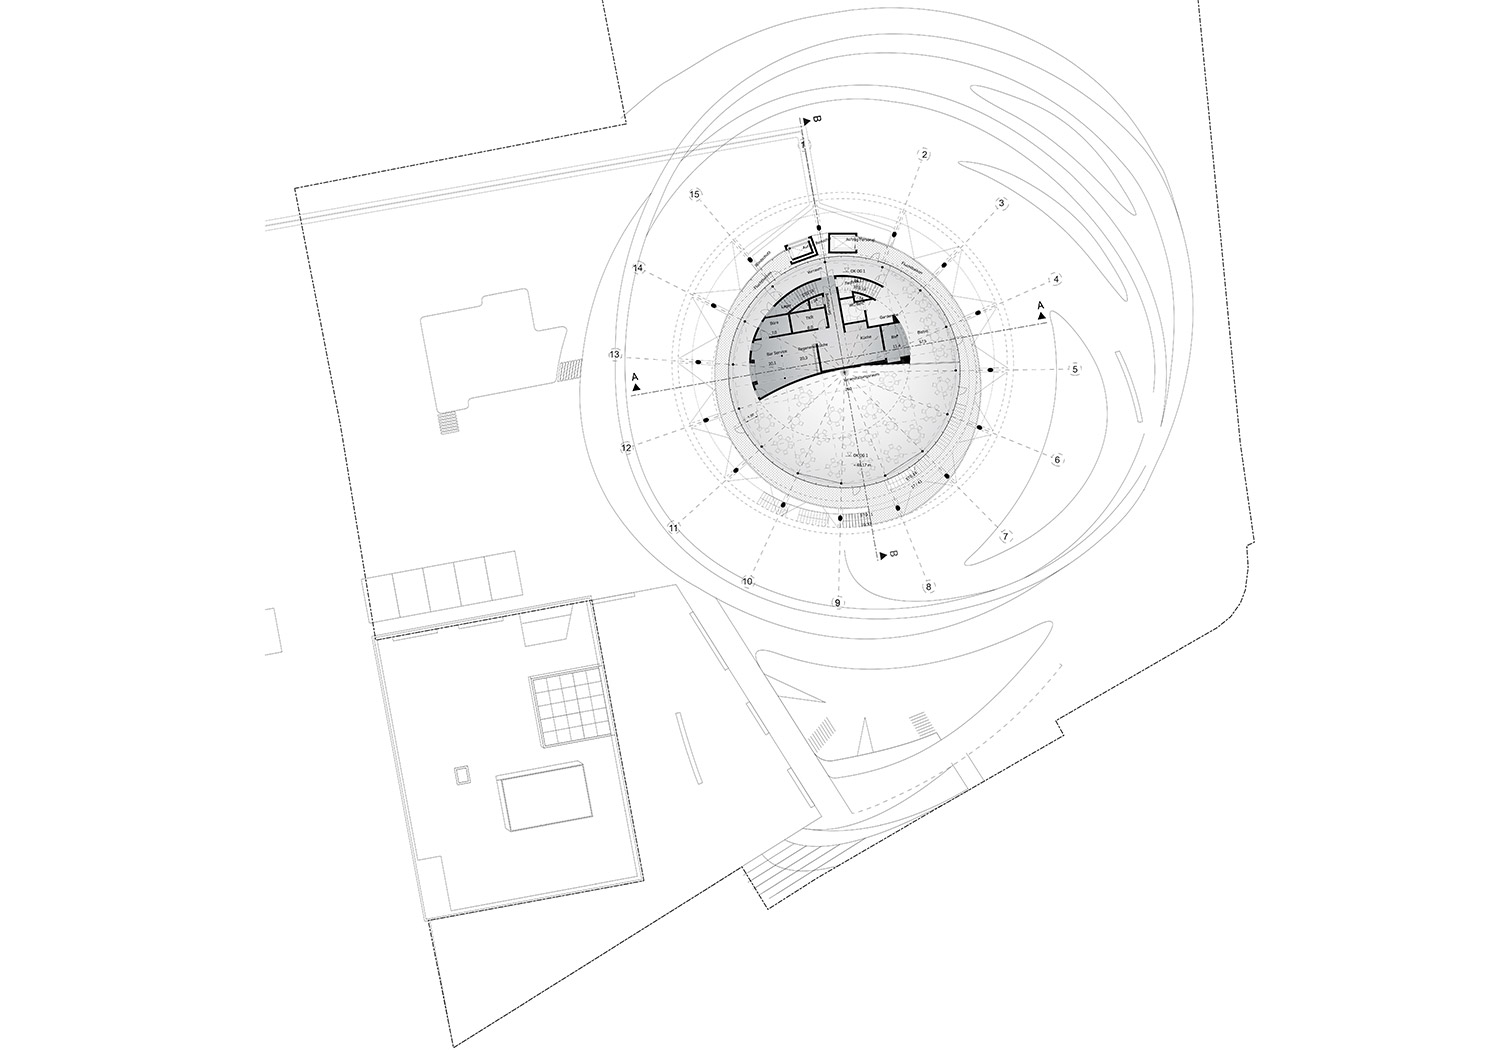
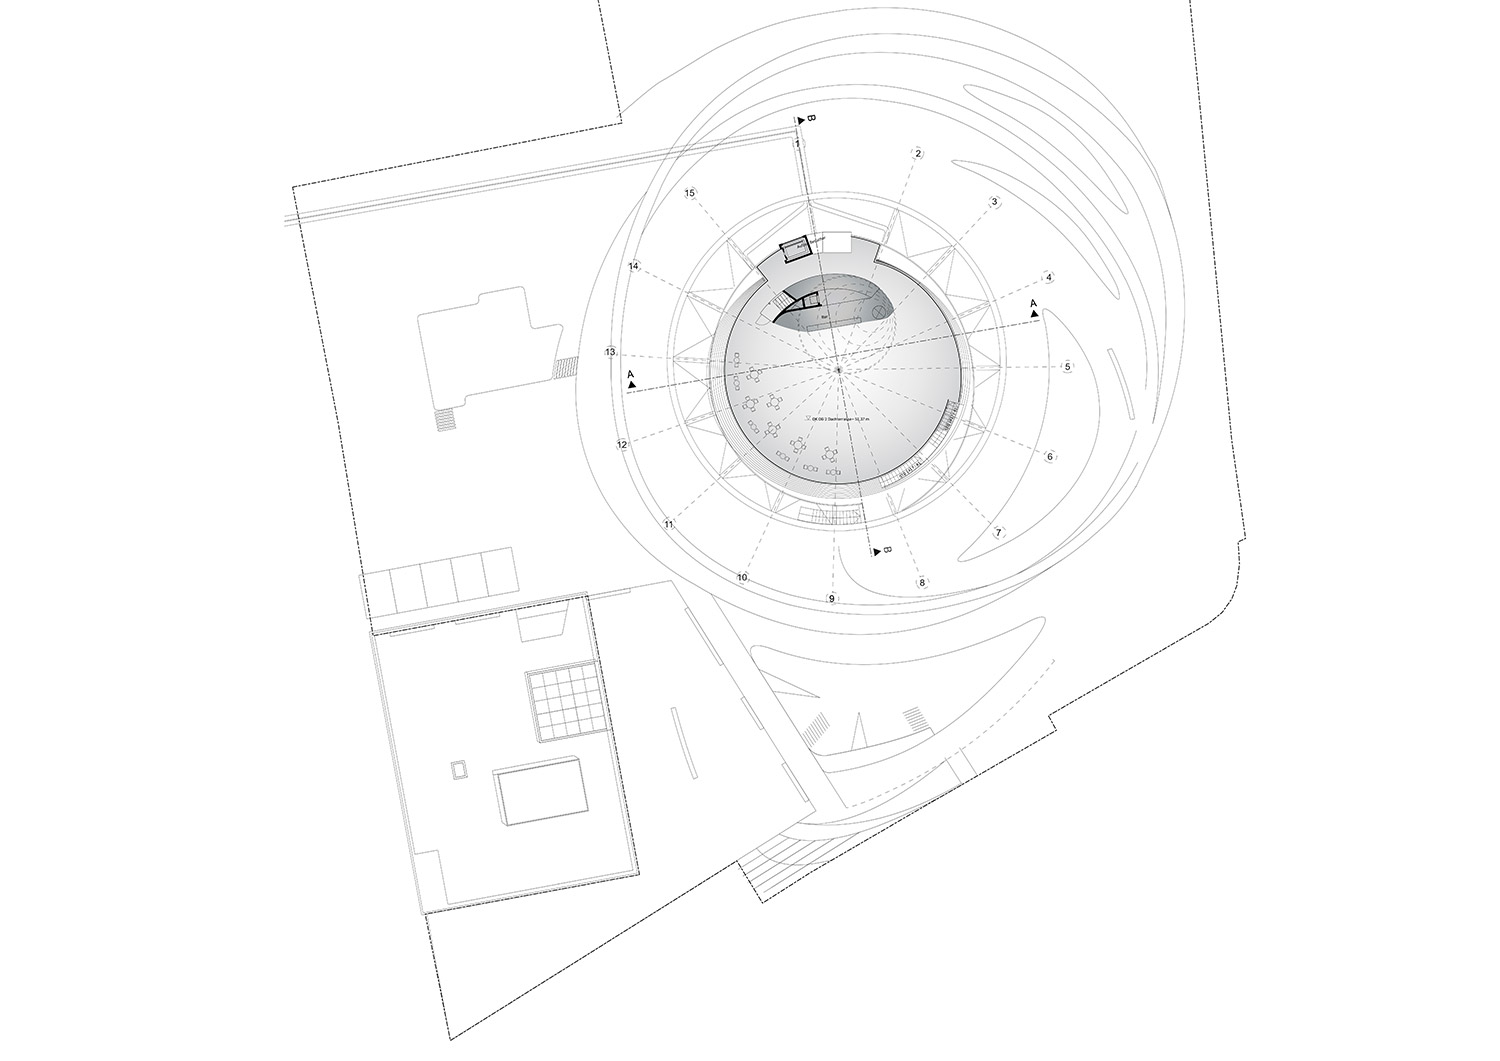
at night, the inner envelope is illuminated with blue, green, and white LEDs mounted below the stairs. from ground level, two elevators take visitors to event spaces on the roof, while a small restaurant and open-air terraces offer views across the city from the top of heidelberg’s new tallest building.
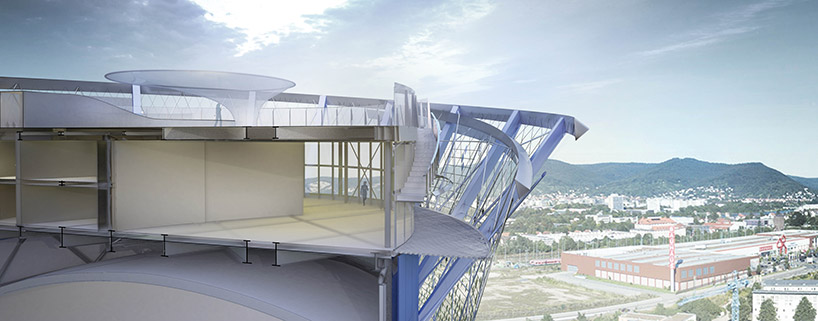
open-air terraces offer views across the city
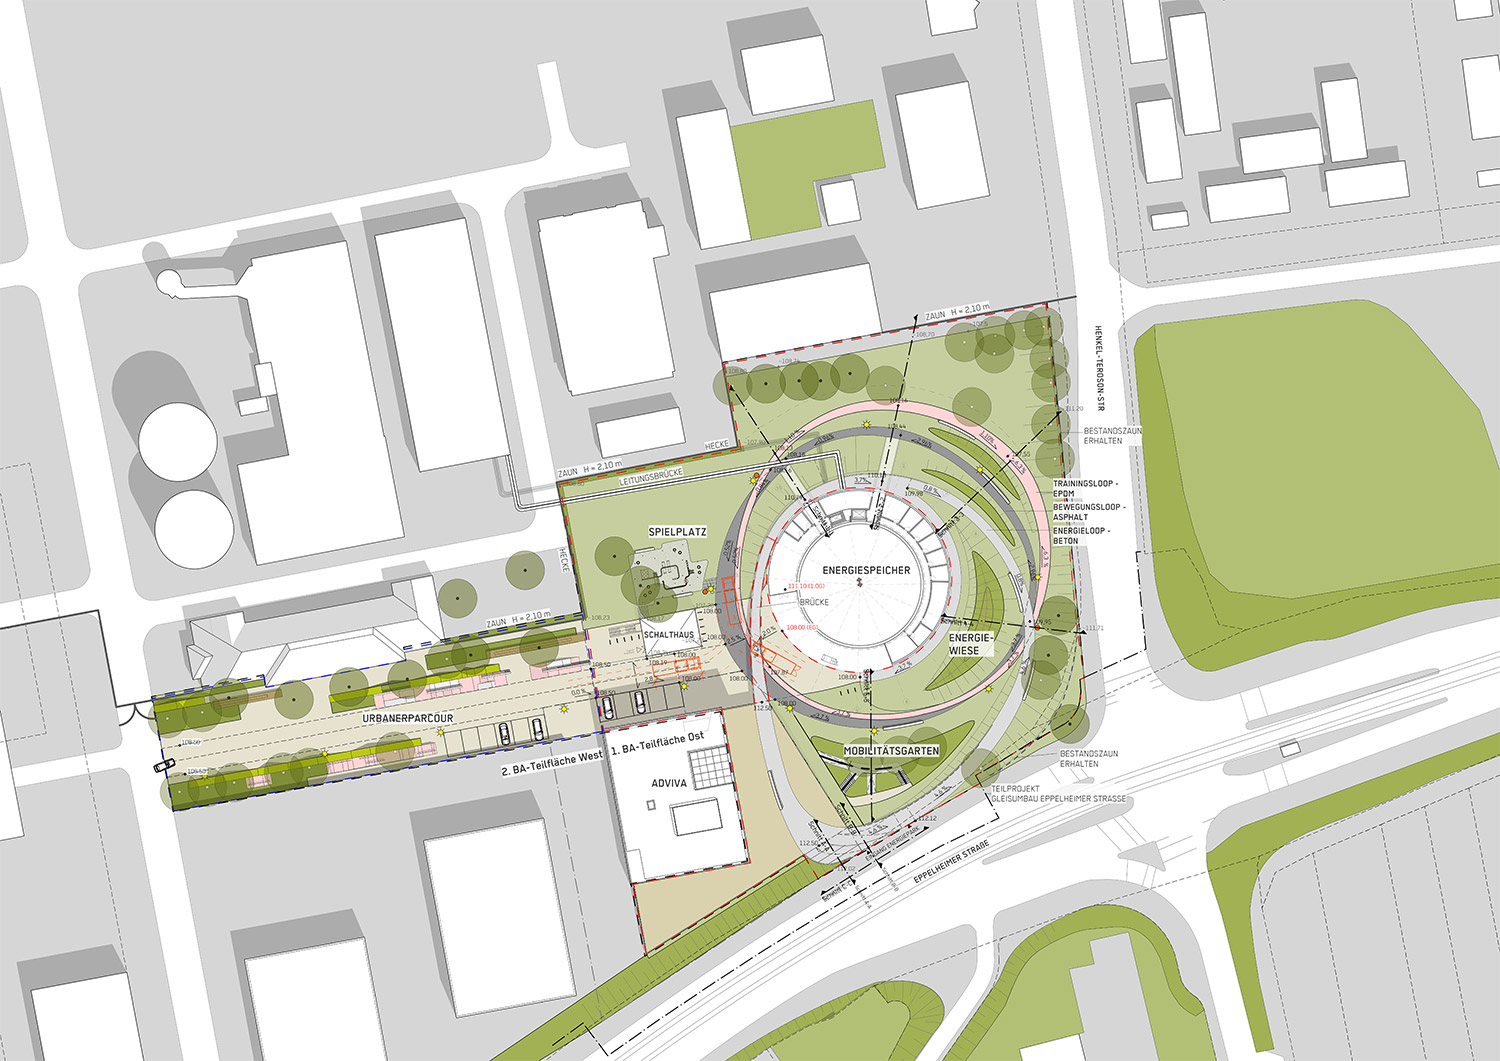
1/8
project info:
name: energy storage centre
location: heidelberg, germany
client: stadtwerke heidelberg (SWH)
status: breaking ground 2017, completion due mid-2019
size: diameter 25m; height 56m; capacity 19,500m3/40MW); total park site 10,000 sqm
general planners: LAVA and wenzel+wenzel
architecture: LAVA (tobias wallisser, alexander rieck, chris bosse with christian tschersich, christina ciardullo, courtney jones, anastasyia vitusevych, roger winkler with wenzel+wenzel (matias wenzel, reinhold blersch, diane gramb-lang); competition team: julian fahrenkamp, angelika hermann)
structure: schlaich bergermann sbp, stuttgart (knut stockhusen, rudolf bergermann, jörg mühlberger, daniel gebreiter)
landscape design: A24 landschaft berlin (steffan robel, maren jeschke, daniel angulo-garcia
climate engineering: transsolar, stuttgart
kinetic façade: WHITEvoid, berlin
façades: priedemann GmbH, berlin
MEP: IBH, frankfurt
building physics: CAPE, esslingen
image credits: LAVA, sbp, A24, WHITEvoid
shop
your own online design shop — no sales commission collected