
layered transparent walls transform former railway warehouse in shenzhen
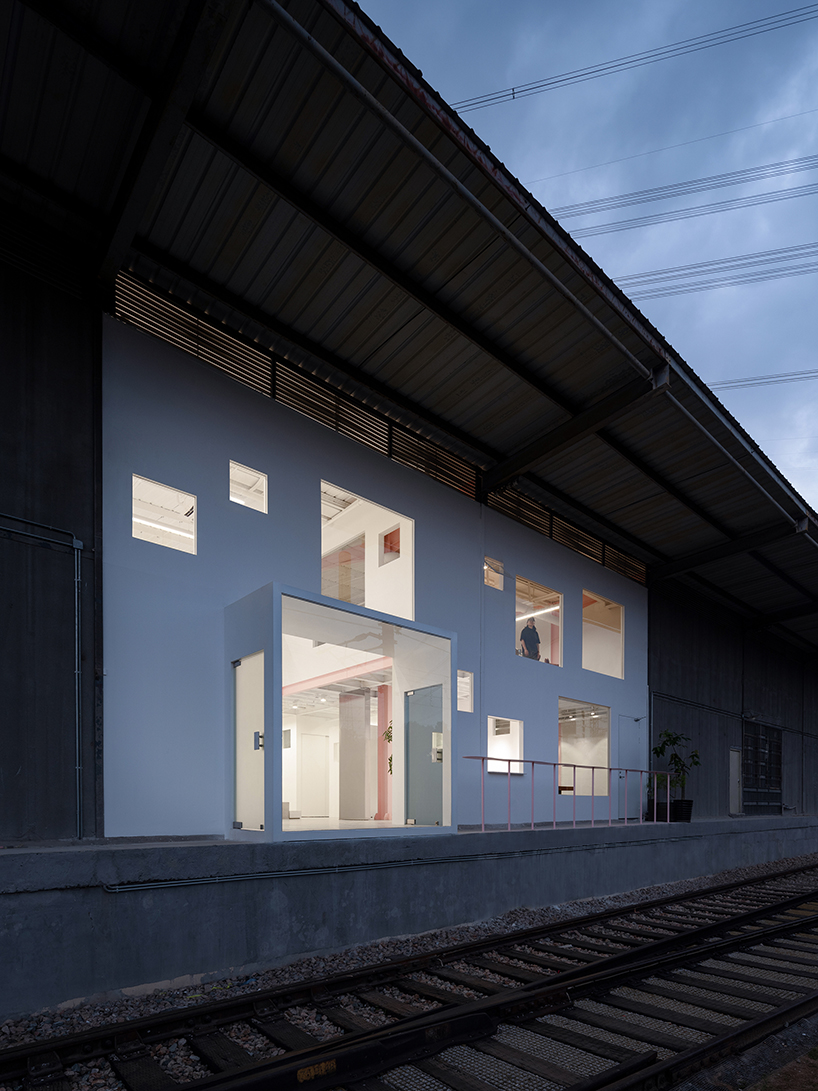
lightweight inserted structures sit beneath the original industrial roof.
Apelron Contemporary transforms a former railway warehouse

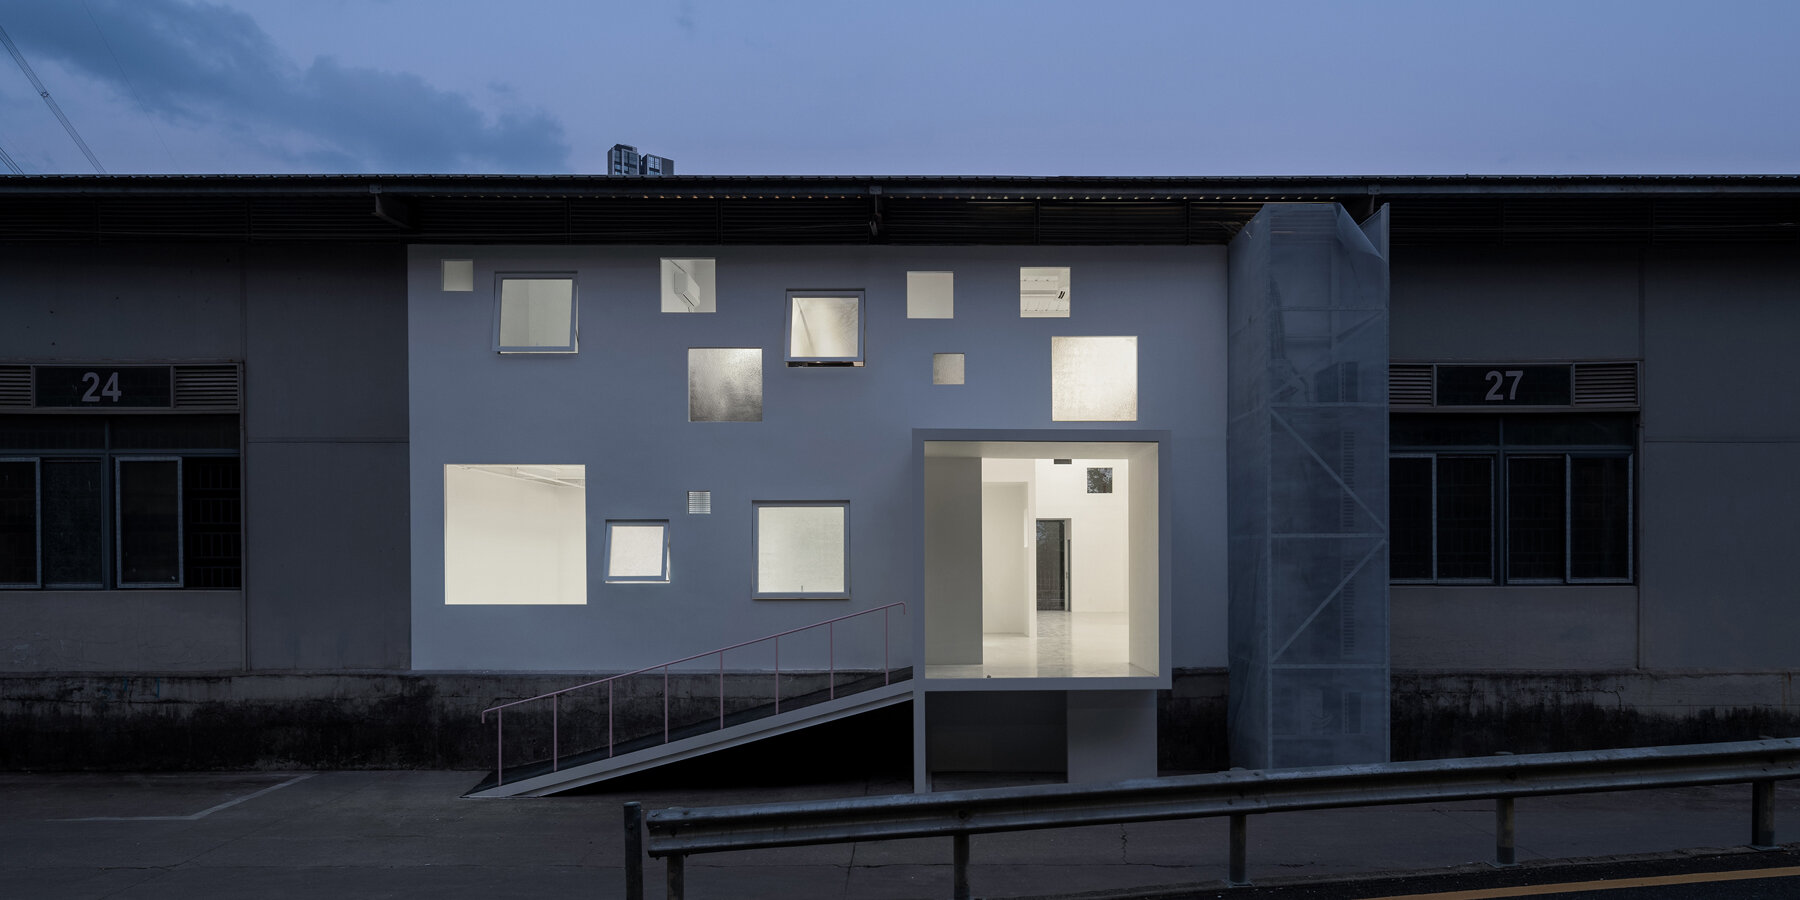
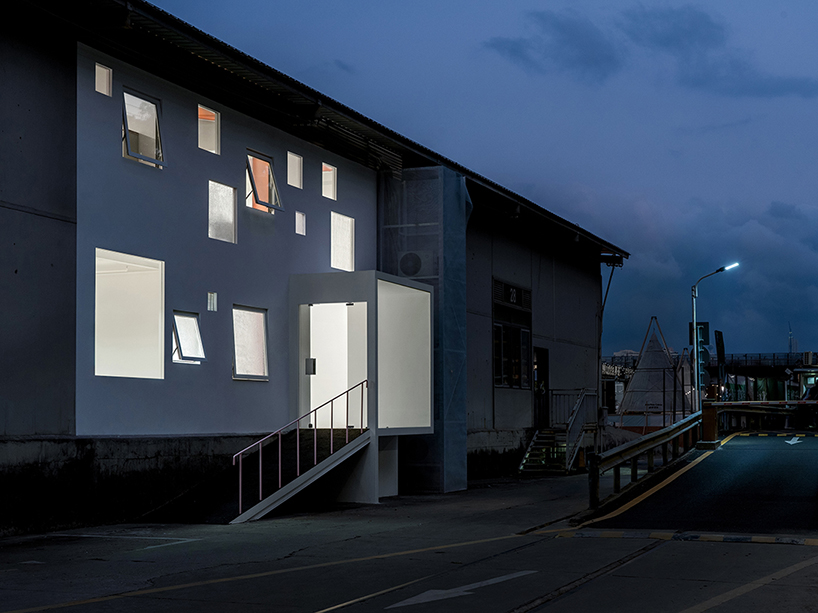
Located within the Qingshuihe Railway Relics area in Shenzhen, Apelron Contemporary by Aether Architects and Archigress transforms a former railway warehouse into a contemporary exhibition space defined by lightness, transparency, and layered spatial relationships. Positioned between an active railway line and an urban roadway, the project engages directly with the compressed conditions of the surrounding infrastructure, treating the site’s density and proximity as a defining spatial characteristic rather than a limitation.

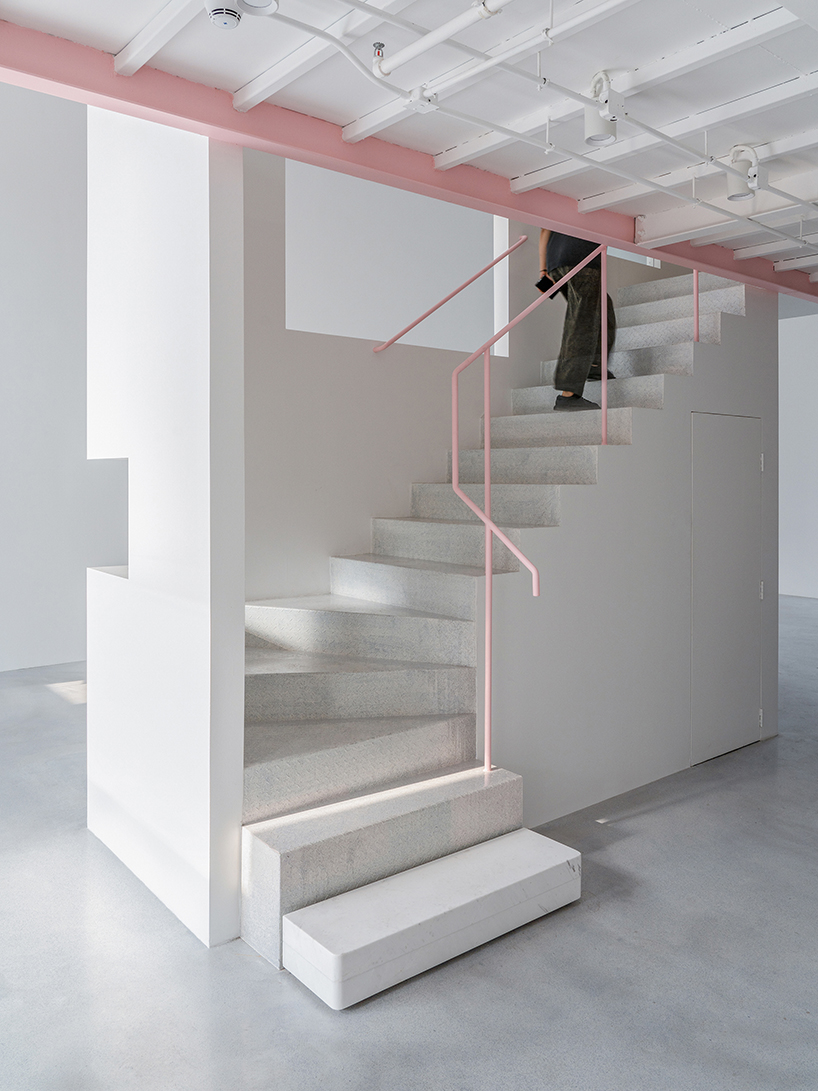
The original warehouse structure was designed only to support its existing roof, preventing additional structural loads from being applied to the building. In response, the architects developed what they describe as a ‘structural cluster’ strategy. New architectural elements, including stairs, walls, rooms, and circulation components, operate as independent structures positioned beneath the existing roof rather than attached to it. Each inserted element supports only itself, allowing the intervention to remain structurally separate from the original warehouse framework.
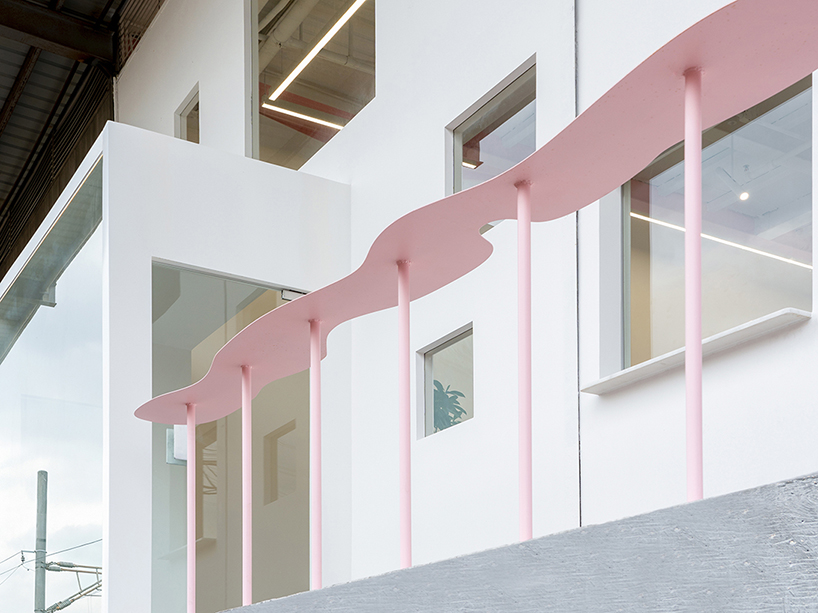
This approach produces a composition of lightweight architectural objects gathered beneath the industrial shell. Rather than functioning as a singular inserted volume, the project is organized as a collection of juxtaposed but independent structural systems that maintain spatial separation while operating collectively as an exhibition environment.

Aether Architects and Archigress redefine the warehouse’s shell
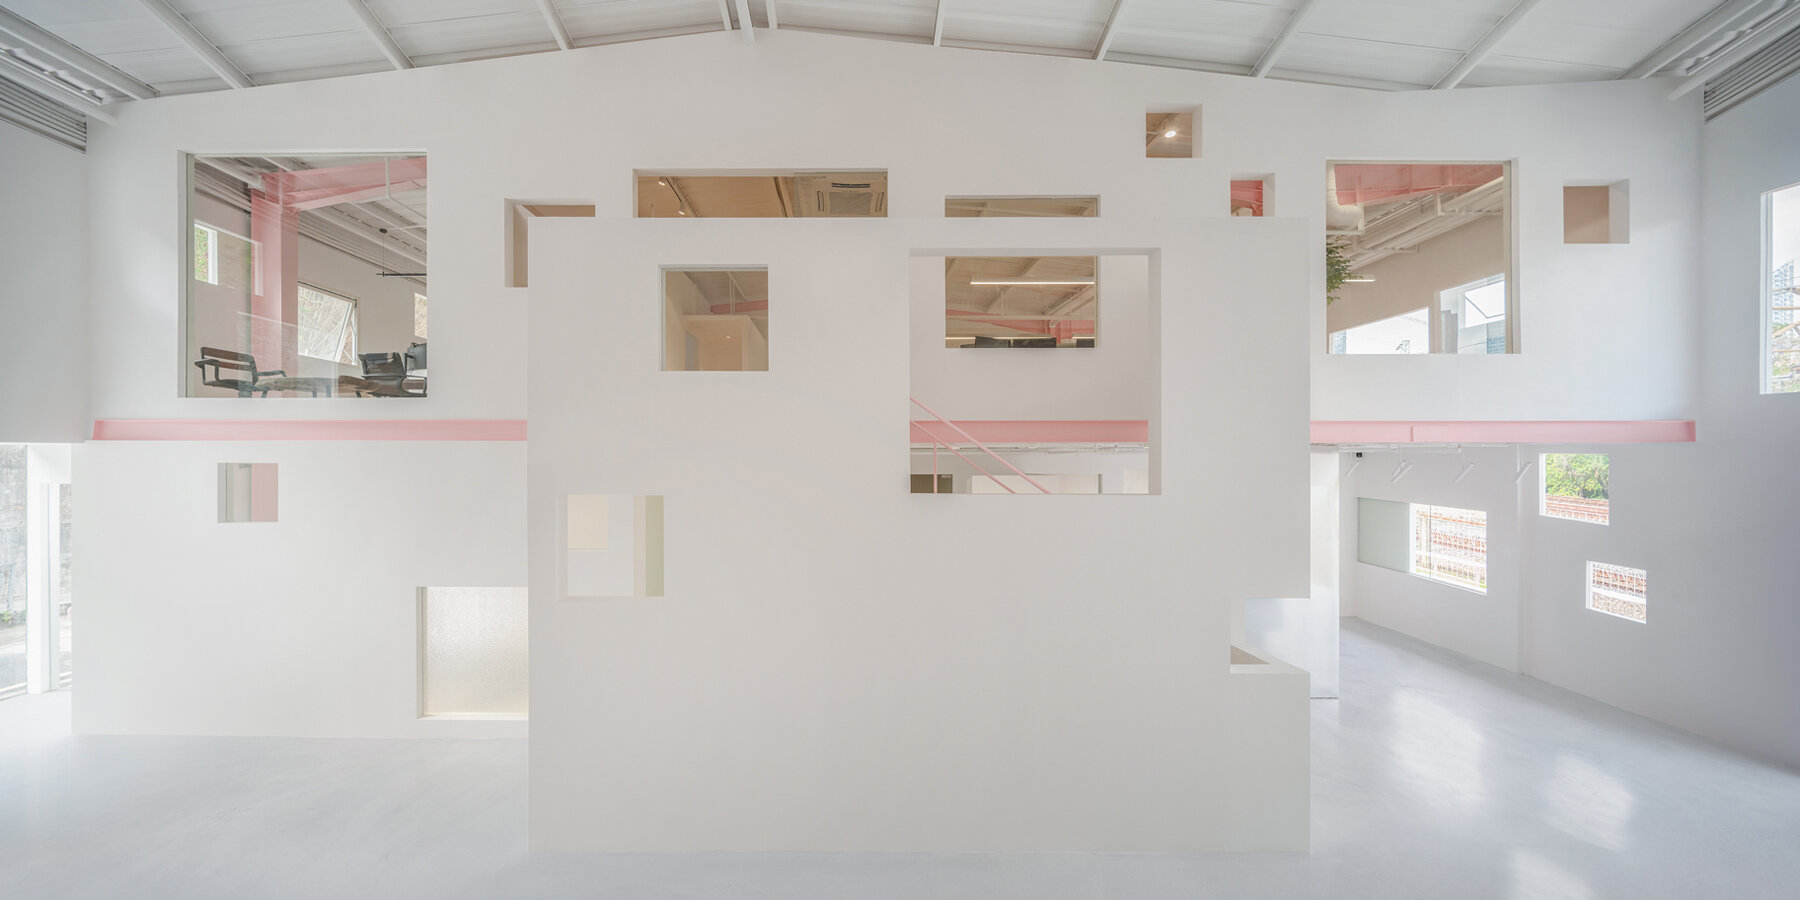
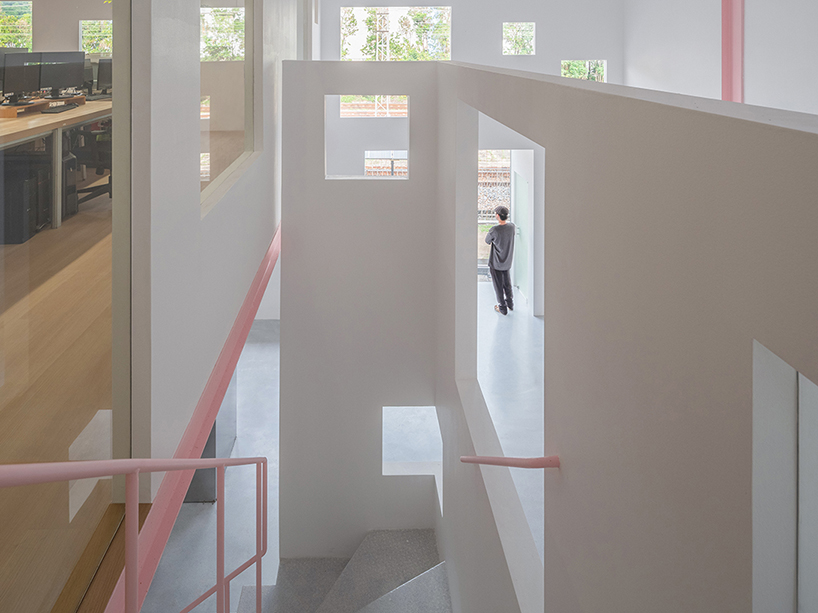
Transparency plays a central role throughout the project. Openings within the walls are treated less as conventional windows and more as layered surfaces composed of opaque, translucent, and transparent materials. The proportion and arrangement of these materials vary according to privacy, daylight, ventilation, viewing conditions, and spatial scale. Although natural light enters primarily from the east and west facades, the reconfiguration of the wall systems transforms the previously dark warehouse interior into a brighter environment where light and views move through multiple layers of transparency.
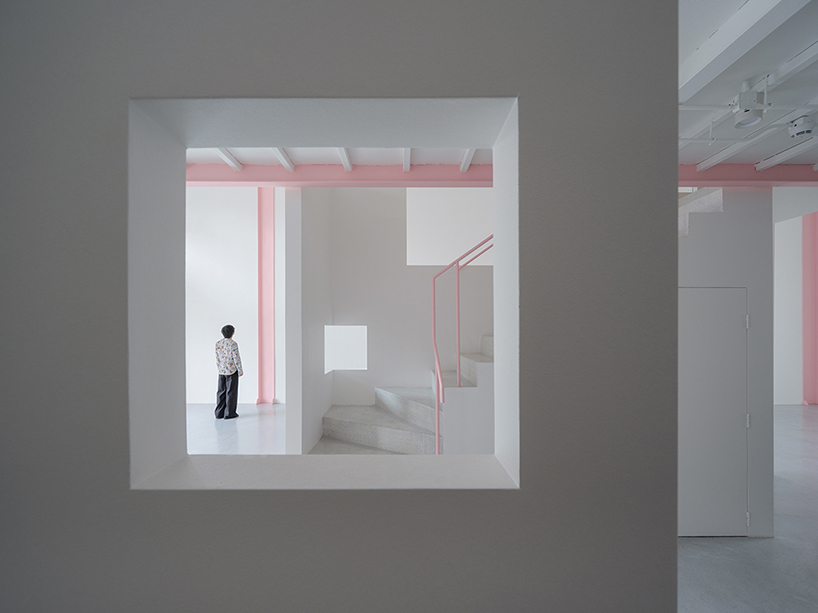
Circulation is organized through intersecting horizontal and vertical pathways that create changing visual relationships between interior spaces, surrounding infrastructure, and framed exterior views. As visitors move through the building, shifting combinations of reflection, transparency, shadow, and framed openings produce a continuously changing spatial experience.
The project extends visual connections beyond the boundaries of the building itself. Through layered transparency and carefully positioned openings, views of the surrounding railway, road infrastructure, and urban landscape become integrated into the architectural composition. The relationship between solid and void allows the exhibition space to operate as part of a broader urban field rather than as an isolated interior. Apelron Contemporary positions architecture as a mechanism for reframing familiar urban conditions through light, perspective, and movement. By inserting lightweight independent structures within the former warehouse and reconstructing the building through layered transparency, Studios Aether Architects and Archigress transform an industrial relic into a spatial environment defined by changing views, filtered light, and evolving perceptions of the surrounding city.


project info:
name: Apelron Contemporary
architects: Aether Architects + Archigress
lead architects: Huang Zelin
design team: Li Xiaodong, Li Ying, Liu Dingwen, Peng Jian, Zhao Zheng
structure: Shenzhen Morgor Design Consulting Co., LTD: Zhang Fan, Cao Yuanfeng, Yangrui
construction manager: Tian Xianhai
gross built area: 320 sqm
location: Qingshuhe, Luohu district, Shenzhen, China
photographer: Zhang Chao
designboom has received this project from our DIY submissions feature, where we welcome our readers to submit their own work for publication. see more project submissions from our readers here.
shop
your own online design shop — no sales commission collected