LCR architectes sculpts thales office complex in toulouse
the façades include a set of sun blocker blades, laid out in such a way to create depth and transparency as well as visually blur the different office levels.
prefer designboom on googlefrench studio LCR architectes have recently completed the design of a complex for the aeronautical industry group thales, in the south of france. one major component of the site is the lake which is accompanied by thick and large vegetation — offering a green lung to the whole neighborhood.

business restaurant and office building of the thales complex
this tertiary building by LCR architectes, limited to nine levels, is composed of two distinct volumes developed around a central core. it is characterized by a level of transparency over its entire height and has a uniformly tinted glass skin that smooths out the surface and ensures solar control.
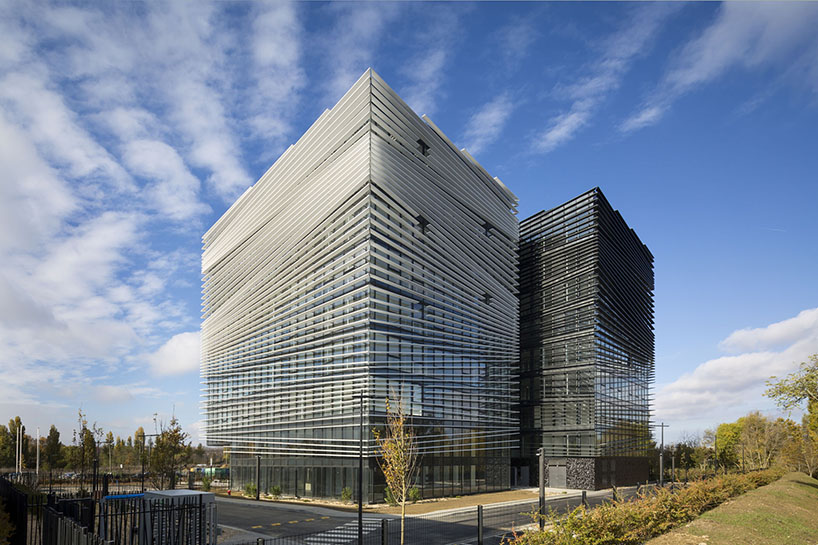
sun blocker blades on the front facades create dynamic effects of transparency, depth and visual blurs
one characteristic aspect of the complex is the unique layout of sun blocker blades that make up the front skin, creating the desired graphic effect to blur the stratification of different office levels. half of these elements are lacquered in white, and the other half in anthracite grey. this alternation is highlighted by the effects of light and shadow cast unto the blades. as a result, a dynamic depth can be perceived.

the lake makes up a major component of the site, bringing in green lungs to the neighborhood
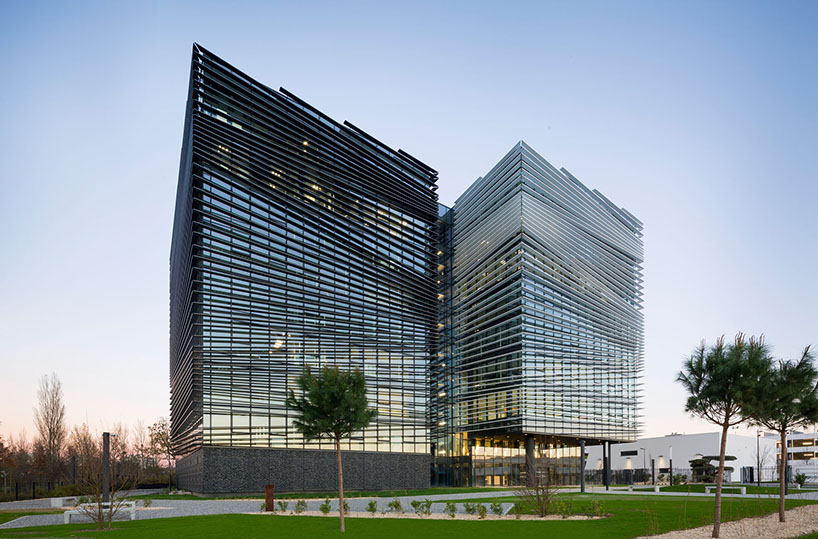

main entrance view

the surrounding greenery offers an ideal dwelling for this complex

close up view on the sun blocker blades, lacquered in white

anthracite grey exterior skin
designboom has received this project from our ‘DIY submissions‘ feature, where we welcome our readers to submit their own work for publication. see more project submissions from our readers here.