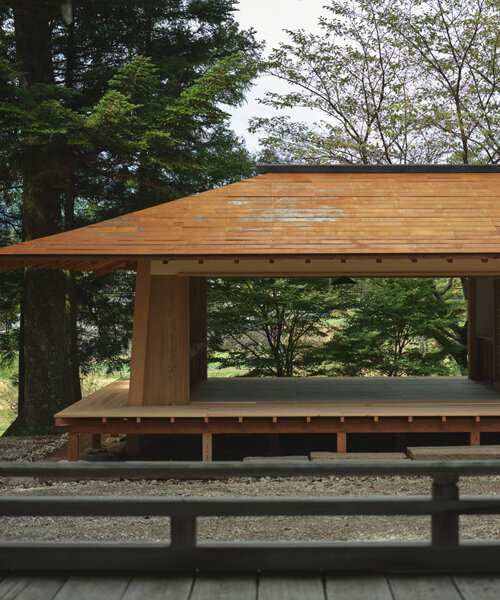
leaning timber frame anchors shrine office in japanese mountain valley
larch timber, stone footings, and corten steel shape the shrine office by sobokuya.
[FEATURED]
Sobokuya builds The Shrine Office in mountain valley in Hokuto
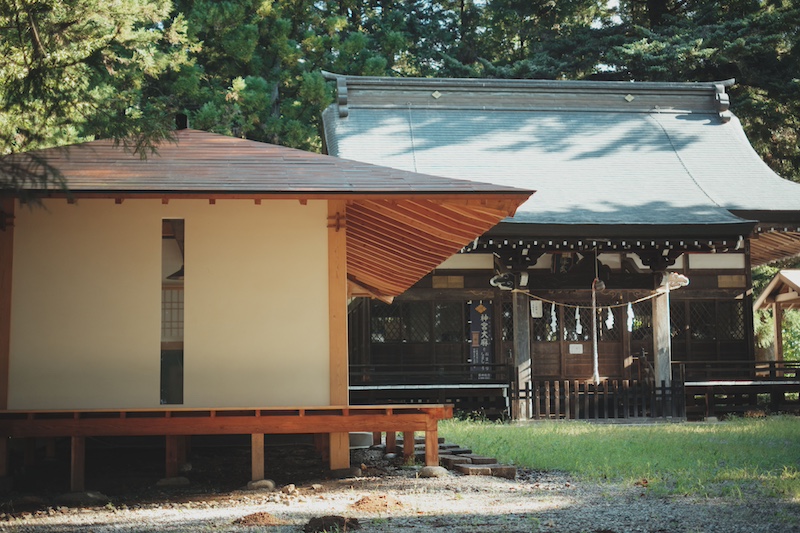
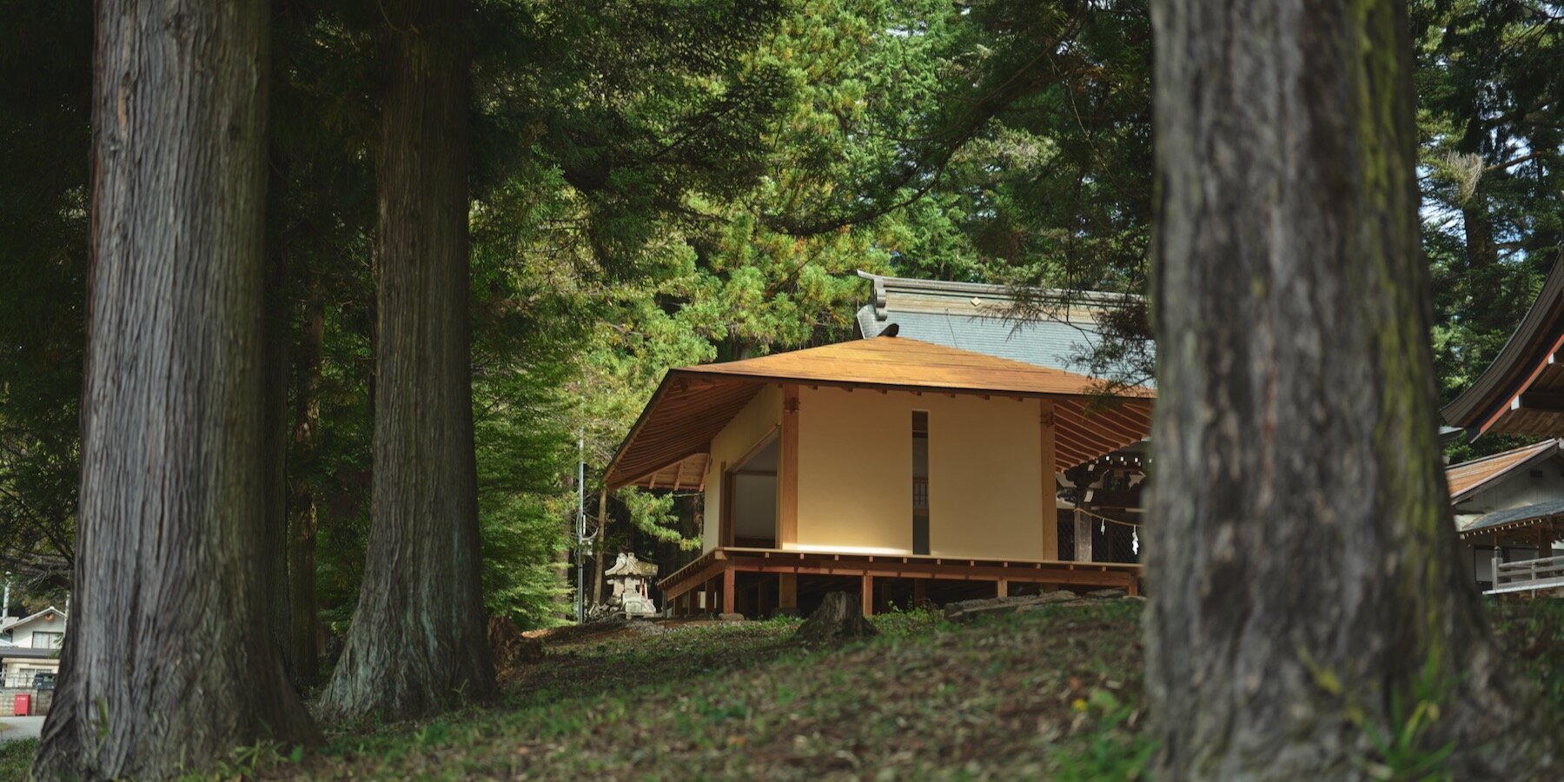
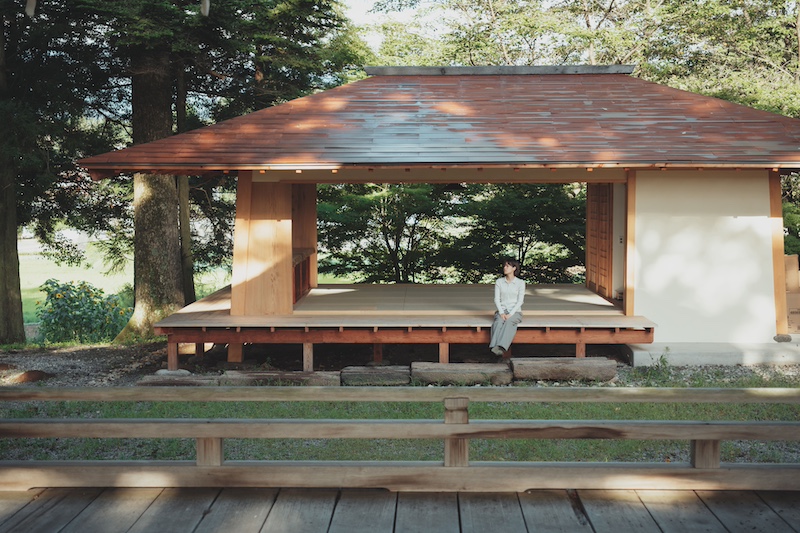
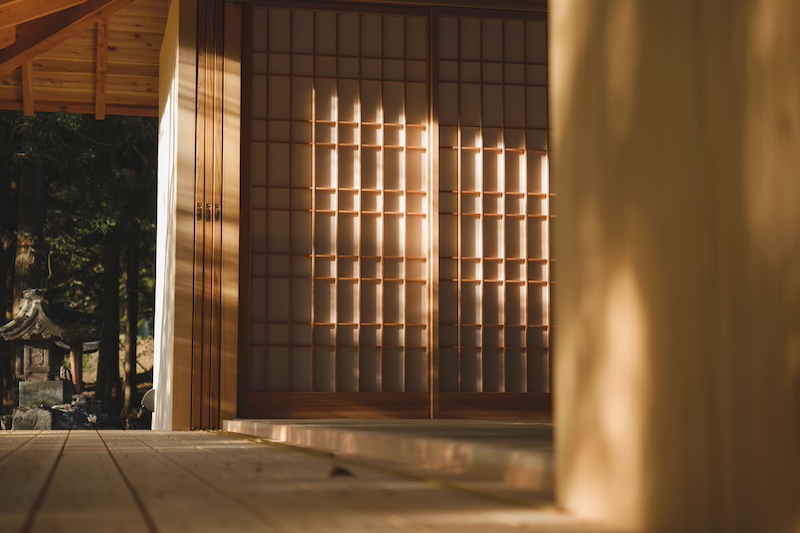
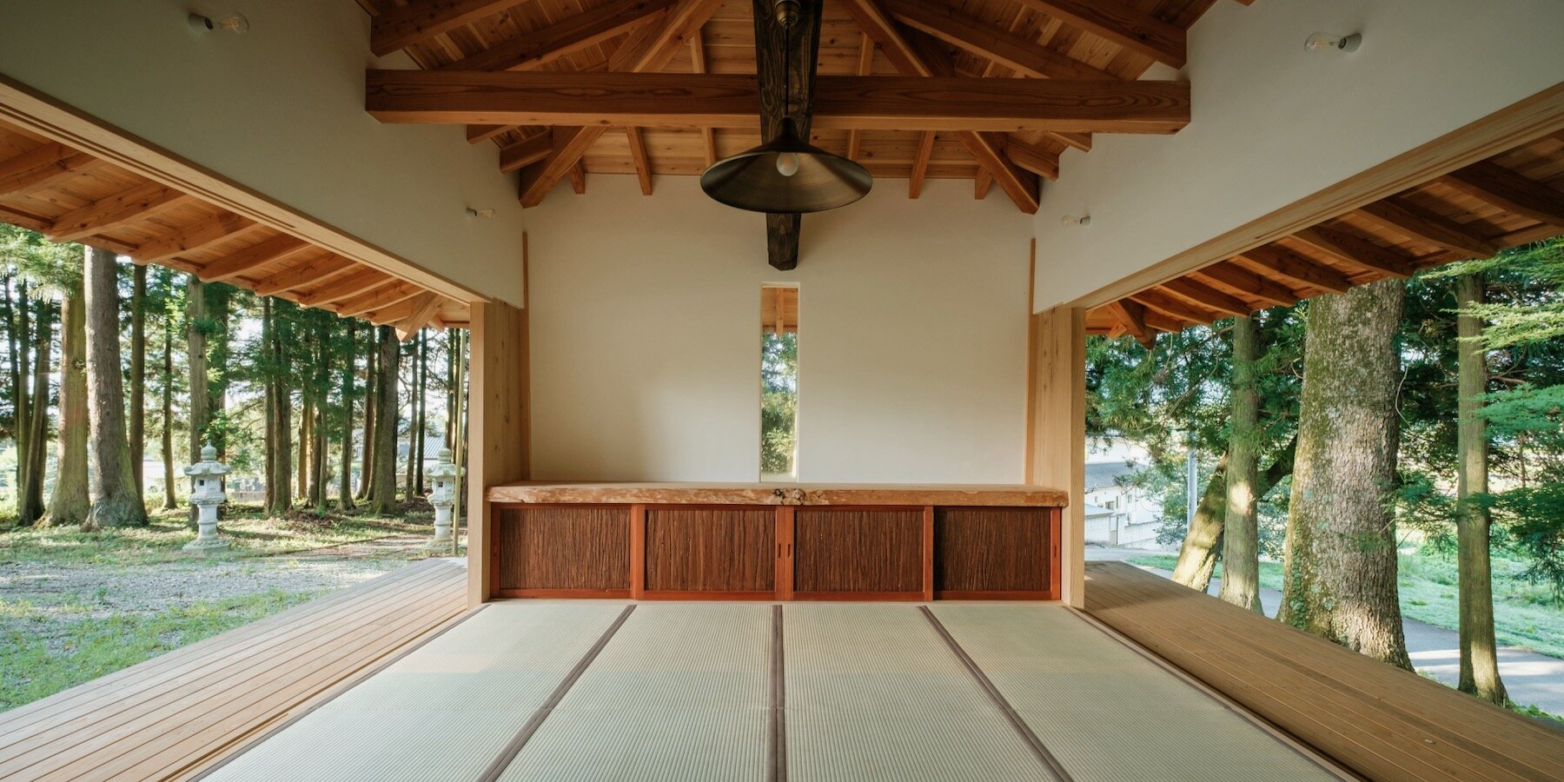
Set within a mountain valley in the precincts of Fujitake Shrine, in Hokuto, Japan, The Shrine Office by Sobokuya is conceived around the way natural materials change and deepen with age. Two generous openings bring light and air through the interior of the timber building, casting shifting shadows across the tatami as the seasons change, from spring light and summer greenery to autumn air and crisp winter conditions. Deep eaves and hand-finished lime plaster walls give the office a restrained, ceremonial character.
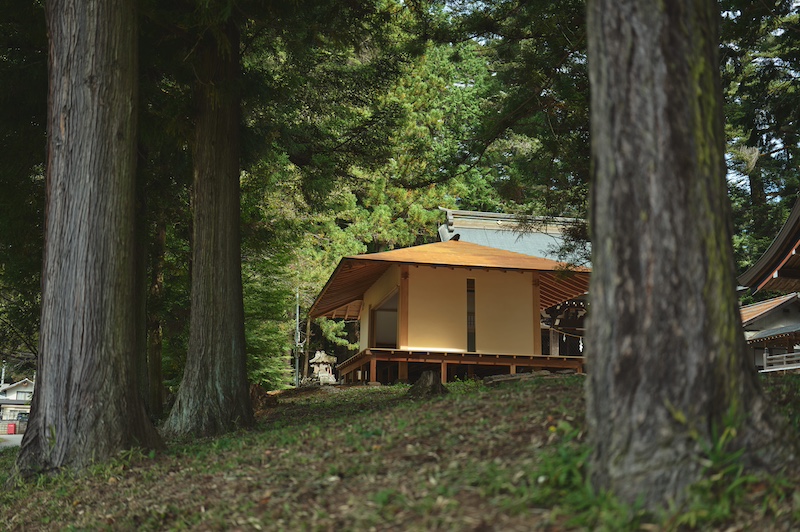
Niho-Korobi and Ishiba-Date techniques form the timber frame
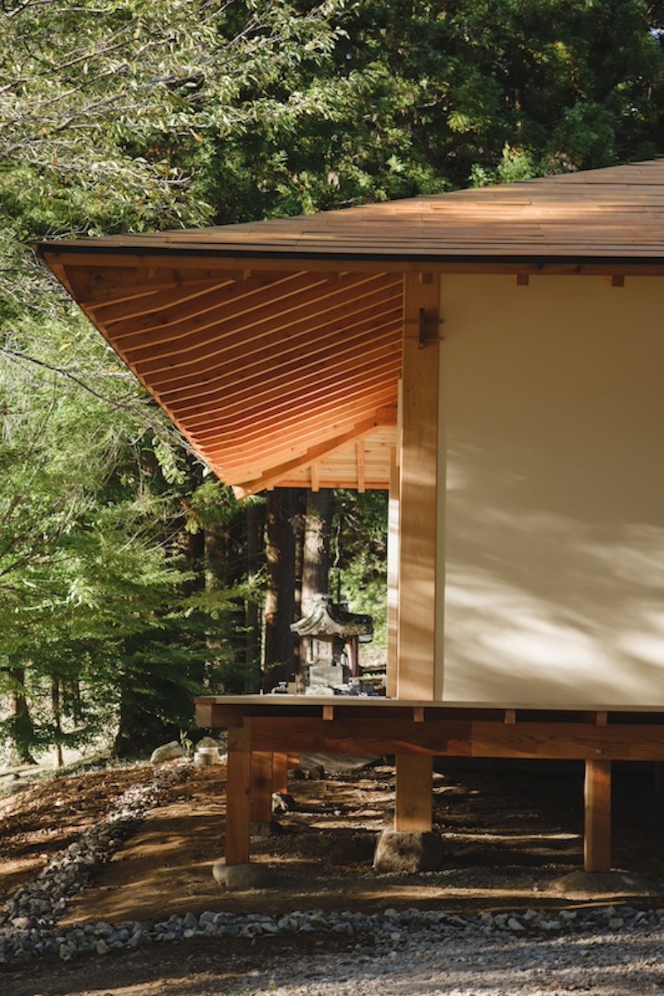
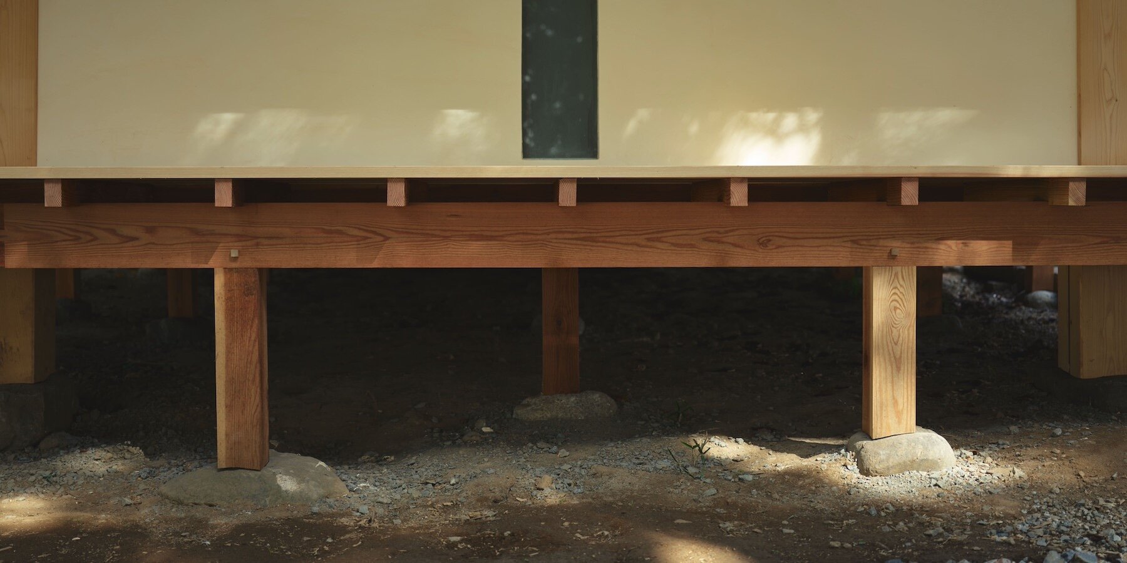
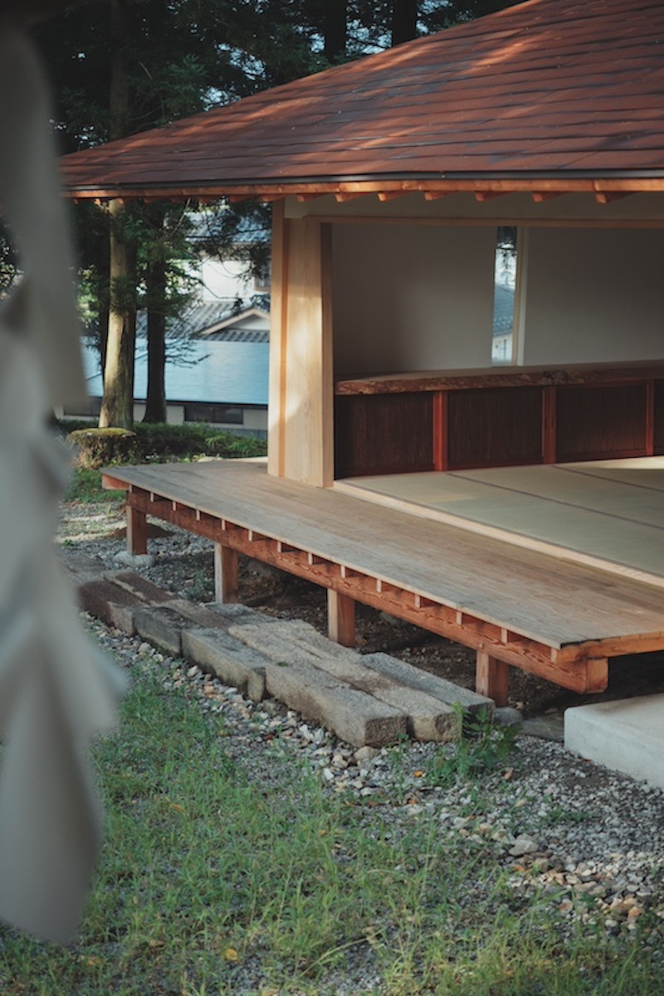
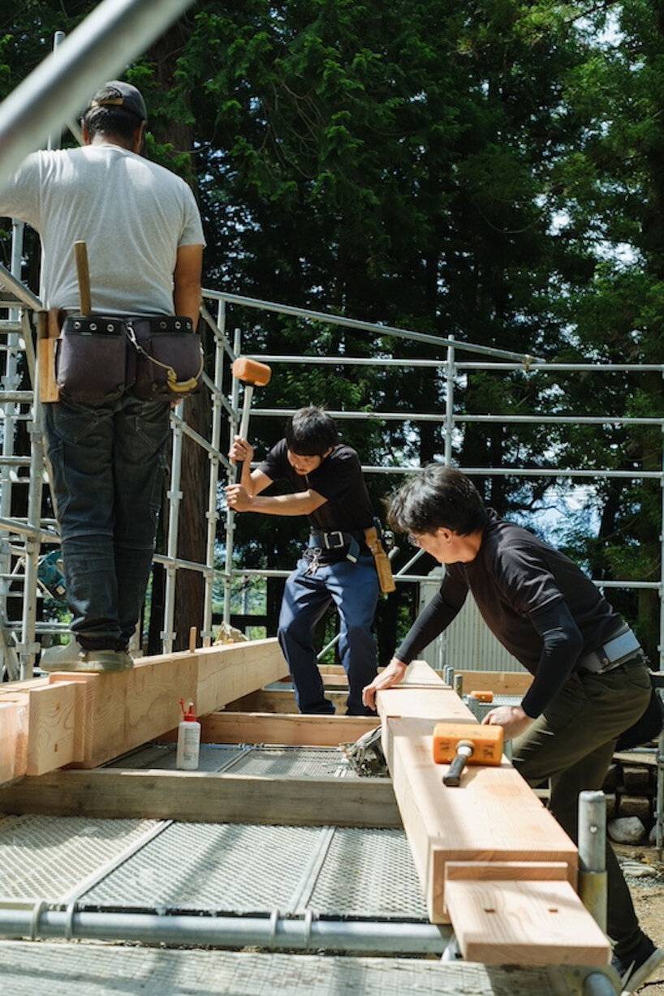
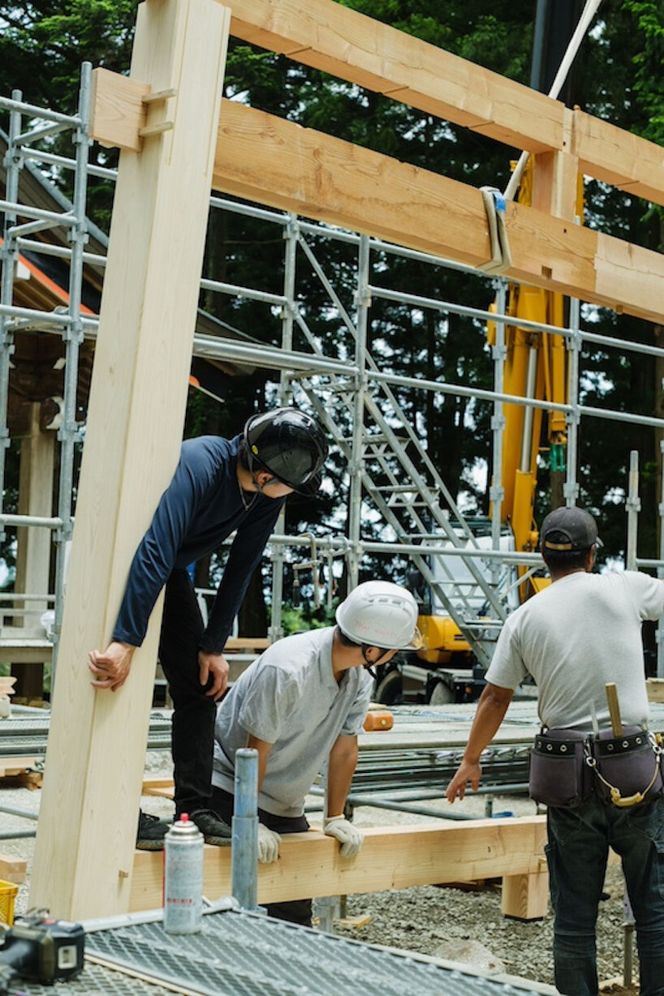
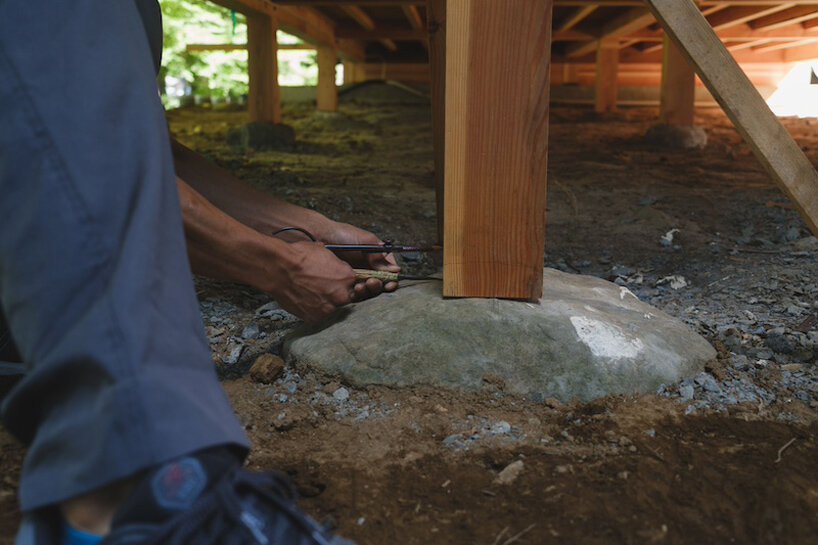
The building’s structure by Sobokuya Studio combines ishiba-date, an ancient technique in which column bases sit directly on stone, with niho-korobi, where columns lean uniformly outward in two directions. Unlike conventional timber framing, the inclined columns require each beam to be calculated across three dimensions, marked, and drawn at full scale before being cut.
The resulting frame distributes loads along diagonal vectors. Because the columns are left unfixed at their stone footings, the structure can absorb seismic movement instead of resisting it, functioning as an early form of base isolation. The roof is clad in Corten steel, whose oxidizing surface will develop a deeper character over time.
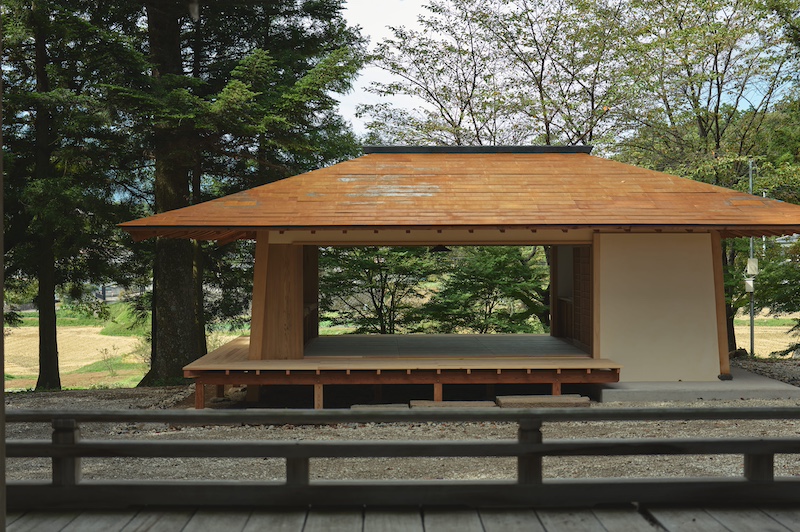
Larch timber structure connects the interior to the landscape
Above, an open roof structure exposes larch felled on the slopes of the Yatsugatake mountain range. Struts and red pine taiko beams form a geometric framework shaped by the natural properties of the timber, while the scent of wood remains present throughout the interior.
Sobokuya designed and handmade the joinery in-house, allowing the exterior landscape to become part of the interior. When the panels are opened, wind and natural light pass directly through the room, maintaining a physical connection with the surrounding valley.
The sumo ring at Mizu-waka-su Shrine informs the design
The building’s formal starting point is the sumo ring at Mizu-waka-su Shrine on Oki Island in Shimane Prefecture, a site associated with the cultural legacy of the exiled Emperor Go-Toba. Sobokuya founding principal Hisashi Imai visited the island during the design process, and the austere character of the ring informed the building’s restrained spatial expression.
Hand-chiseled surfaces add another layer of individuality to the architecture, with marks from the carpenter’s tools remaining visible in the finished work. The use of natural materials, traditional construction techniques, and handmade details is intended to allow the building to age alongside its mountain setting over the long term.
1/3
project info:
name: The Shrine Office
architect: Sobokuya | @sobokuya.global
lead designers: Hisashi Imai / Yuko Sano
location: Hokuto, Yamanashi Prefecture, Japan
total floor area: 47.1 sqm
designboom has received this project from our DIY submissions feature, where we welcome our readers to submit their own work for publication. See more project submissions from our readers here.
shop
your own online design shop — no sales commission collected