
l’eau design distorts volumes with march rabbit building in seoul
the project borrows the multifaceted character of the march hare from alice in wonderland.
prefer designboom on google[FEATURED]
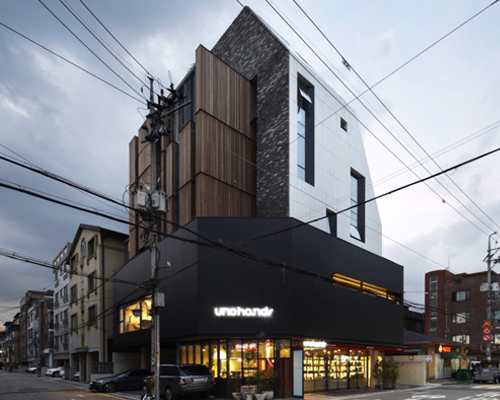
located in a busy alley of cheongdam in seoul, the march rabbit by architecture studio l’eau design presents itself as an unfamiliar entity within the neighborhood. this small building is set to play a complex role, much like the march hare of the iconic alice in wonderland tale, in order to invent new narratives within the city center.
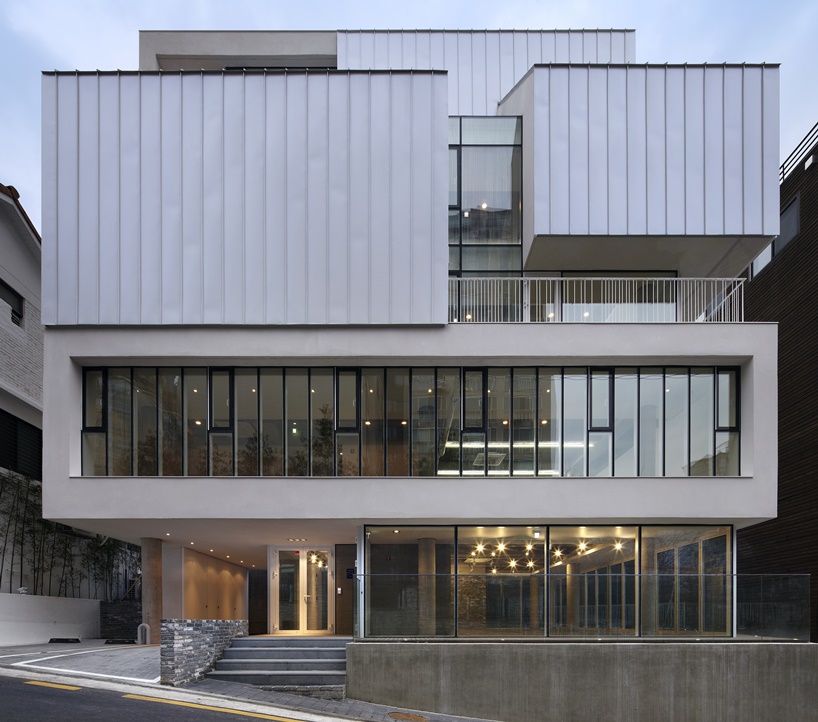
front façade of the march rabbit building
for this project, l’eau design has drawn influence from the multifaceted character of the march hare who invites alice to a curious world of adventures. through the stimulation of alice’s imagination, he manages to disrupt the landscape of her daily life — creating a universe that begins to deviate from all that is familiar to her. hence, the building does not exist merely for one finished and fixed function. rather, it responds to the sensitivity of its surrounding and invigorates the street where it has been established.

the project reflects on the march hare, a multifaceted character in the alice in wonderland tale
all images © kim yongkwan

based on those premises, the building — as a neighborhood living facility and residential quarter — has to cope with the potential changes to its internal program (offices, retail shops, cafés). for that purpose, a reduction of the common area — including the elevator, staircase, and public bathroom — has been proposed and the maximization of the rental area enables sufficient operation for the building’s required functions. although the march rabbit seems to be vertically stacked floor-by-floor when it is seen at its care, its overall volume appears to combine fragmented spaces. finally, a spare room at the rear of the building is planned to be used as a new core when more than two floors are rented together.

march rabbit building not only responds to the sensitivity of the context but also brings in new narratives
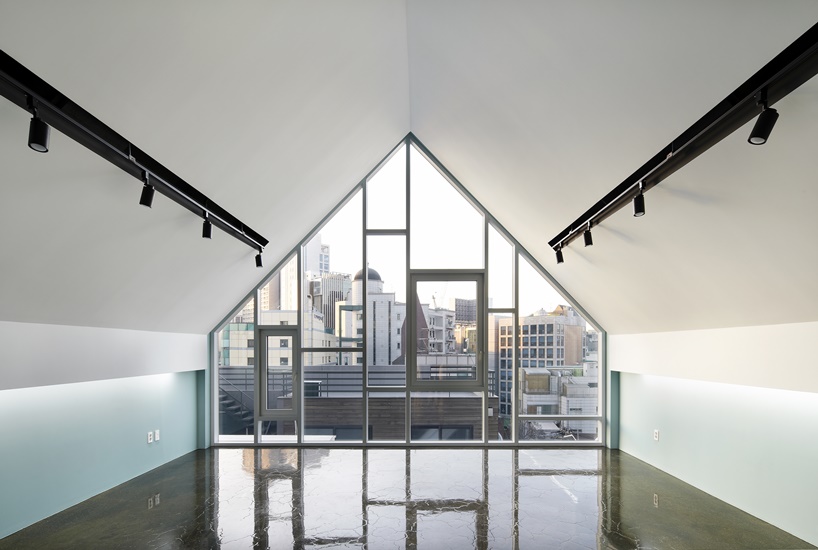

details of the achitecture illustrate the idea of distortion and fragmentation


the interiors and its programs are subject to potential changes, since the building acts as a local living facility
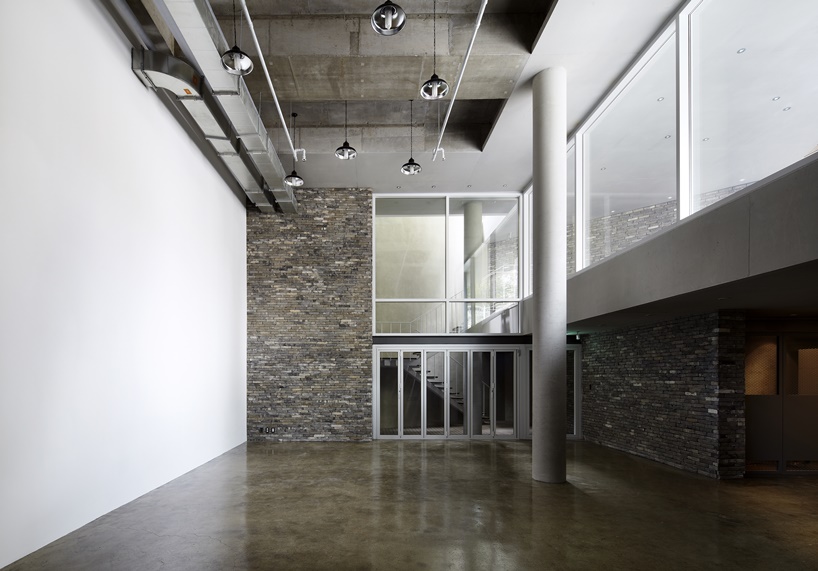
common areas like staircases, elevators and public bathrooms have been reduced in size to maximize rental area

view from an entrance point
the march rabbit seems to be both a vertical stack of floors and a puzzle of fragmented volumes
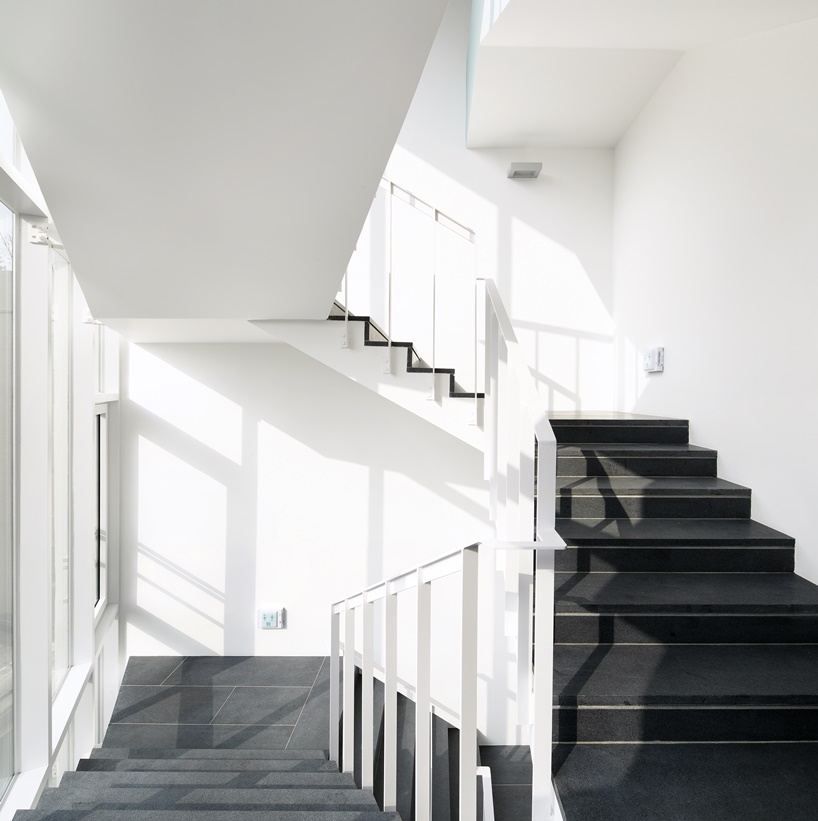
natural day light is ensured to fill in the common areas
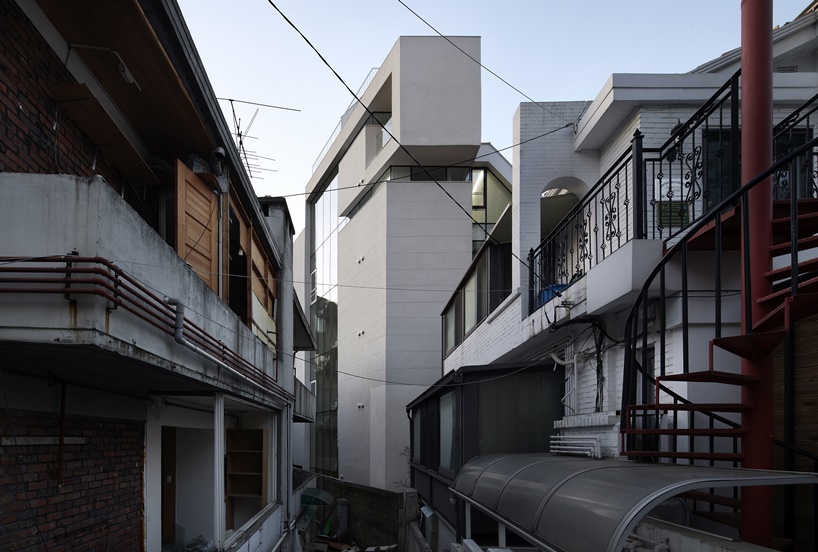
the building is located in an alley of cheongdam, seoul

considering the local surroundings, the architecture appear as an unfamiliar entity
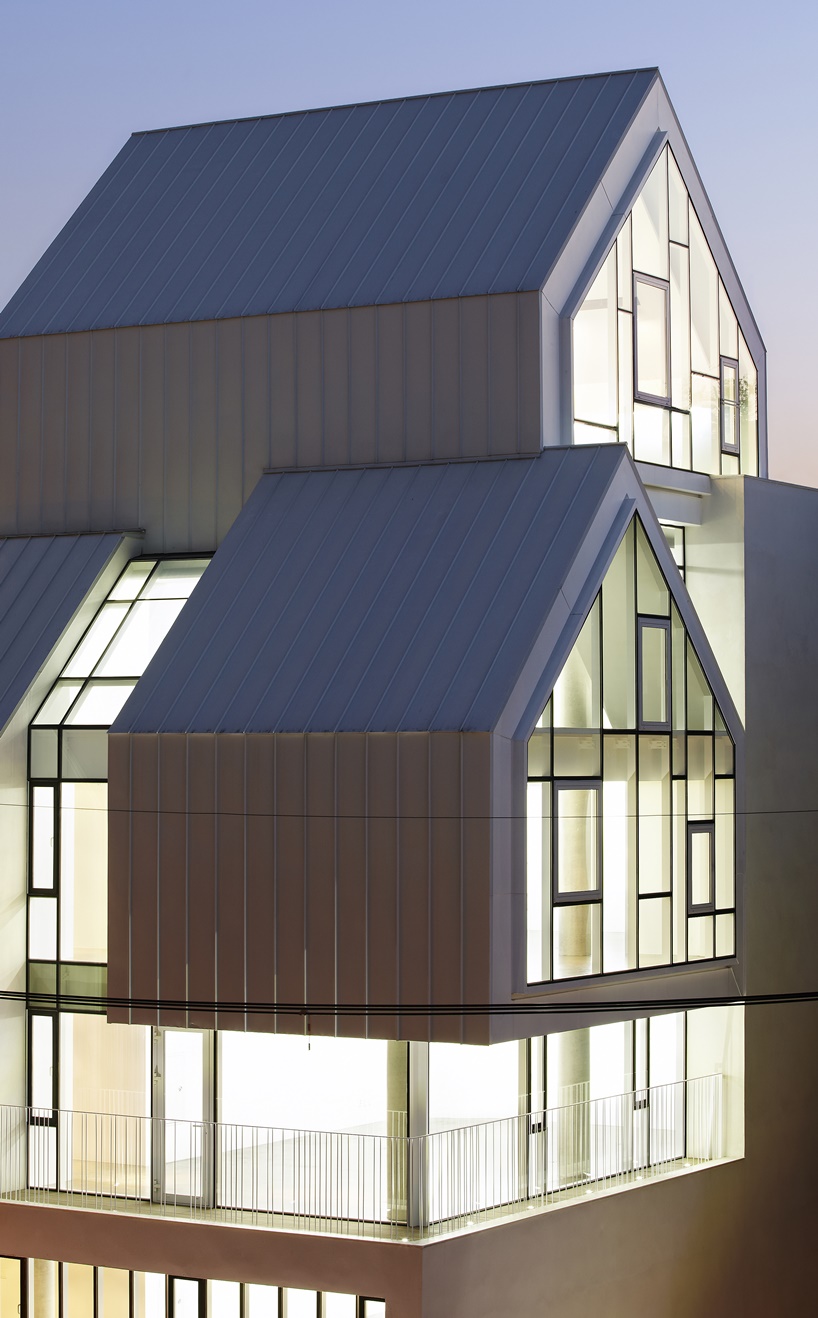
evening time – close up view
designboom has received this project from our ‘DIY submissions‘ feature, where we welcome our readers to submit their own work for publication. see more project submissions from our readers here.
shop
your own online design shop — no sales commission collected