lebanon house by EAST architecture studio doubles as art gallery under sculptural roof
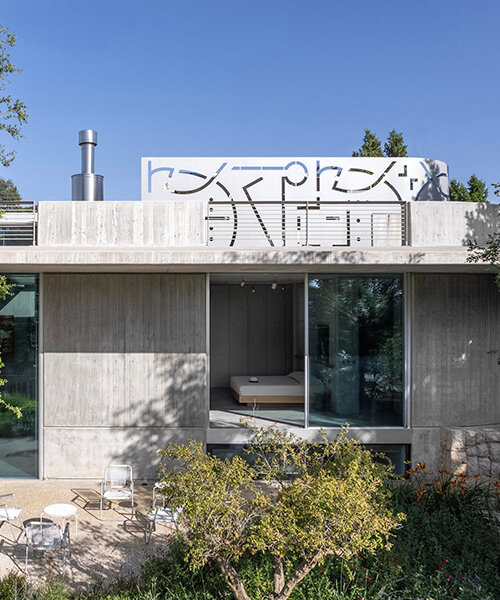
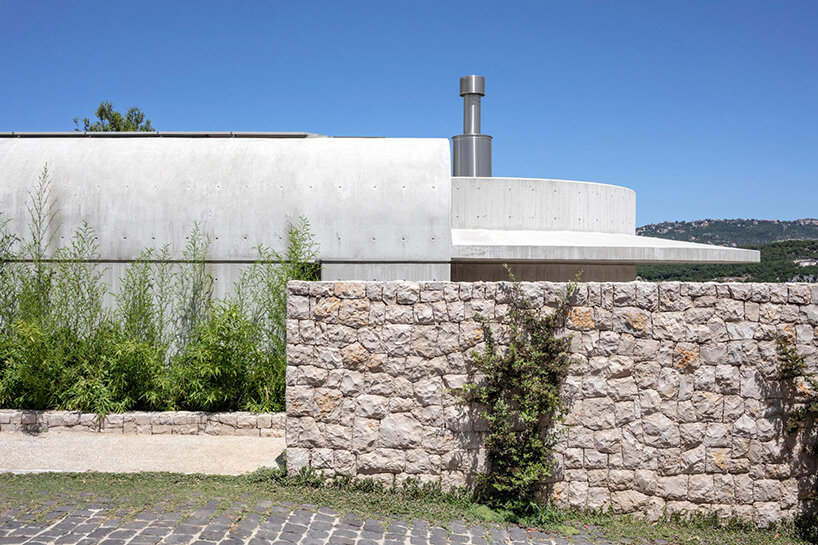
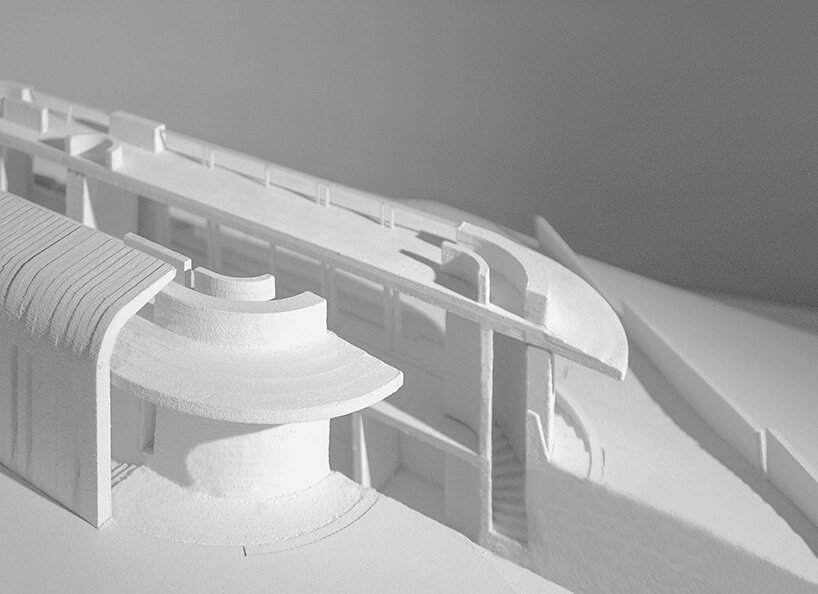
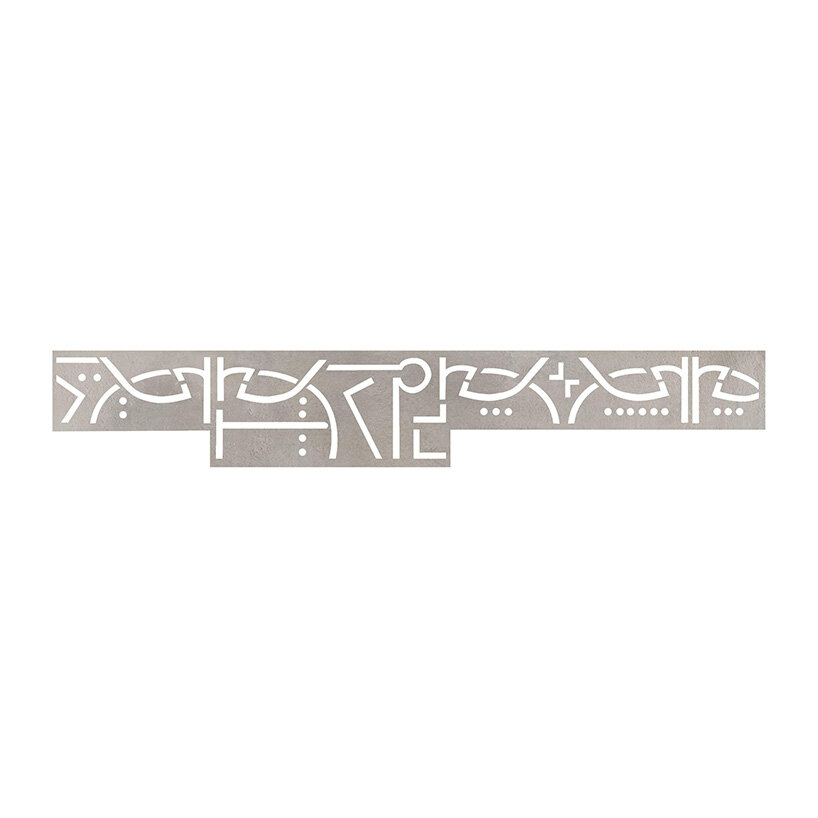
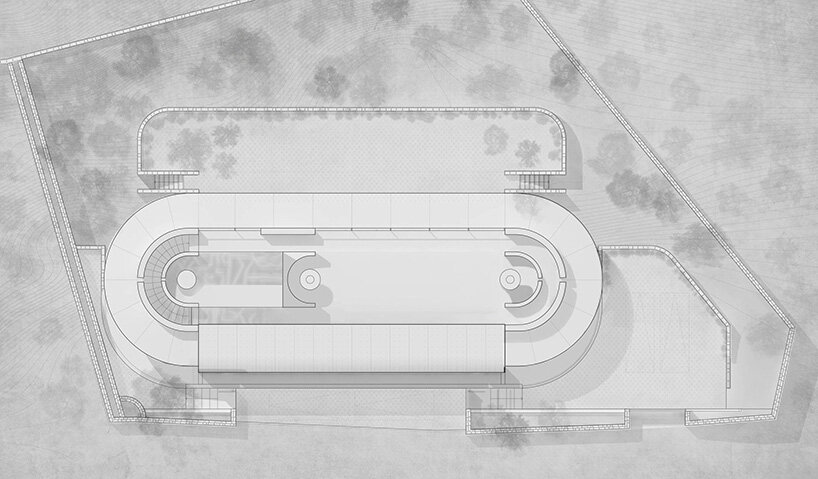
the bespoke roof conceals mechanical equipment while adding a crafted sculptural element to the composition.
prefer designboom on google[FEATURED]
bespoke roof crowns capsule retreat by EAST Architecture Studio
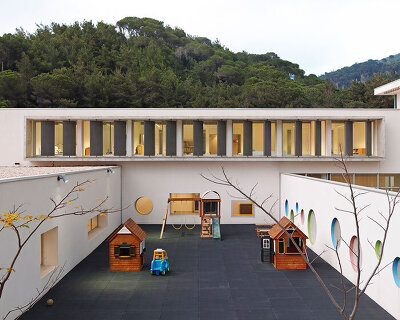
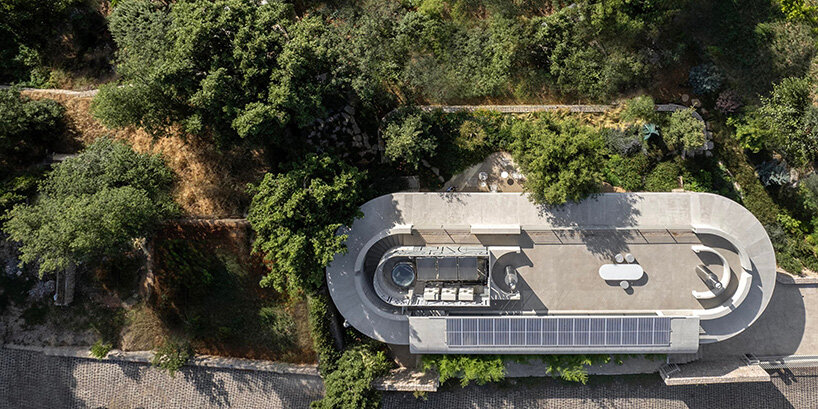
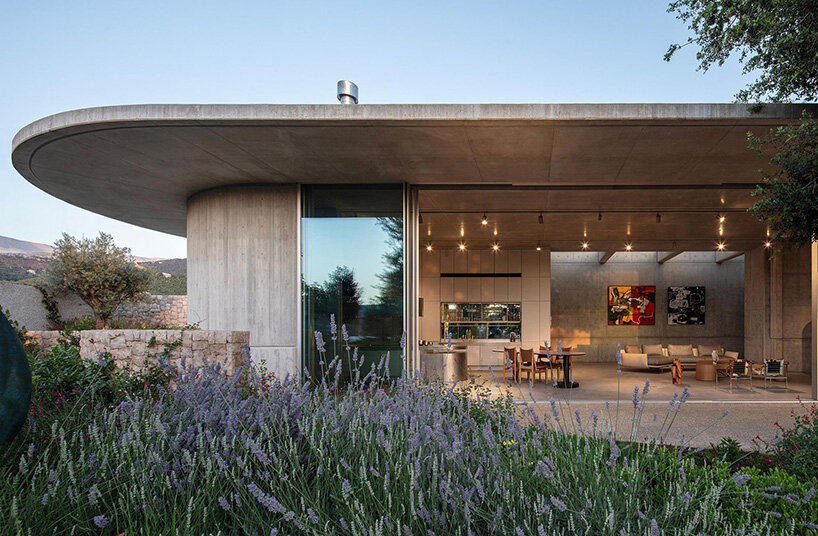
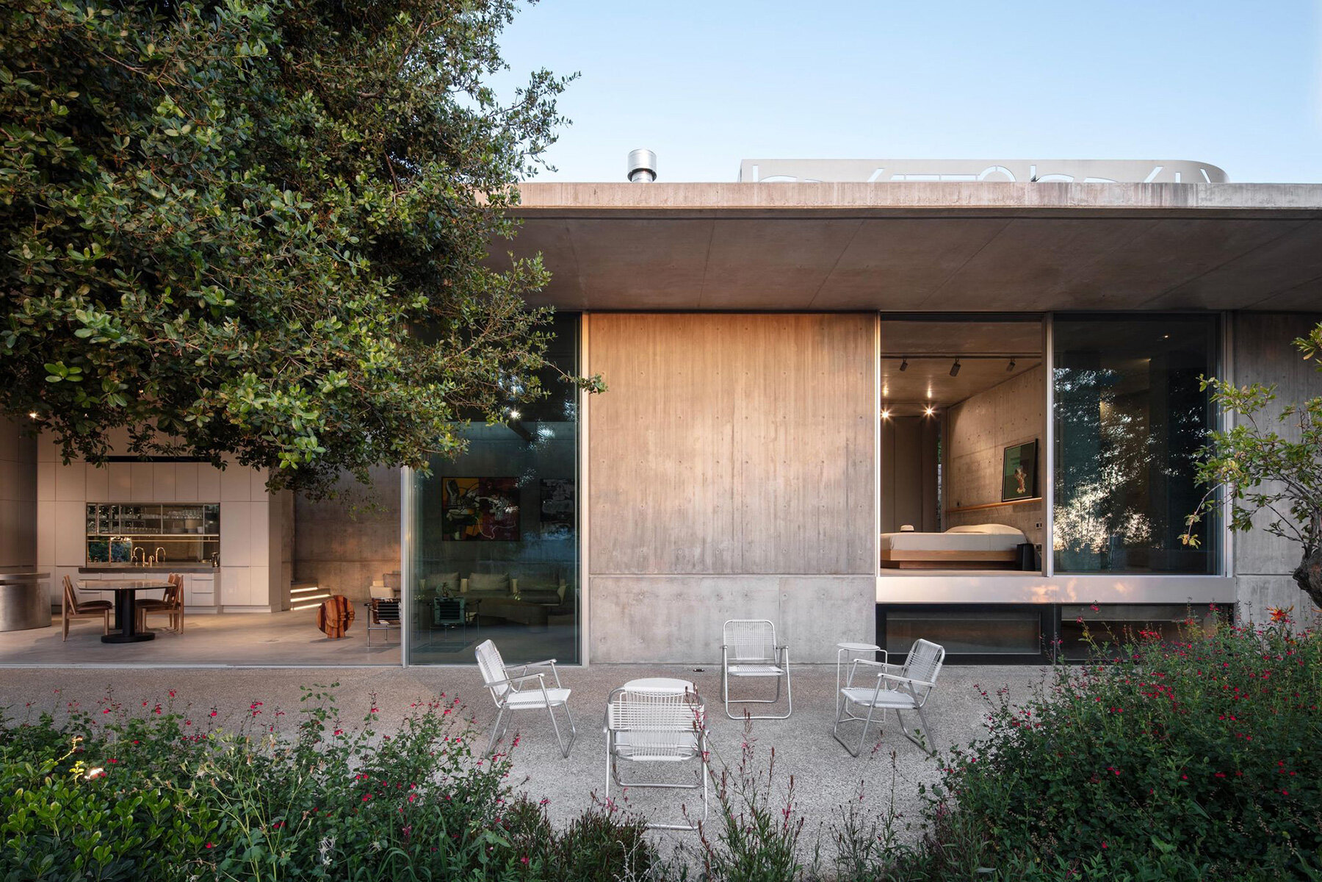
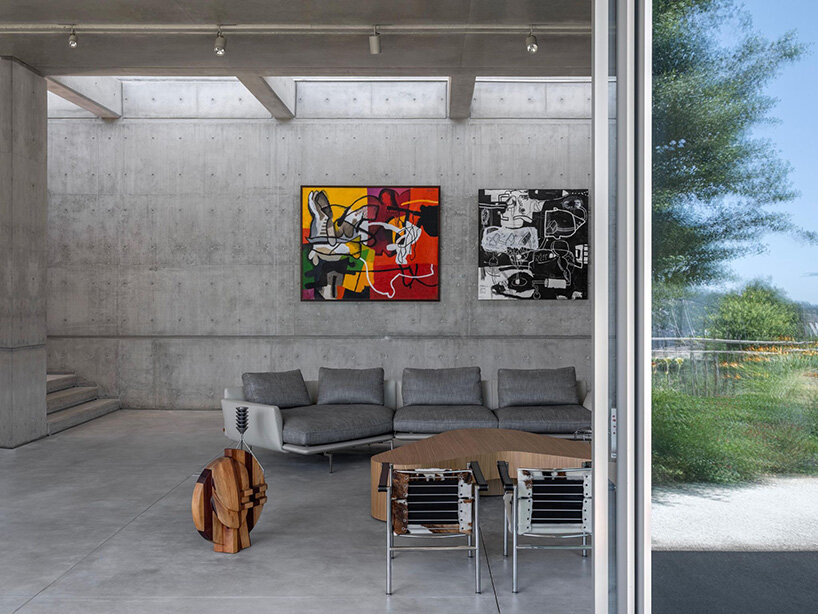
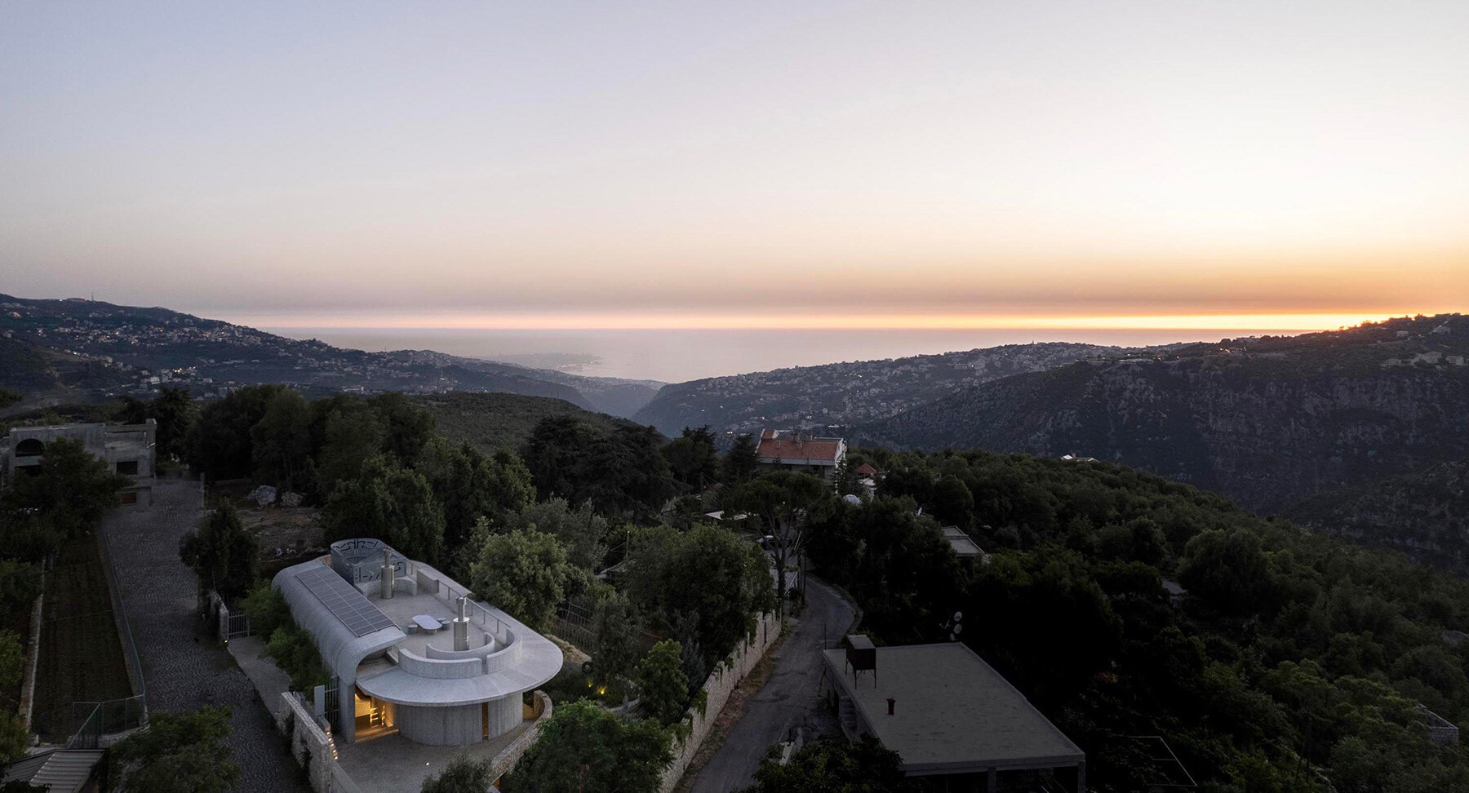
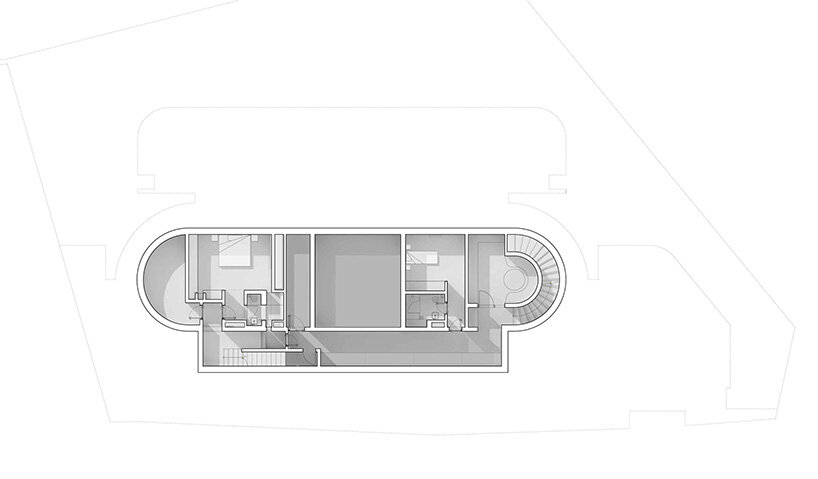
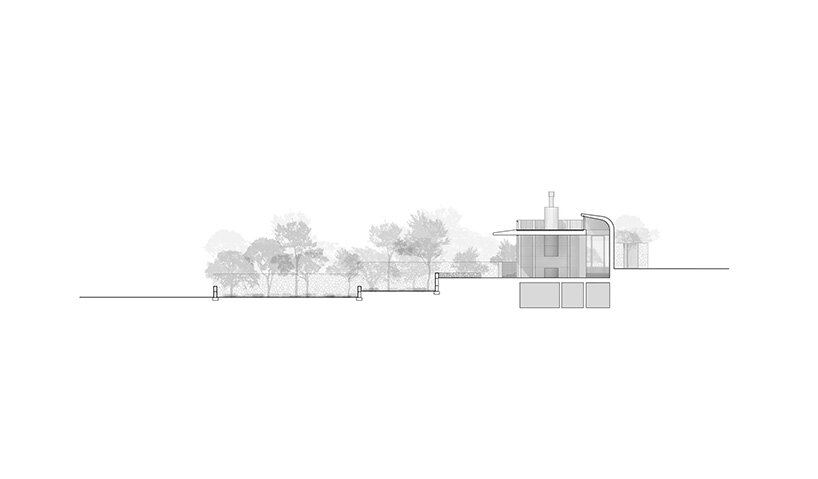
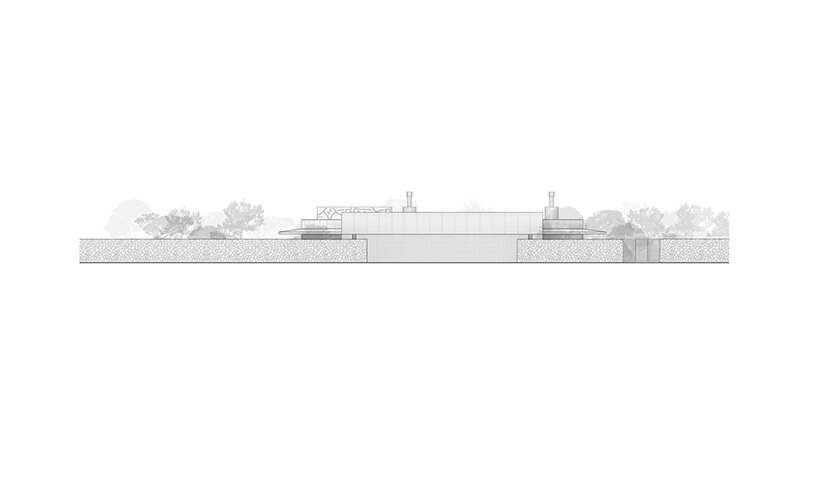
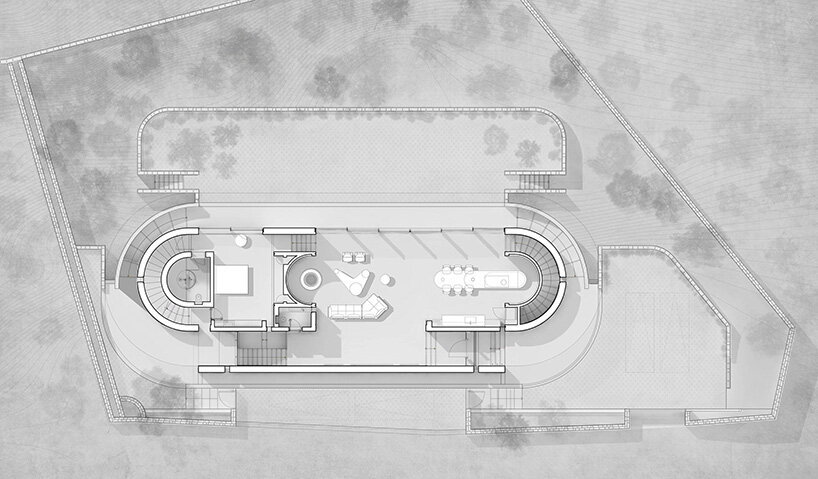
Capsule Retreat by EAST Architecture Studio is a private residence in the village of Zabbougha, Lebanon, nestled among coniferous forests and sandstone outcrops. The 400-square-meter home doubles as a gallery, holding an extensive contemporary art collection. Rather than pursuing a singular architectural style, the project acknowledges the patchwork of rural construction in the area, using local building techniques and materials as a basis for its design.
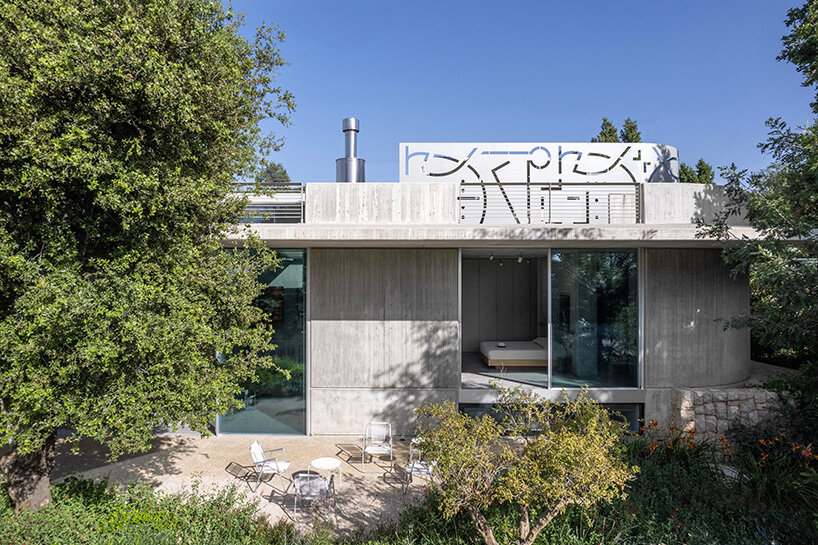
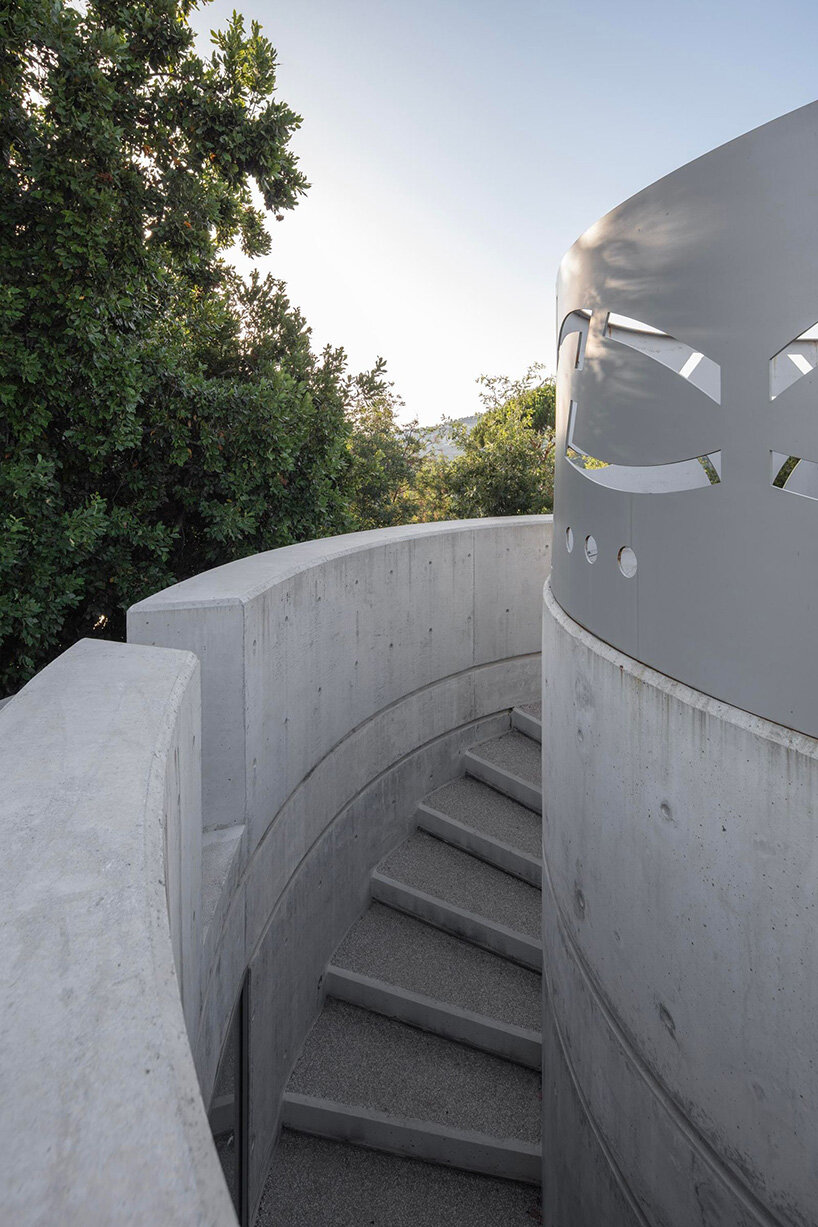
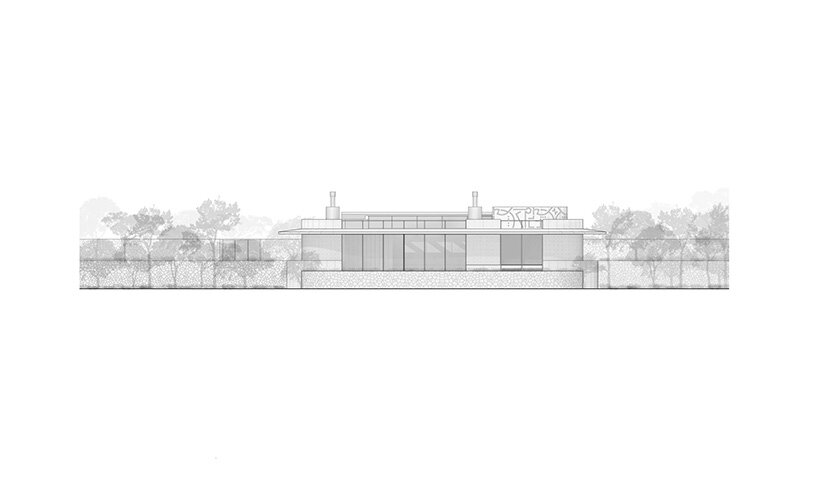
From the outside, the house looks modest and sits naturally within the landscape. A bespoke roof designed by Iraqi artist and sculptor Dia Azzawi conceals mechanical equipment while adding a crafted sculptural element to the composition. Azzawi’s hand also appears in other details, including the outdoor pizza oven and the dining table, further anchoring the house in a dialogue between architecture and art.
Monochrome Materiality with a Human Touch
The Lebanon- and UAE-based architects at EAST Architecture Studio approach the site with what they describe as a physiological reading, one that considered its stratified material and historical character. In this context, incompleteness and low-tech rural practices become guiding principles. Capsule Retreat treats these existing gestures as frameworks for continuity.
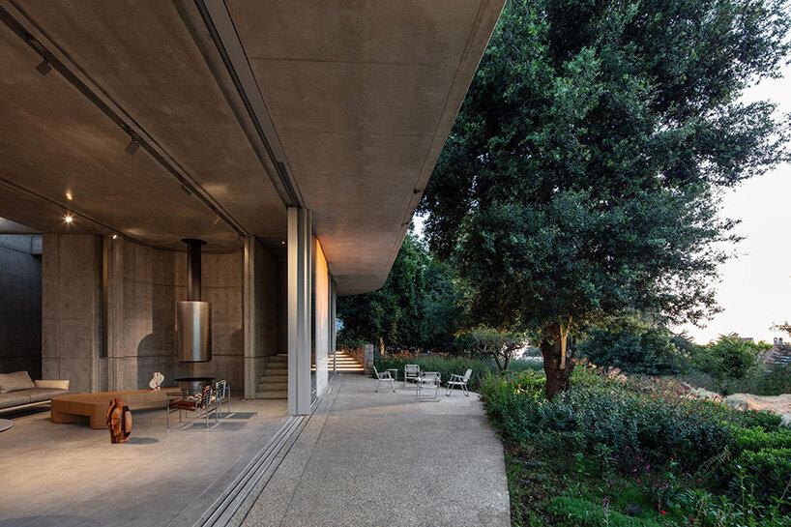
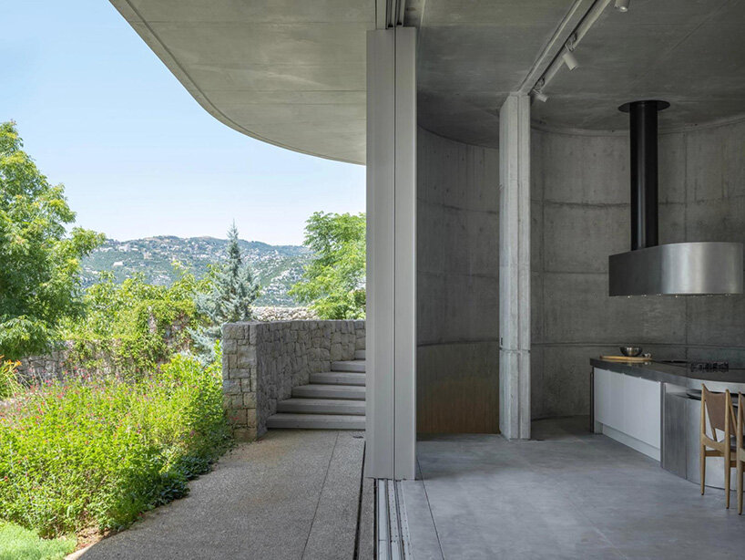
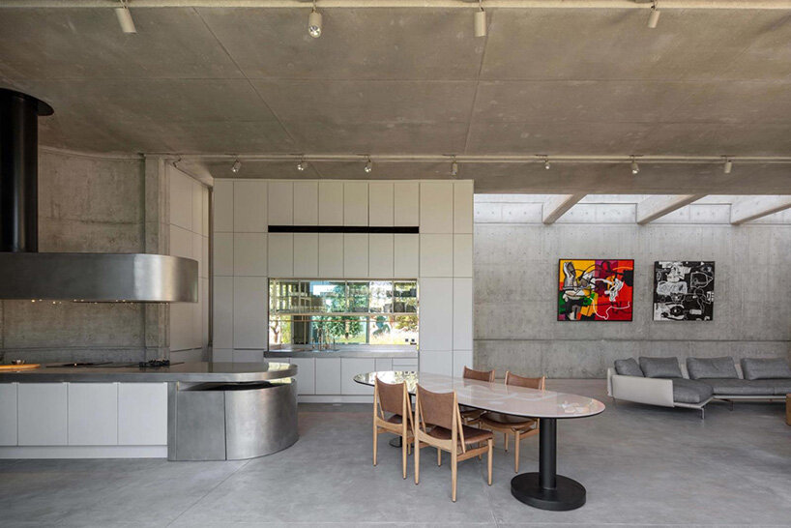
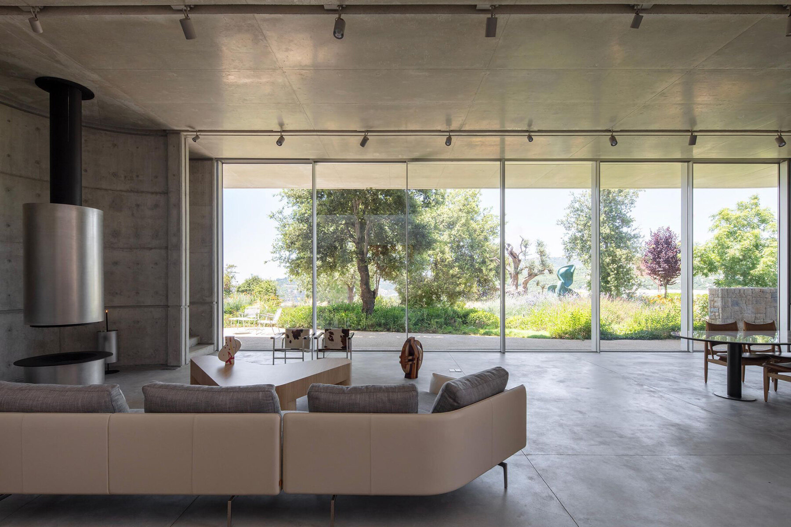
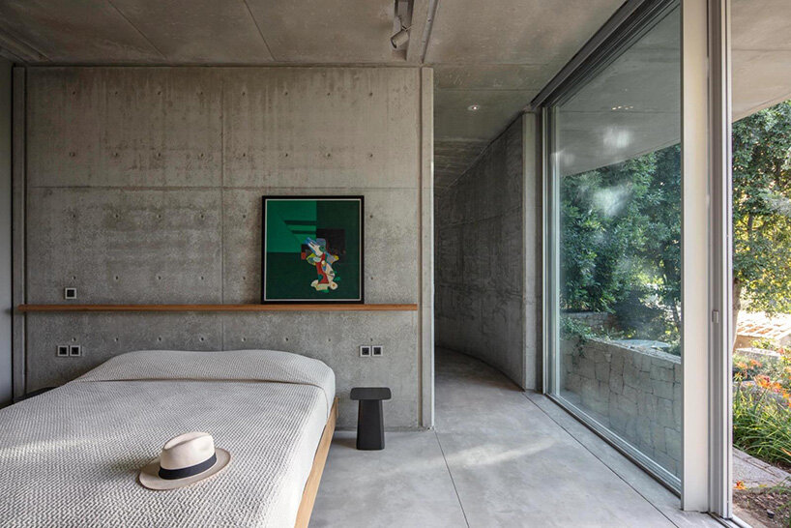
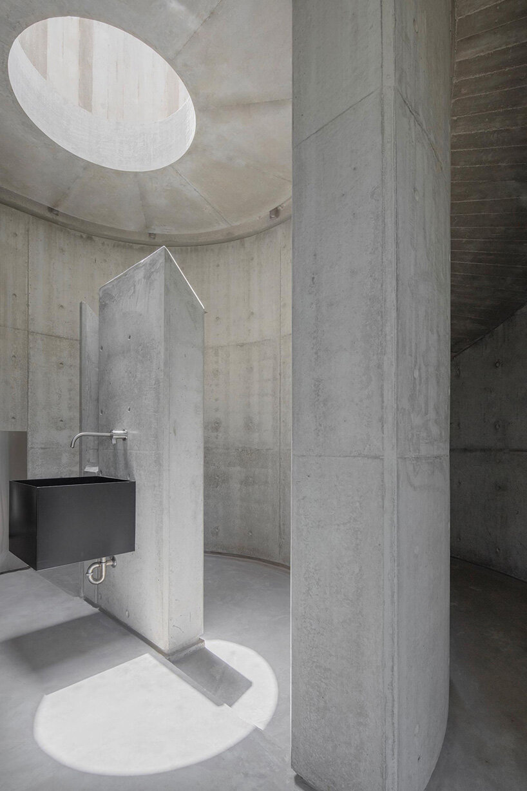
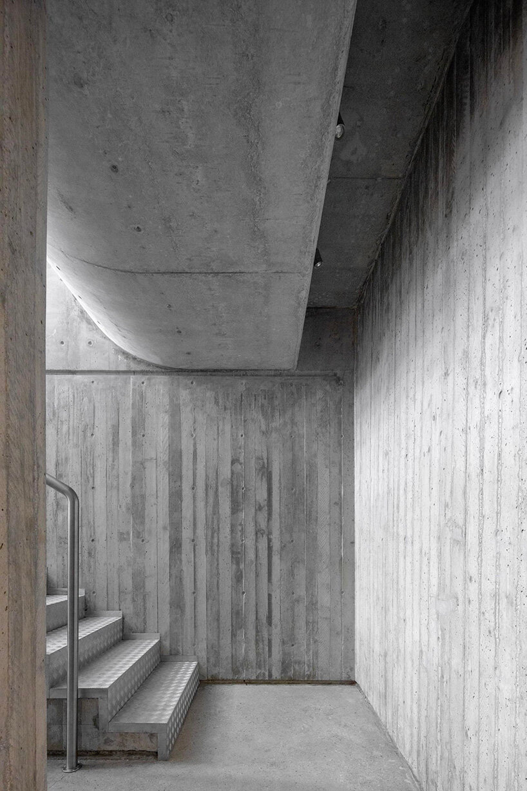
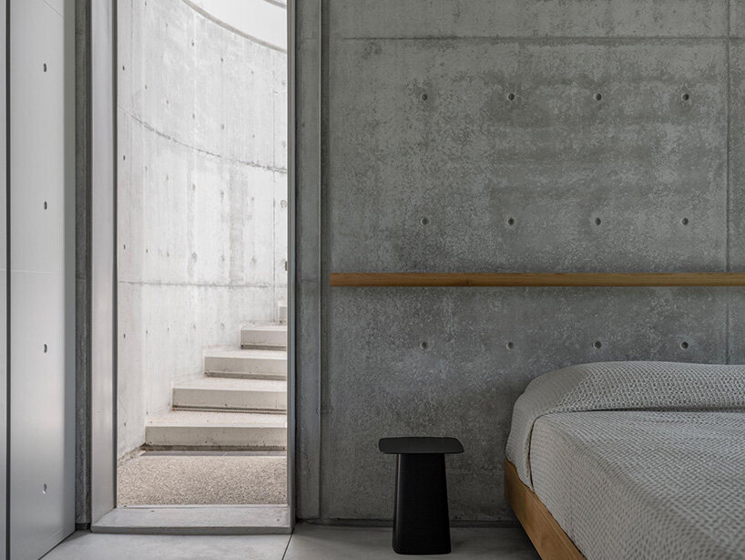
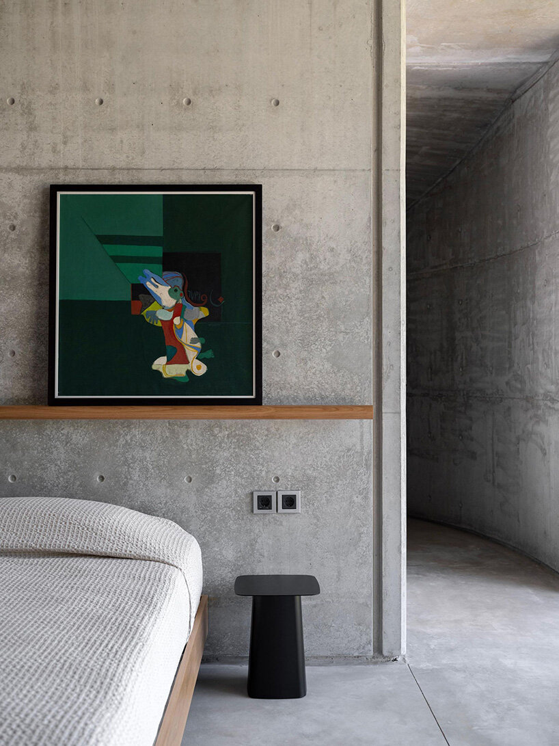
Inside, the design adopts a deliberately monochrome palette. Concrete dominates the walls, ceilings, and floors, its presence softened and made specific through artisanal processes. Local craftspeople prepared the concrete using timber molds sourced from the region, later repurposed as interior fittings. These imprints lend the surfaces a textured identity that reflects the house’s rootedness in place. The capsule-shaped kitchen island and freestanding partition in the bathroom extend this language into sculptural domestic forms.
The open-plan living, dining, and kitchen area composes the heart of the retreat. Four-meter-high ceilings frame expansive windows overlooking the forest, while two elements – a chimney embedded in a curving concrete alcove and a stove set on the sweeping island – establish a sense of warmth. Elsewhere, the skylit shower enclosed by the curved bathroom partition continues the interplay between mass and light.
1/12
project info:
name: Capsule Retreat
architect: EAST Architecture Studio | @east_architecture_studio
collaborators: Dia Azzawi | @diaazzawi
location: Zabbougha, Lebanon
build-up area: 400 square meters
photographer: Ieva Saudargaitė | @ieva.saudargaite
shop
your own online design shop — no sales commission collected