
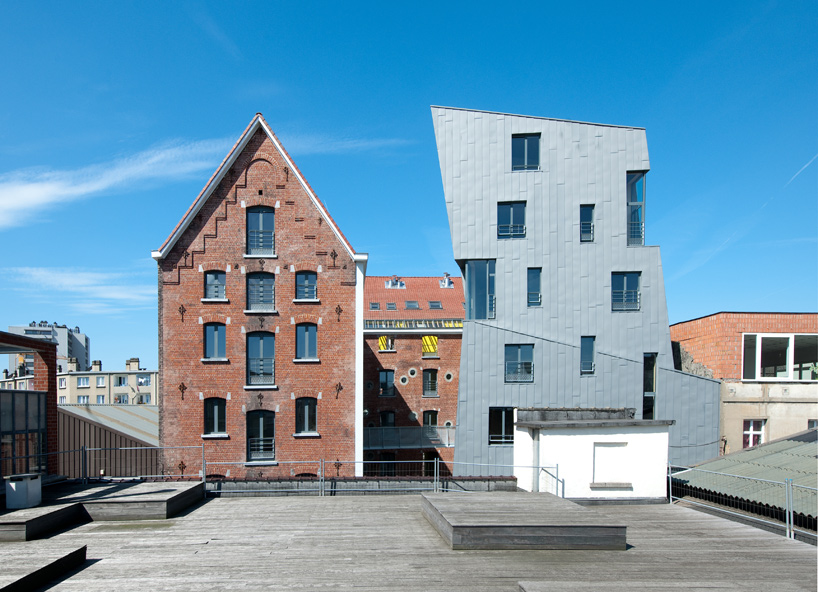
l’escaut gigogne: cheval noir
consisting of 31 housing units for artists, the project includes the conversion of a former brewery and a new building which provides additional creative and living spaces.
prefer designboom on google[FEATURED]
‘cheval noir’ by l’escaut-gigogne in brussels, belgium all images courtesy l’escaut-gigogne photographer: marc detiffe
belgian practices l’escaut and atelier gigogne have completed ‘cheval noir’, a collective housing project that was converted from a former brewery in brussels, belgium. providing 31 housing units for artists, the design includes a new building standing adjacent to the original structure that provides additional creative and living spaces as well as a modern identity to the neighbourhood.
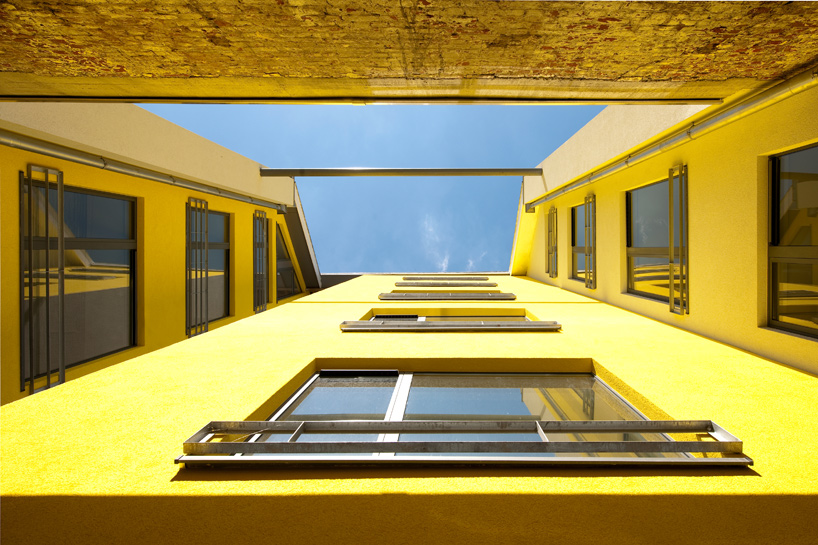
 view from above
outfitted by a clean zinc facade, the new building’s volume is pulled and skewed into an angular form. a network of catwalks and staircases running between the two structures connect the project together at each wing. this outdoor circulation overlooks the courtyard, generating an open interface that facilitates spontaneous meetings between inhabitants. the transformation also seeks to maintain as much of the original structure and architectural characteristics of the brewery.
 new building
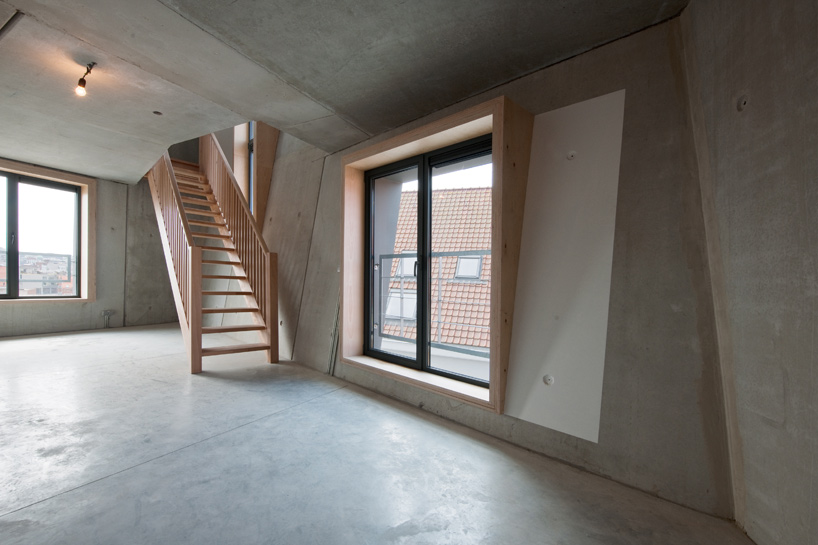
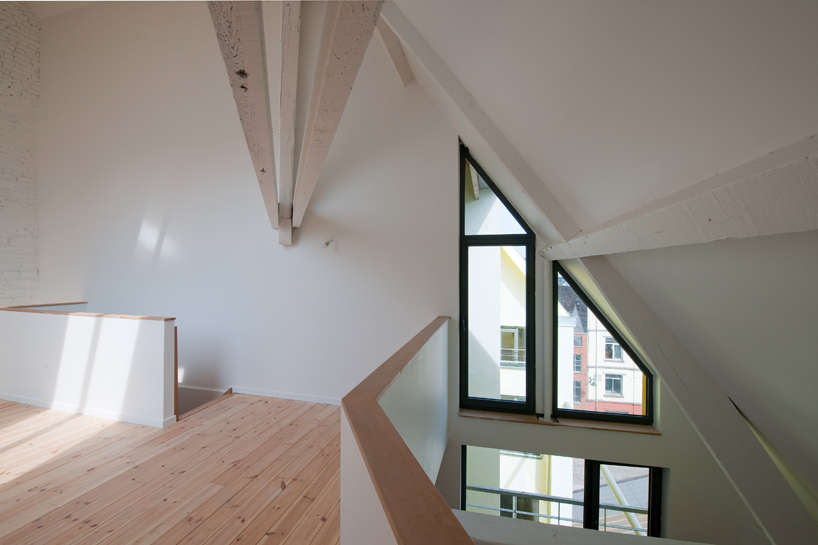
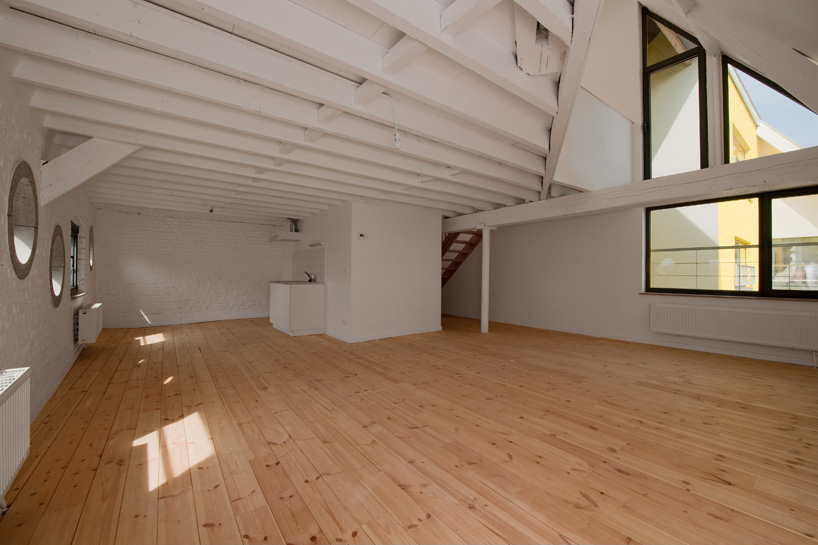
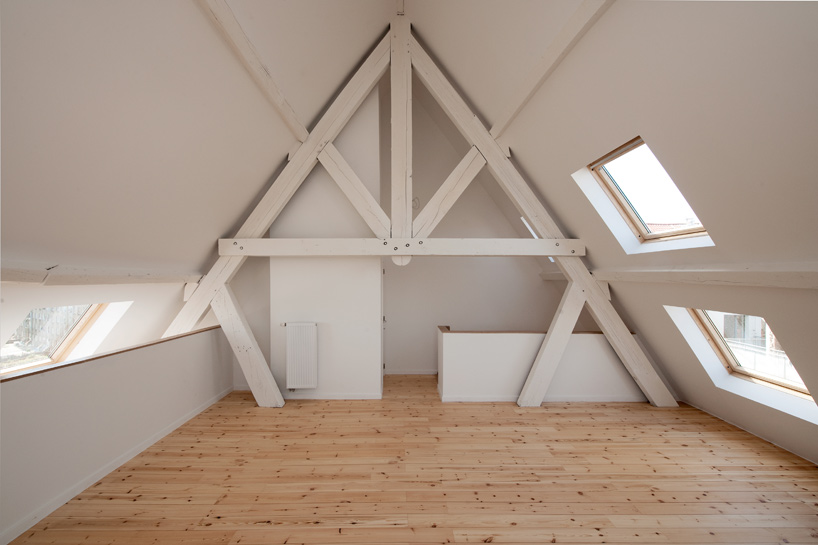
standing taller than the neighbouring industrial halls that run along the canal, the units provide views to the skyline of molenbeek. 19 of the 31 units are interlocking duplexes, which permits privatization of the apartments by detaching one of the floors from the circulation core. in order to provide maximum flexibility for the users, the interior space is devoid of internal partitions except for the bathroom modules.
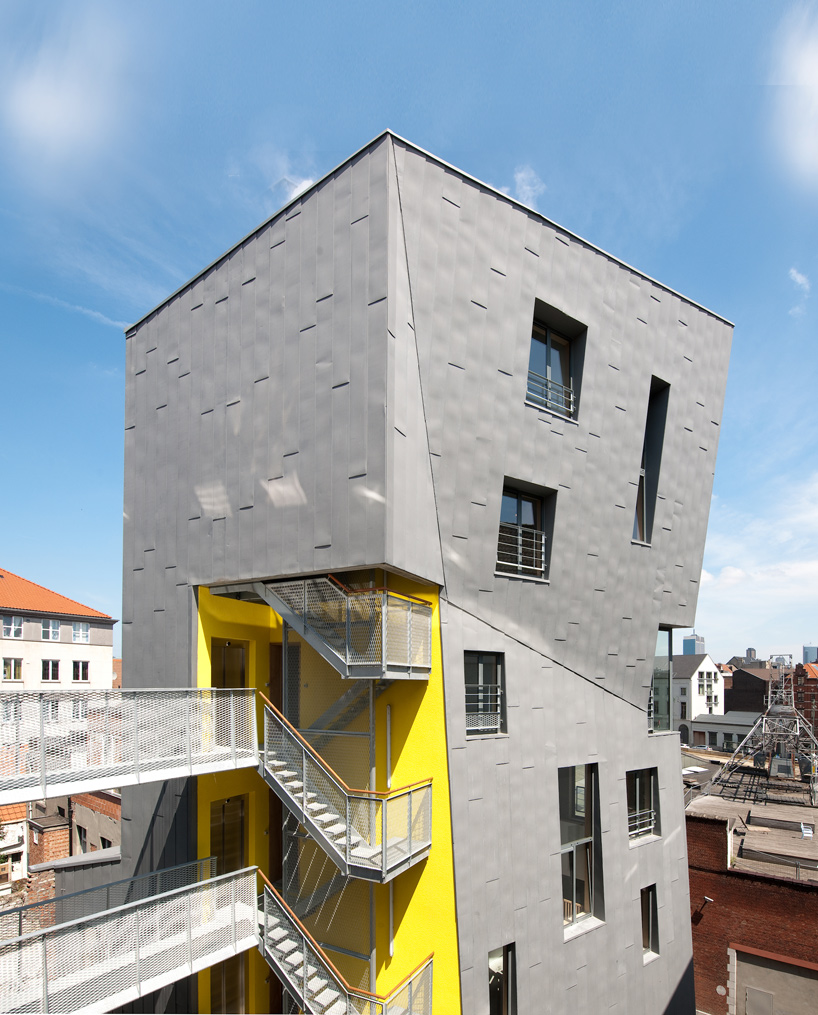 exterior view
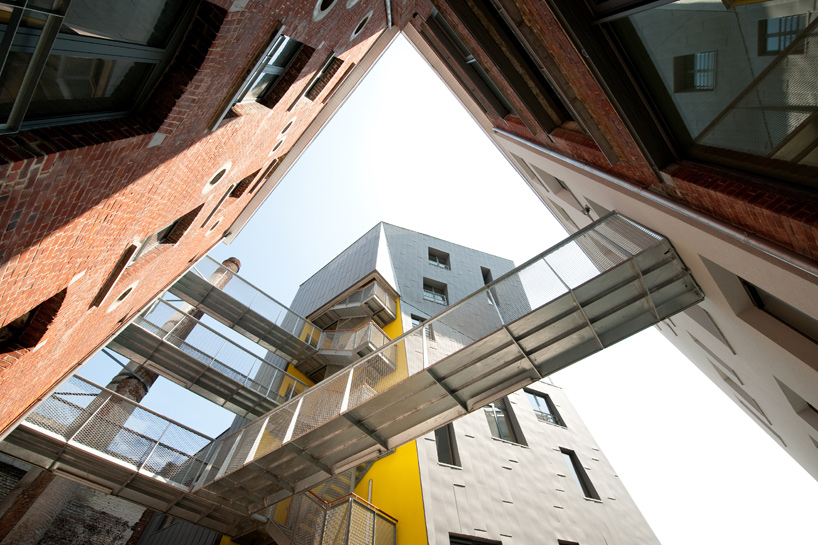 from courtyard
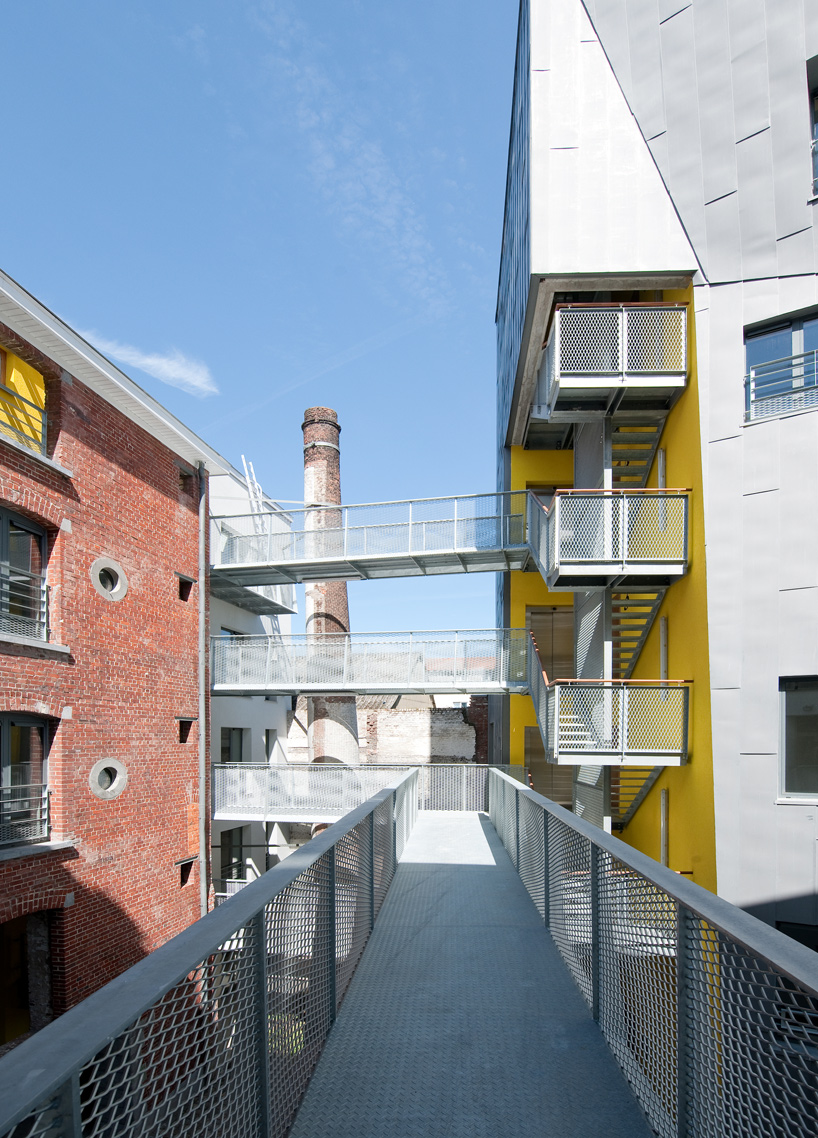 catwalks
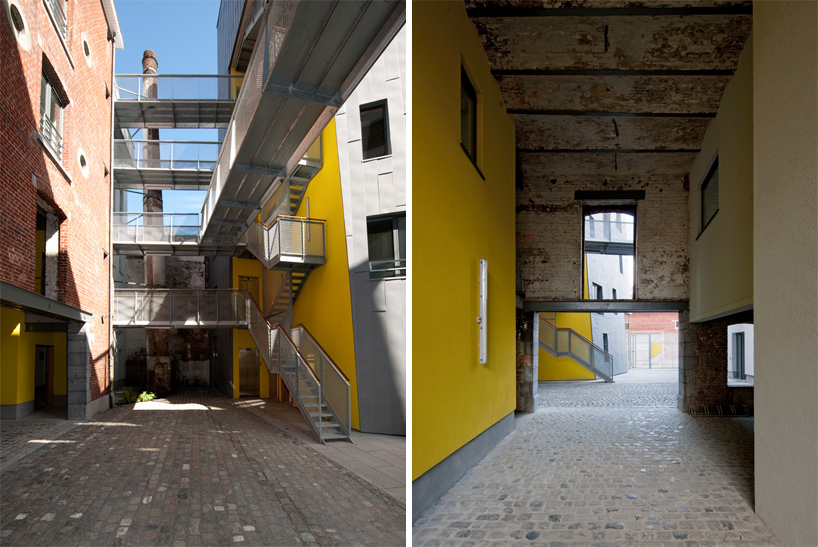 from street level
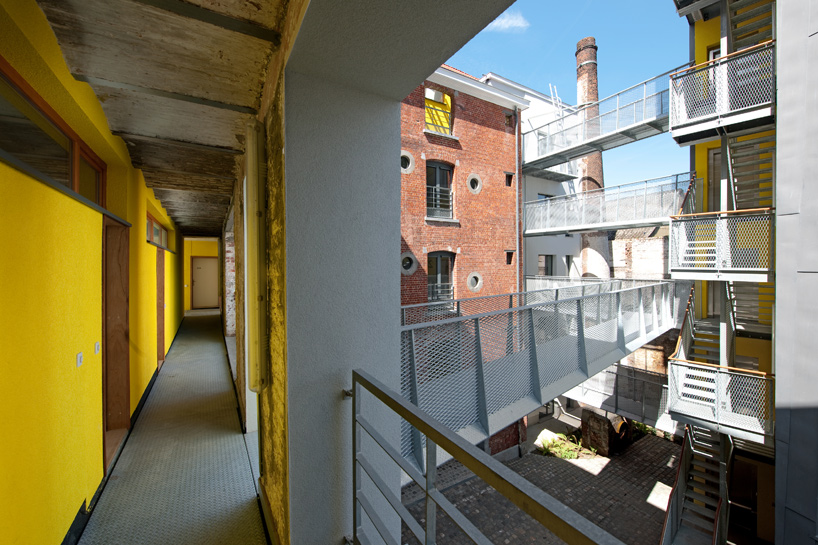 view of the courtyard below
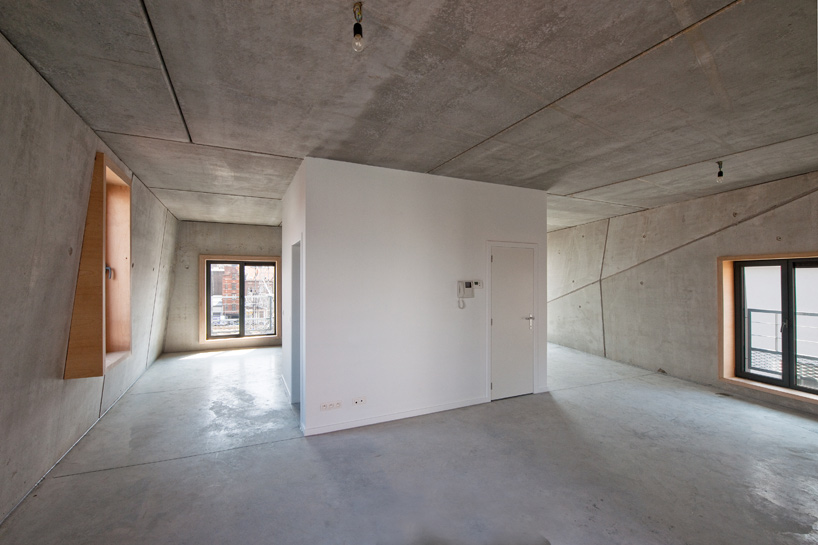 interior view of a unit
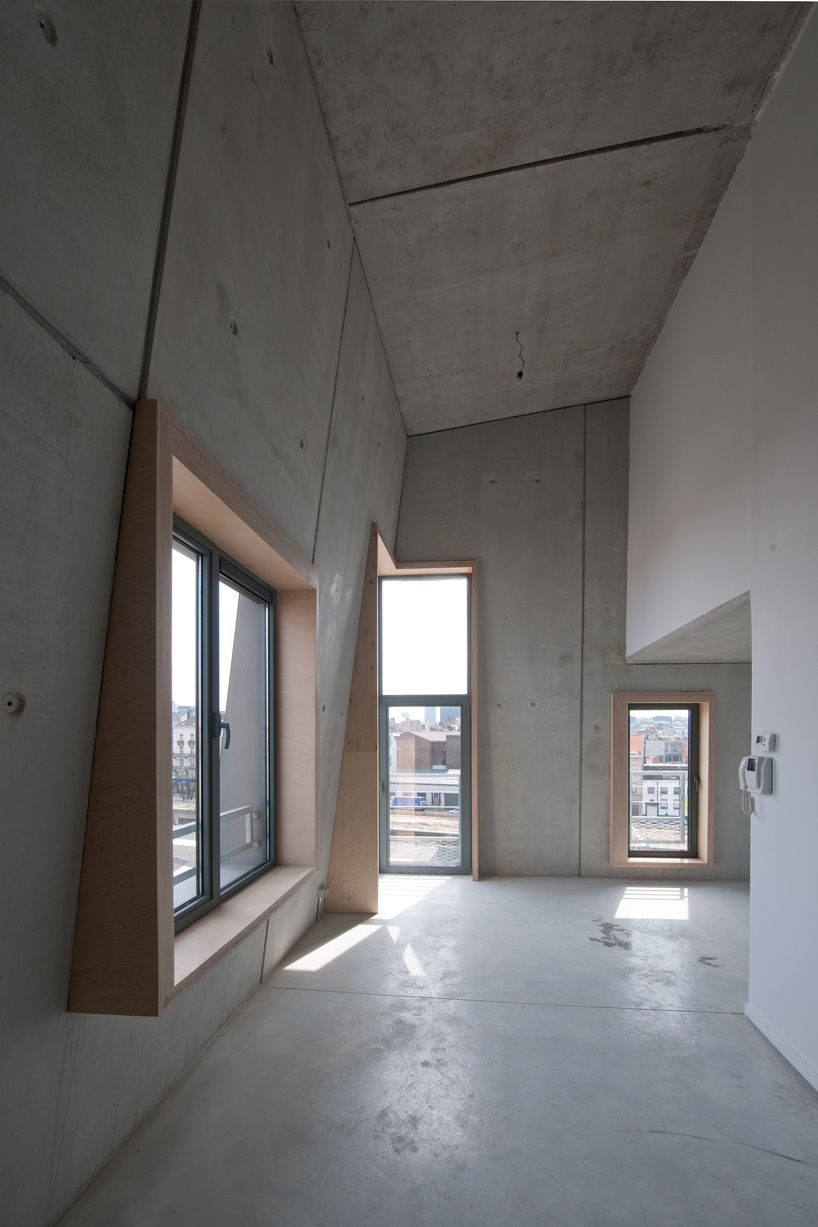 concrete finish
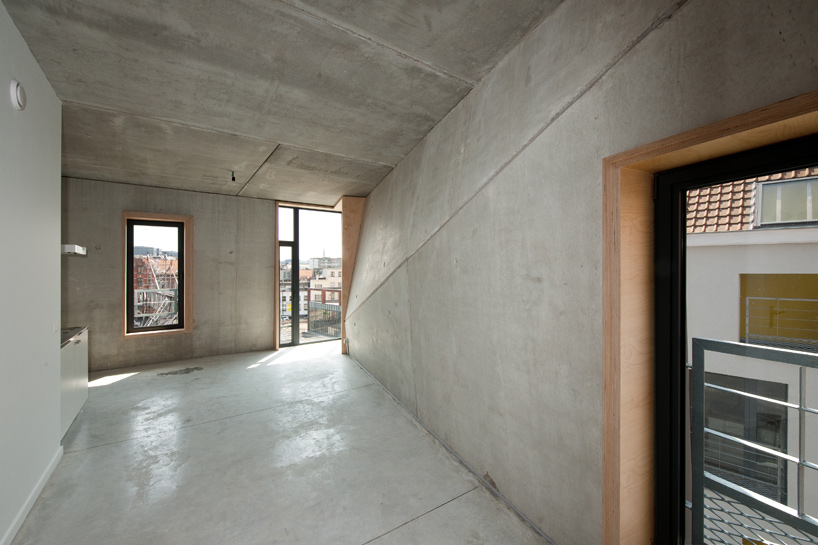
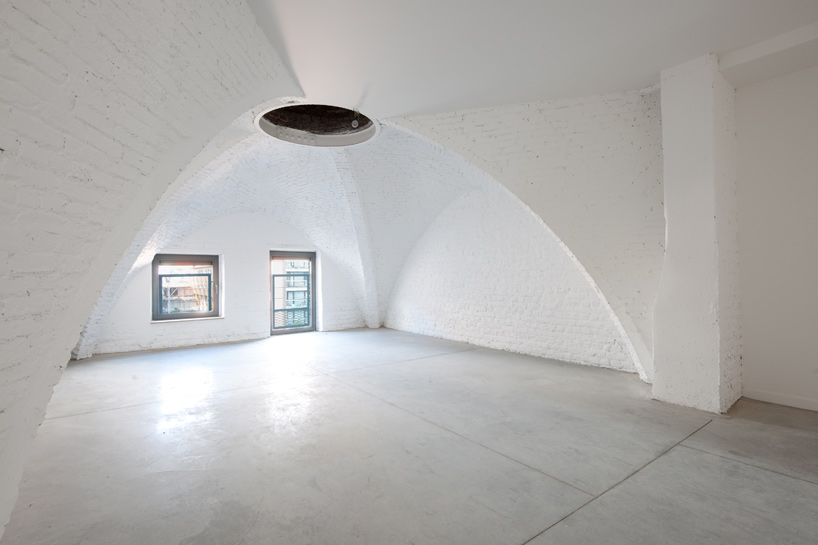
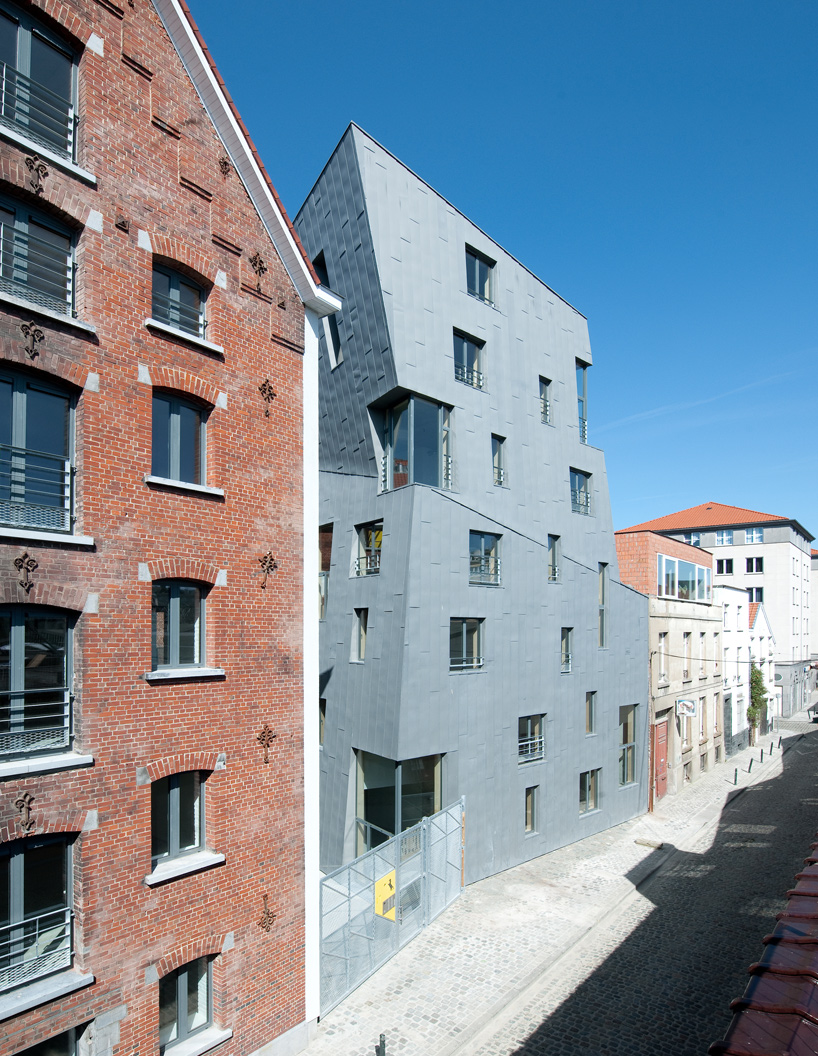 overall perspective
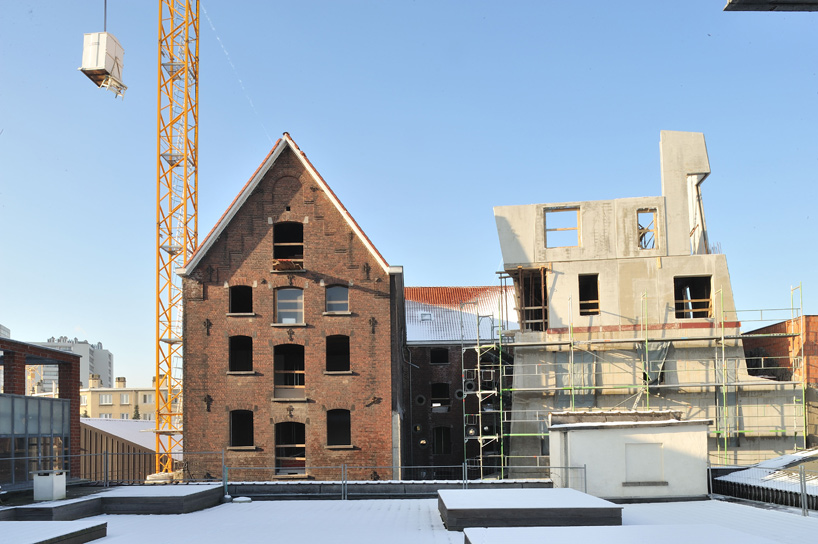 during construction
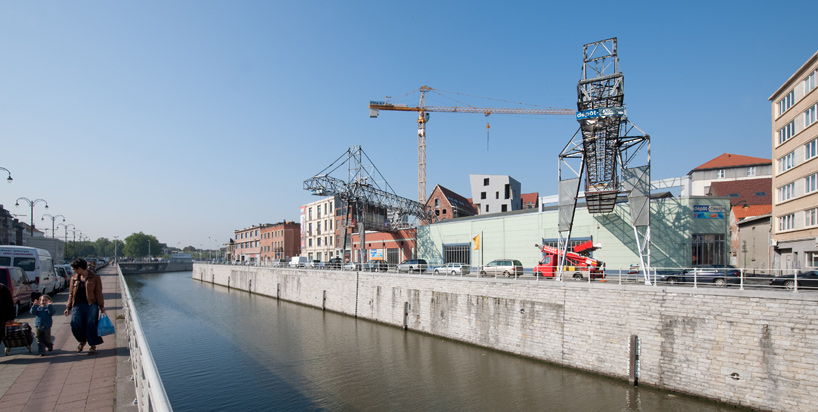 from the canal
project info:
client: ‘fonds du logement’ of the brussels-capital region architects: l’escaut-gigogne (momentary association) project leaders: david crambert, nele stragier team: olivier bastin, pierre van assche (atelier gigogne), vincent piroux, cédric libert, stéphane caprasse structure: ney & partners fluids: seca benelux general contractor: de coninck nv surface areas renovation: 3,300 m2 new construction: 752 m2 outside space: 177 m2
shop
your own online design shop — no sales commission collected













