LETH & GORI + G.ARK: jøssingfjord museum
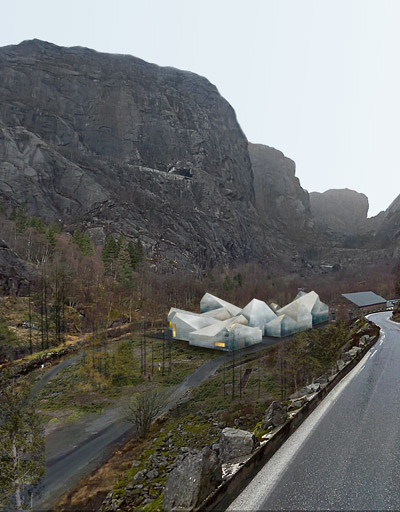
positioned at the base of a deep ravine, this structure is gently raised above the rugged terrain allowing a mountain lake to flow directly under the museum's galleries.
prefer designboom on google[FEATURED]
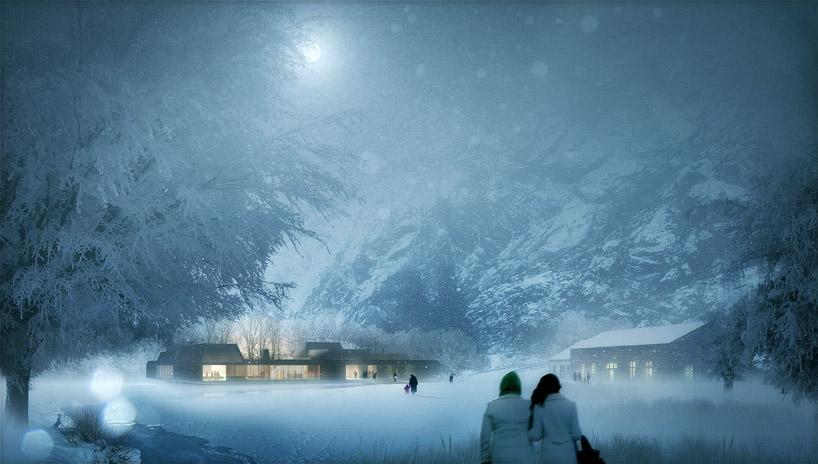 ‘jøssingfjord museum’ by LETH & GORI + G.ARK, jøssingfjord, norway all images courtesy LETH & GORI

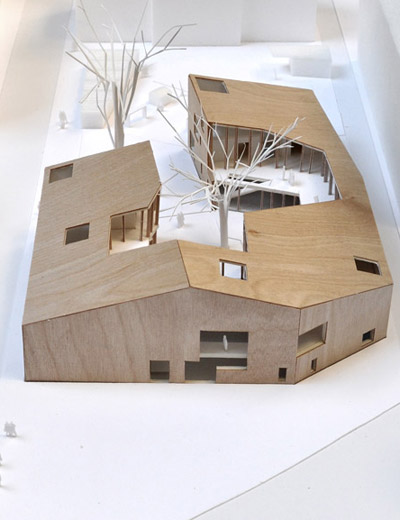
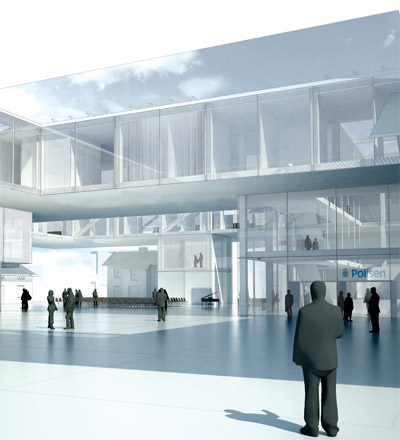
copenhagen based architecture firm LETH & GORI has collaborated with norwegian practice G.ARK to submit ‘jøssingfjord museum’, a proposal for the national association of norwegian architects competition to create a cultural center for jøssingfjord, norway. sited at the base of a deep ravine, this structure is gently raised above the rugged terrain allowing a mountain lake to flow directly under the building. the complex’s approach guides visitors past the restored nedre helleren power station and traverse a bridge to access the lobby.
 entry approach to museum
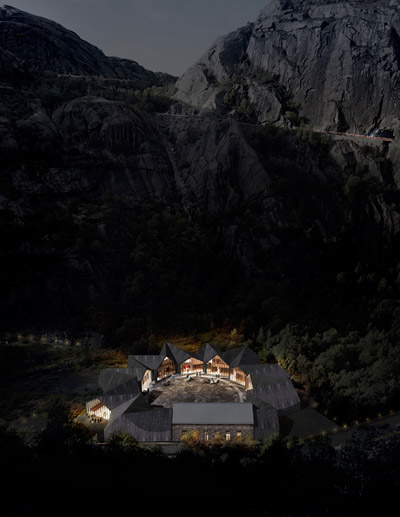
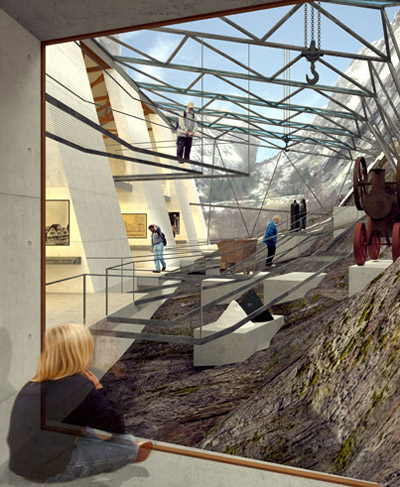
a central open air courtyard is bordered with ribbons of glass allowing visitors to engage with nature throughout the galleries. the sublime landscape is continuously integrated into the interior spaces with transparent walls enclosing internal rooms. the facades of the upper level galleries incline inward to accommodate upward views of the towering adjacent cliffs.
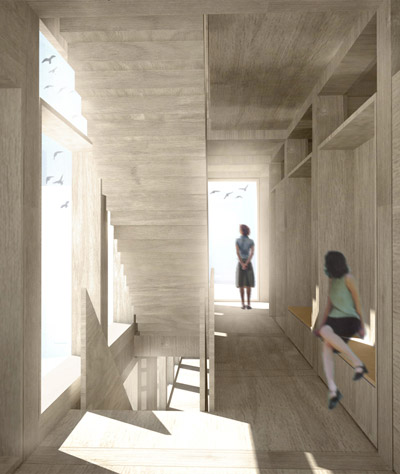
 corridor

 auditorium
 aerial view of museum
 site plan
 floor plan / level 1
 section
 section
 elevation
 wall section
 exploded axonometric
project info:
architects: LETH & GORI [former SEA] + G.ARK team: karsten gori, uffe leth and gaute stray jensen [g.ark] status: competition entry program: mining museum location: jøssingfjord, norway year: 2011