level architects’ house in ofuna sports a deeply angled roofline
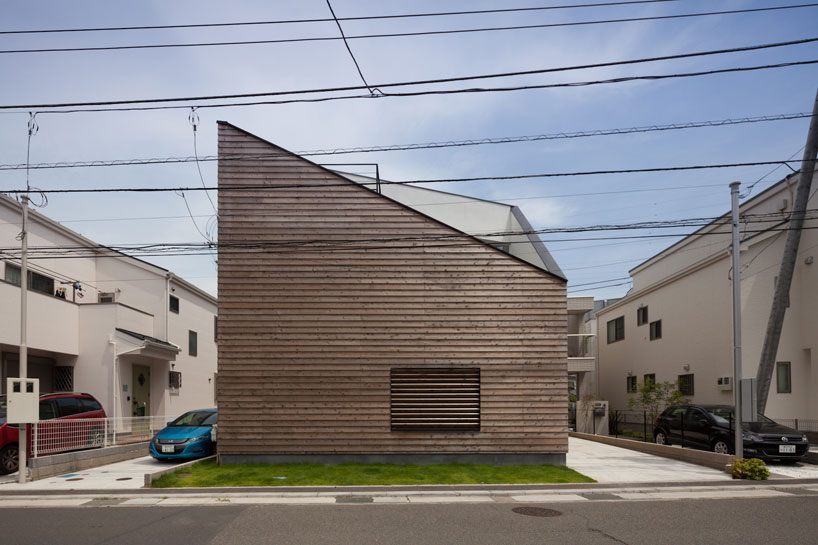
horizontal planks of wood envelope a home characterized by a deeply oblique roofline that serves to reframe the surrounding environment as well as create the gesture the organizes all interior spaces.
prefer designboom on googlelevel architects: house in ofuna
all images courtesy of level architects
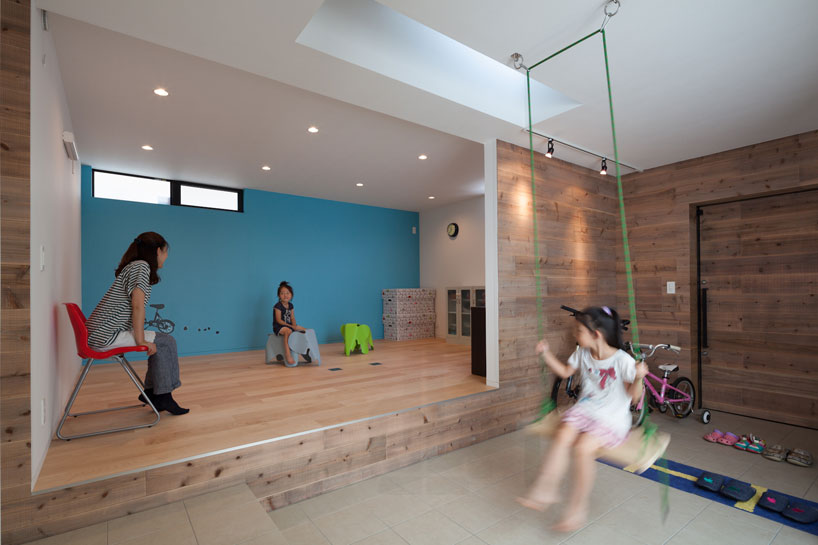
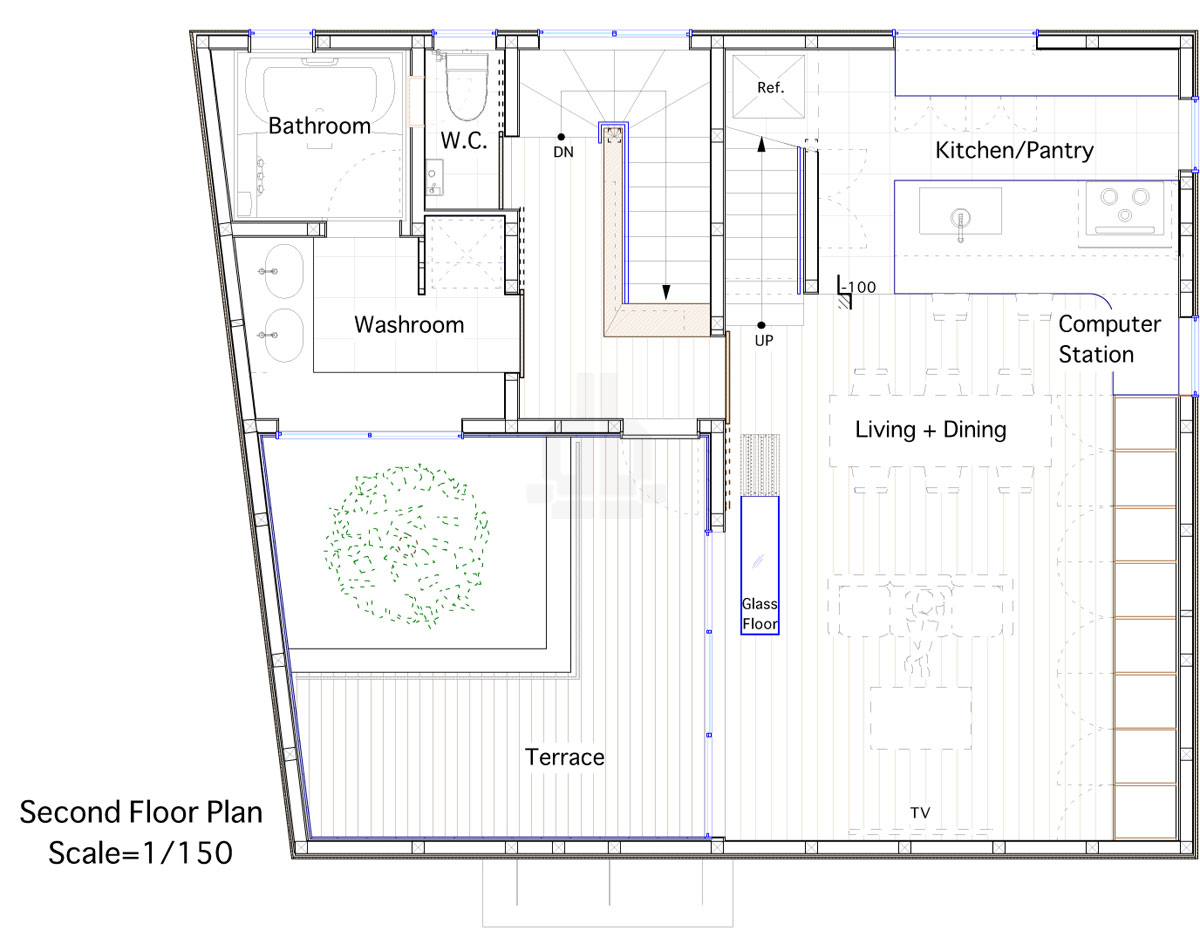
a home in southern japan by local firm level architects employs a dark, richly grained wooden skin to envelope the orthogonal volume. the horizontality of the planes is met with a deep, oblique roofline that serves to admit ample amoutns of natural light and create a framing device for the surrounding suburban streetscape. the cut int the volume artfully obliterates the grid of neutral tectonics in favor of visually inviting in the treetops. interiors and exteriors are imagined as a sequence of spaces that are organized around the open voids and layer within themselves as a network of recessed rooms. the result is a streamlined interior landscape within which even the movements of children are unperturbed.
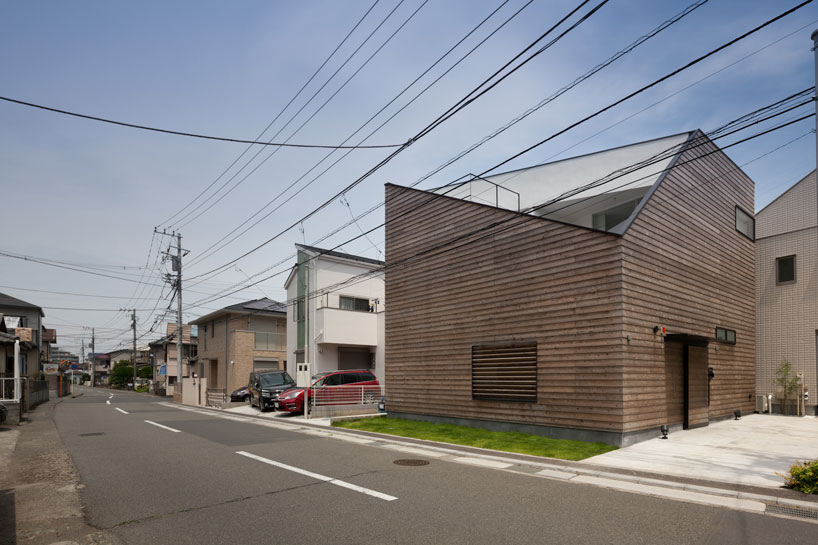
the home in context
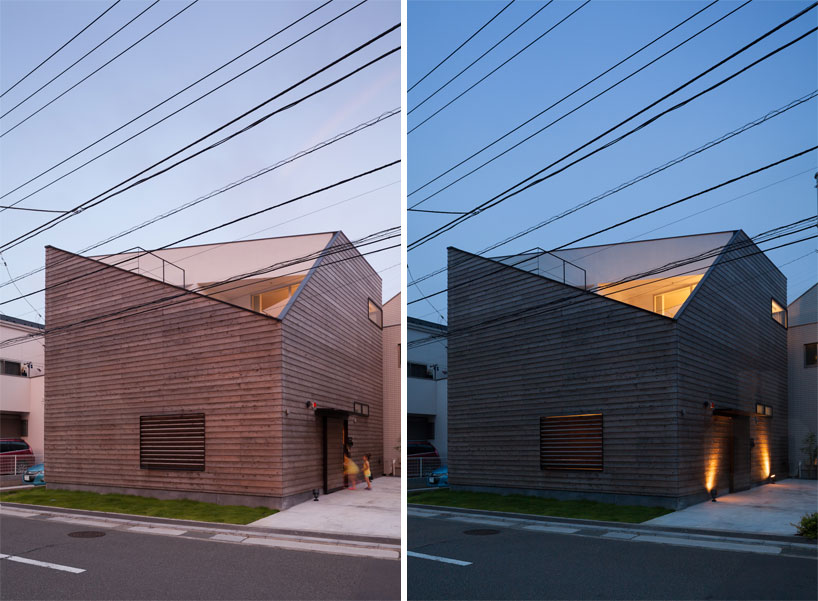
the open-air upper room is merely a hint from the street and creates a material dichotomy with the wooden facade
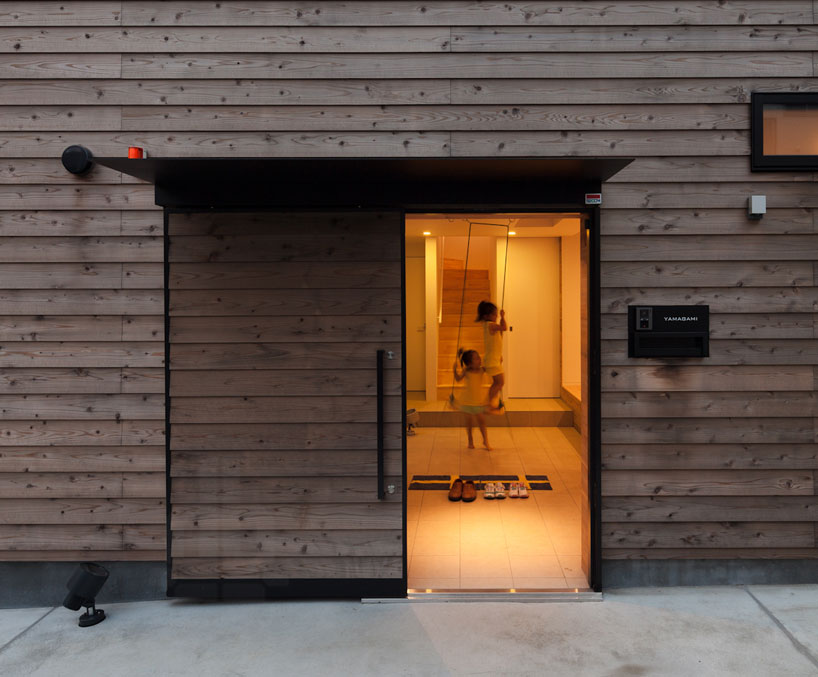
the exterior is part of a tectonic dialogue of layered recesses
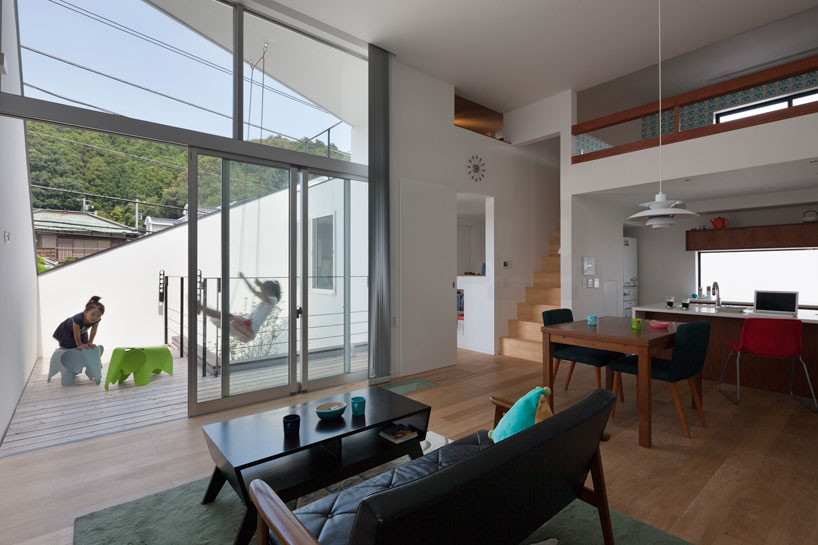
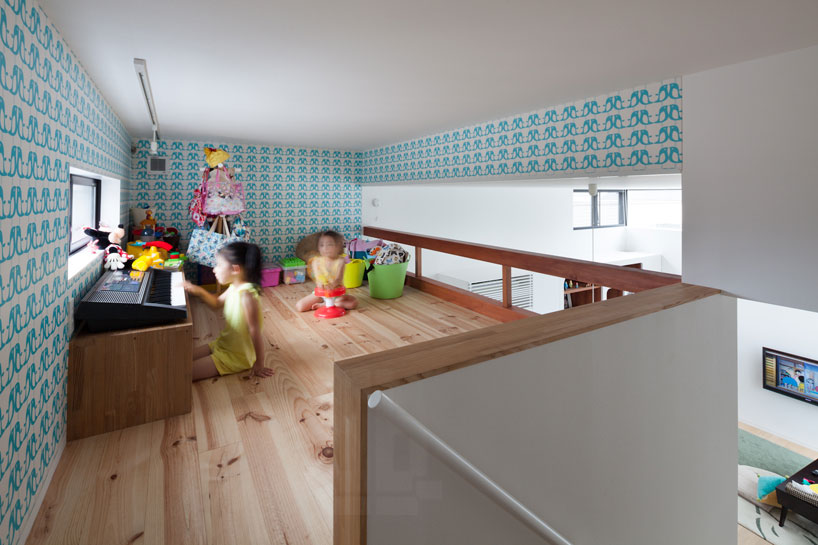
the upper level becomes a nexus of activity
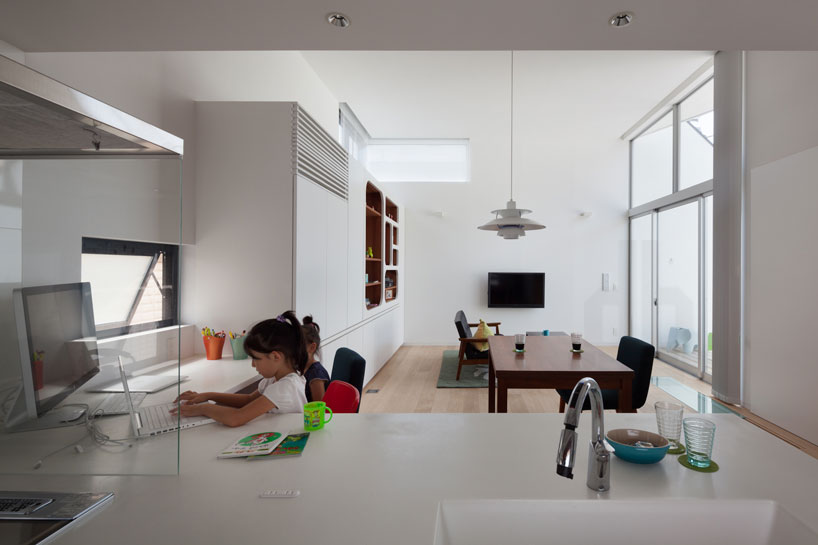
choice apertures lighten the volume
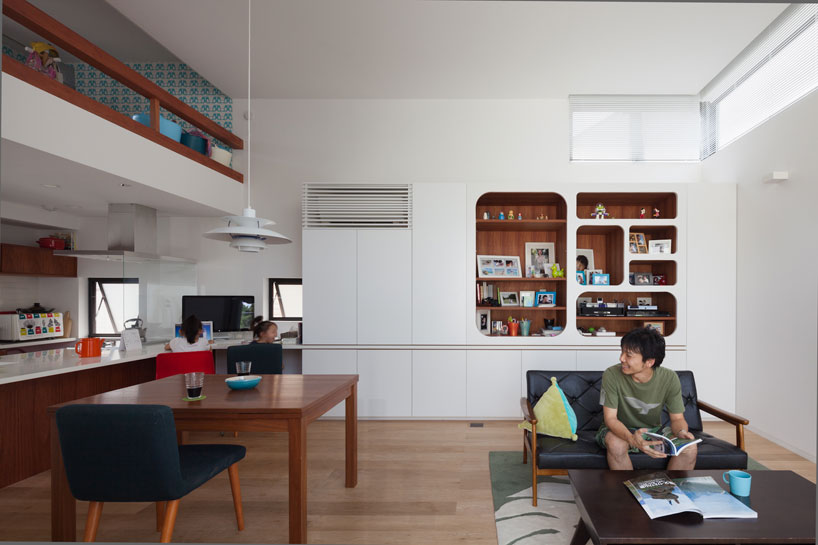
spaces are characterized by openness and a sharing gradient
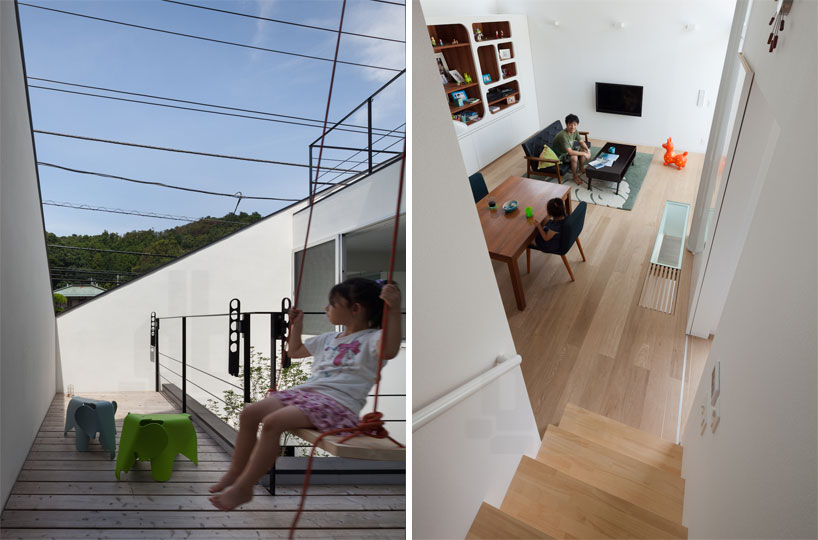
top-level openness is the preferred spatial attitude of interiors and exteriors
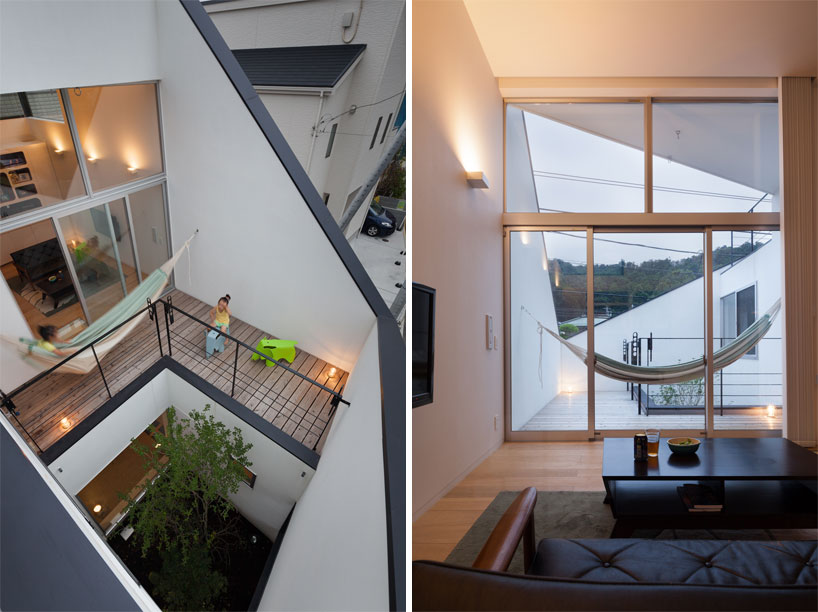
a central void organizes the sequential programming
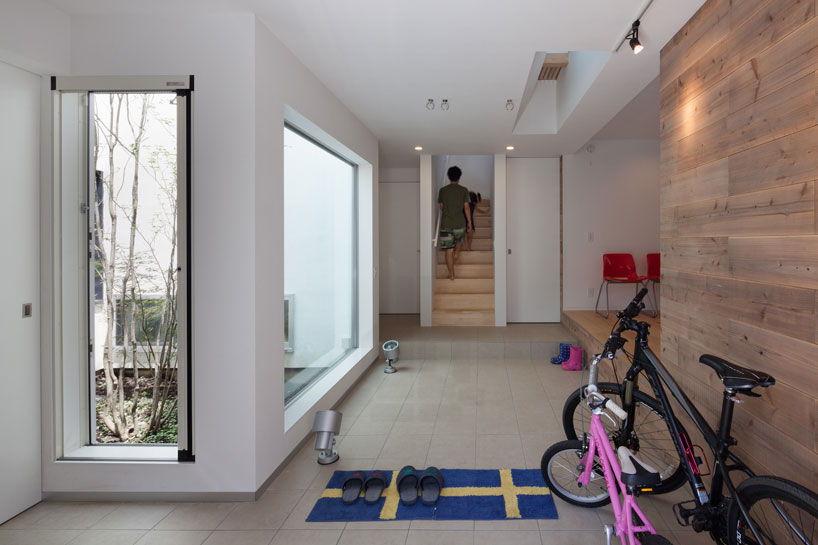
each level benefits from the atria
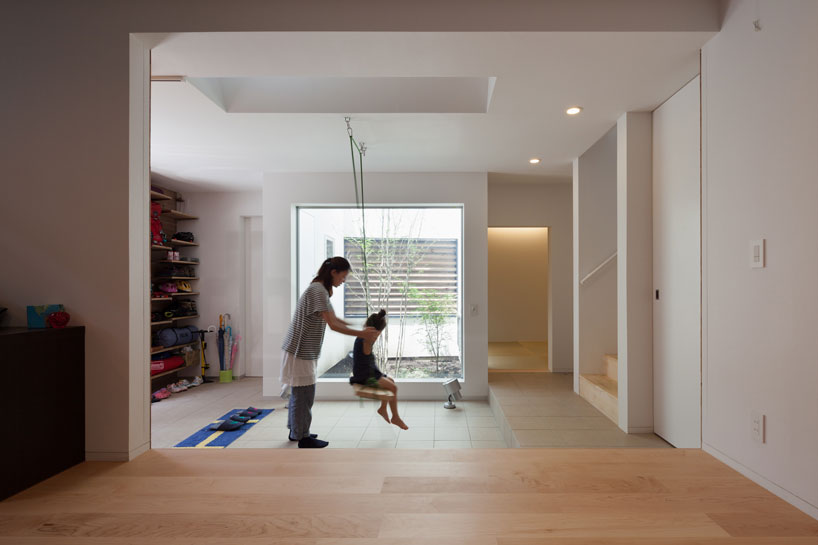
spaces remain unperturbed by the movements of children



1/4
shop
your own online design shop — no sales commission collected