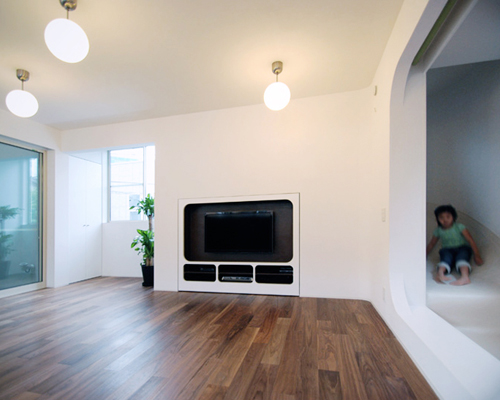
LEVEL architects: skate park house
<p>a house made up of many half levels, concrete and wood surfaces, and of course a skate bowl and music studio in the ground floor. </p>
‘skate park house’ by LEVEL architects, toyo, japan image © kojima junji all images courtesy of LEVEL architects

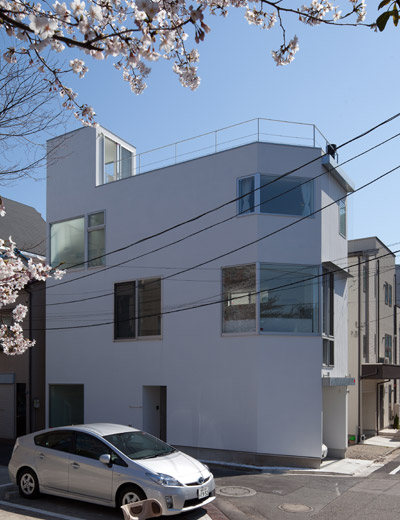
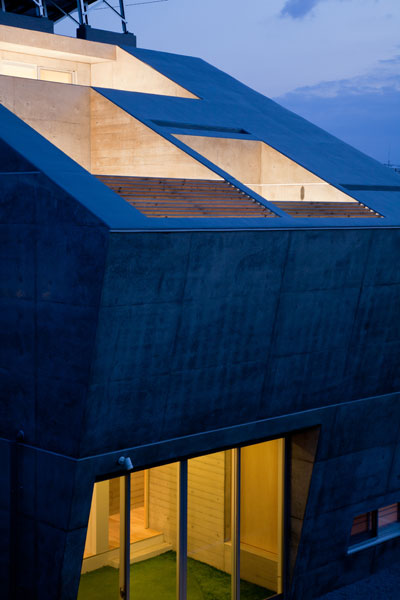
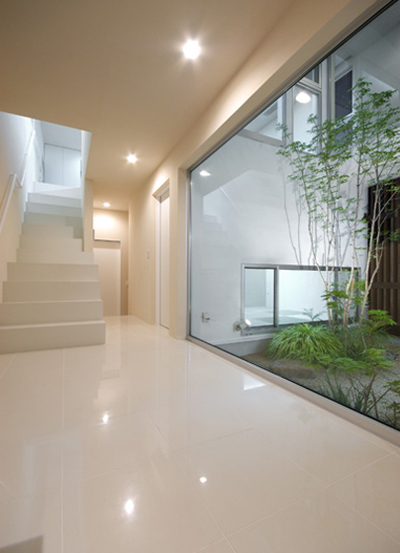
a young couple’s diverse hobbies injected an element of the unusual in the ‘skate park house’ located in a quiet neighborhood in the shibuya ward of tokyo. the design by local firm LEVEL architects, as the name implies, contains an embedded skate bowl with an integrated musical studio nook raised two feet off the ground next to an open entrance courtyard allowing for future expansion. what looks to be a skating venue and piano room can suddenly transform into a seating area and stage, or bleachers for an athletic event. half-levels are present throughout the interior three floors with a square staircase that services each height change easily and effectively. in keeping with the skate park vernacular, the material palette features exposed reinforced concrete with a wood frame construction and inset timber floorboards. large windows and skylights connecting to exterior courtyards bring natural light into every space, with a secondary staircase leading to the rooftop deck. the top storey contains the master bedroom with a change in material scale. large timber boards of varying qualities wrap the walls and floor, contrasting with the bright blue tiles of the bathroom.
 living room image © kojima junji
 image © kojima junji
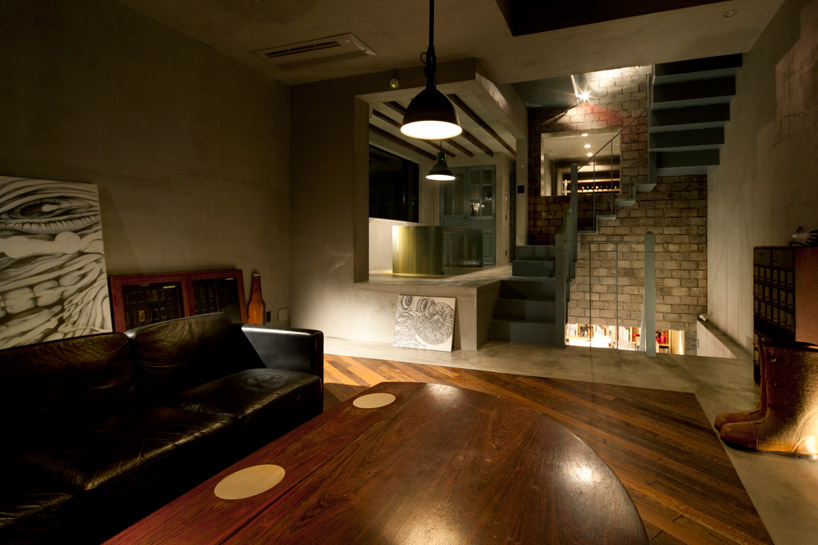 image © kojima junji
 dining room and kitchen a mid level higher than the living room image © kojima junji
 kitchen in raw materials, wood and concrete image © kojima junji
 bathroom/ laundry room images © kojima junji
 staircase images © kojima junji
 upstairs hallway to bedroom image © kojima junji
 bedroom image © kojima junji
 bowl in the basement studio image © kojima junji
 image © kojima junji
 shoe closet image © kojima junji
 central staircase image © kojima junji
 courtyard with stairs to the rooftop deck image © kojima junji
 image © kojima junji
 rooftop deck image © kojima junji
 floor plan / level 0
 floor plan / level 1
 floor plan / level 2
project info:
site: tokyo-to total floor area: 149.16 m2 below ground floor area: 13.74 m2 first level floor area: 50.91 m2 second level floor area: 50.99 m2 third level floor area: 33.52 m2 site area: 87.98 m2 construction method: reinforced concrete + wood frame floor number: 3 floors above ground, 1 underground construction completed: december, 2011 photographer: kojima junji
shop
your own online design shop — no sales commission collected