This article is part of designboom’s MODES OF HABITATION chapter, exploring how the spaces we inhabit can reshape the ways we live together. Discover more stories rethinking domesticity, shared living, and the many forms a home can take here.

twilight of corridors: how TAKK rethinks domestic architecture beyond fixed rooms
TAKK sees the home not as a neutral container, but as an infrastructure quietly shaping how — and with whom — we live.
prefer designboom on google[FEATURED]
THE CORRIDOR HAS HAD A VERY LONG RUN
For all the ways domestic life has changed, the basic architecture of the home has proved remarkably stubborn. Families fragment and recombine, work moves into the bedroom, pets acquire almost-human status, summers get hotter, energy gets more expensive — and still, much of housing arrives neatly divided into bedrooms, kitchens, living rooms and the corridors required to reach them. Barcelona and New York-based studio TAKK, founded by Mireia Luzárraga and Alejandro Muiño, starts from the suspicion that none of this is as inevitable as it looks. Across its architectural practice and research, the studio has been asking what happens when the home is organized instead around climate, degrees of intimacy, care and coexistence. In other words: what might life look like after rooms?
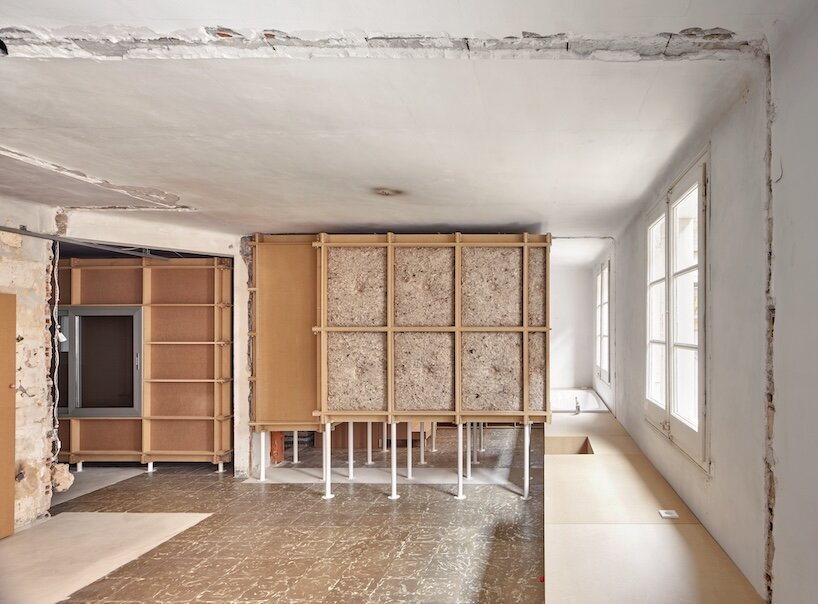
TAKK traces the familiar room-and-corridor plan back to a specific historical model rather than some timeless architectural truth. ‘For more than a century, we have taken for granted that housing should be organized as a succession of rooms connected by corridors,’ the studio tells designboom, linking this arrangement to the consolidation of the modern bourgeois home and the social, economic and energetic structures that came with it. Such plans do more than specialize space: they can make cross-ventilation harder, encourage the uniform conditioning of an entire dwelling and encode hierarchies between occupants and activities. They can even determine whose care work is visible, what kind of family appears standard and which species are welcome indoors. As TAKK puts it rather plainly, ‘domestic architecture has never been neutral.’
THE HOME DOESN’T JUST HOUSE LIFE — IT PRODUCES IT
That position runs through a practice that moves between built projects, installations, exhibitions and academic research. TAKK’s broader work examines how ecological frameworks might alter not only what architecture is made from, but the political and material imaginaries it produces. In 2025, Luzárraga and Muiño curated the Catalan Pavilion at the Venice Architecture Biennale, while their ongoing research has also extended to 100 Words for Water, published by Lars Müller Publishers, which gathers voices from architecture, philosophy, activism and science to rethink our relationship with water. Yet the domestic interior remains an unusually precise laboratory for these concerns: a small territory where questions of resources, bodies, temperature and power become difficult to keep abstract.
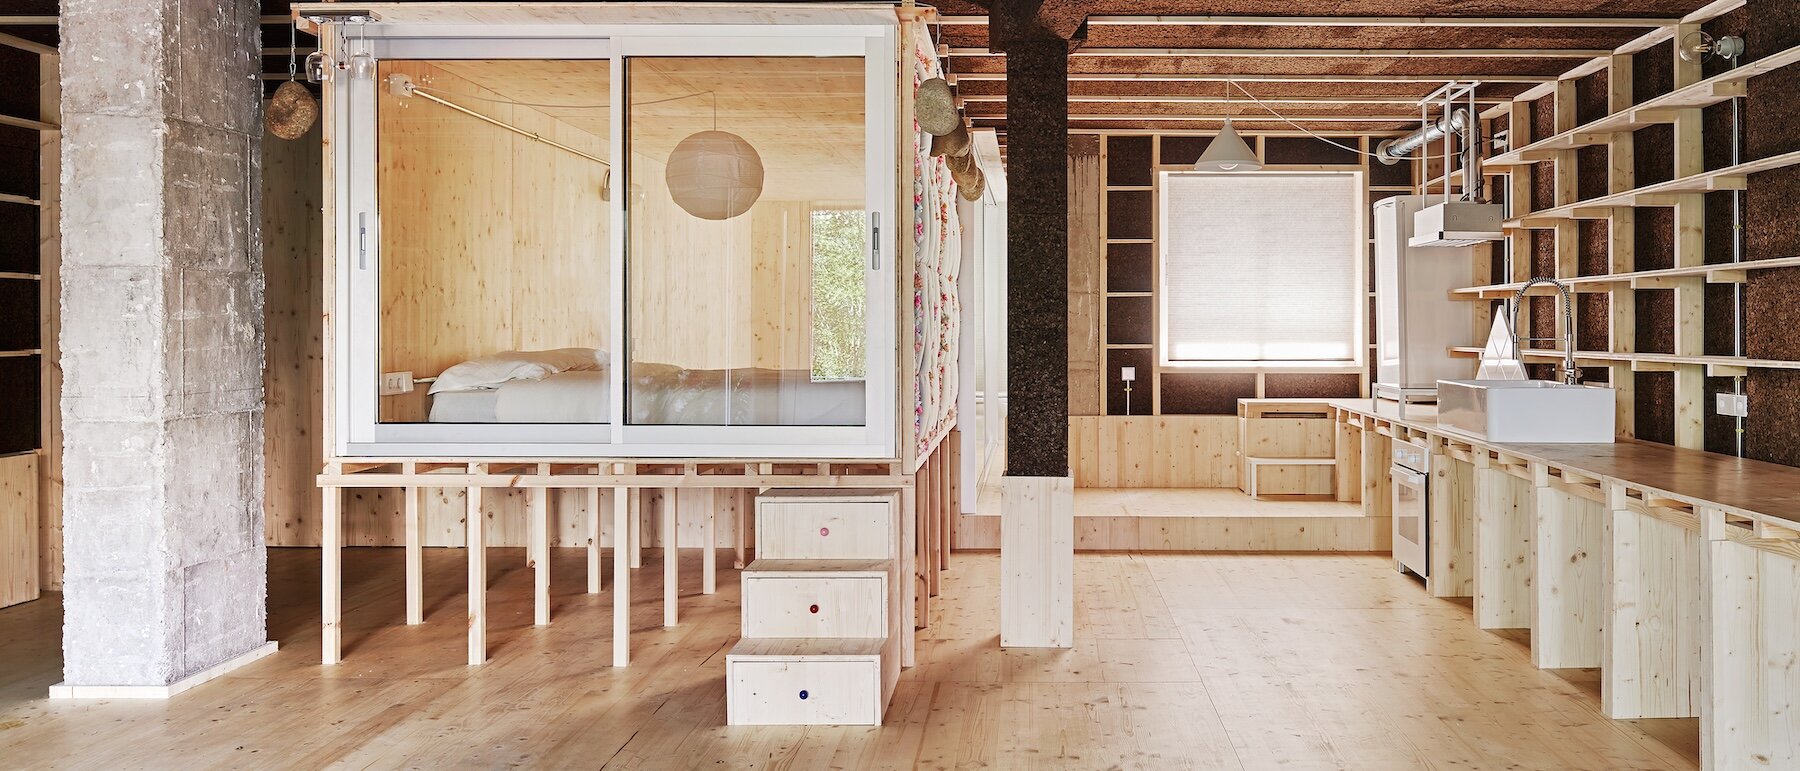
‘The house does not only respond to a way of living; it also produces it,’ TAKK explains. The position of a kitchen, the presence or absence of a door, a threshold between two spaces or the size of a shared area can all affect who meets whom, which activities happen together and which kinds of care remain conveniently out of sight. That is why the studio prefers to understand housing as ‘an infrastructure for coexistence rather than a container of functions.’ Instead of assigning one activity to one room, architecture can begin by asking what kinds of relationships it wants to facilitate. The shift sounds modest on plan; socially, it is anything but.
WHO, EXACTLY, WAS THE STANDARD HOME DESIGNED FOR?

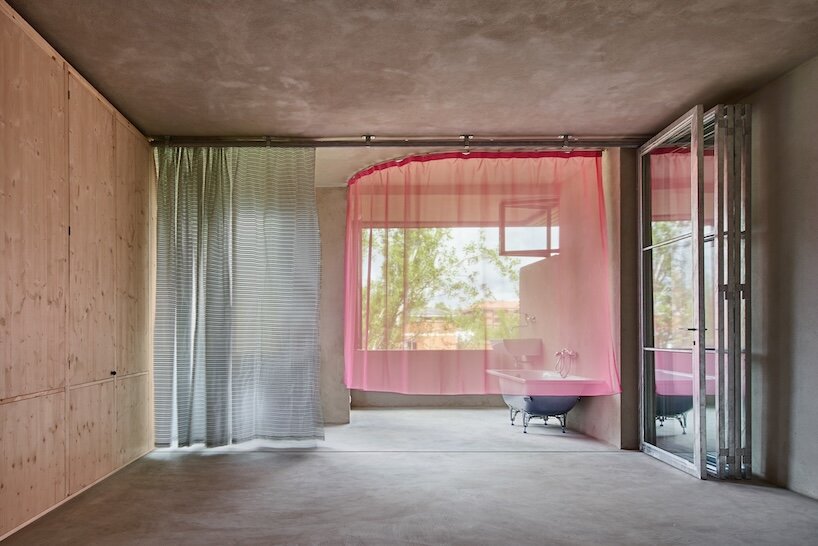
The question becomes particularly relevant as the people — and other beings — sharing homes increasingly refuse to resemble the tidy nuclear family for which so much twentieth-century housing was conceived. TAKK points to intergenerational households, friends living together, people sharing homes for economic or social reasons, and the animals with whom domestic space is already routinely negotiated. Architecture, the studio argues, still largely answers to an inherited model that does not adequately represent this diversity. Designing a home therefore becomes less about selecting the correct number of bedrooms than deciding ‘which relationships we want to facilitate, which forms of care we want to make visible and which new forms of coexistence we want to make possible.’

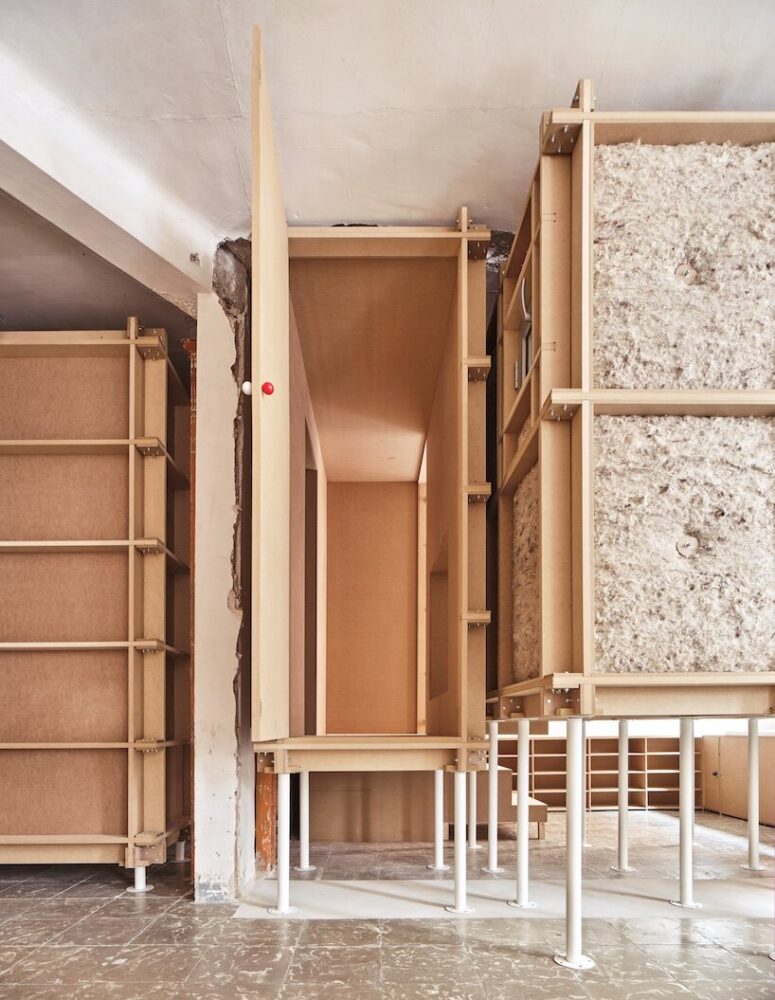
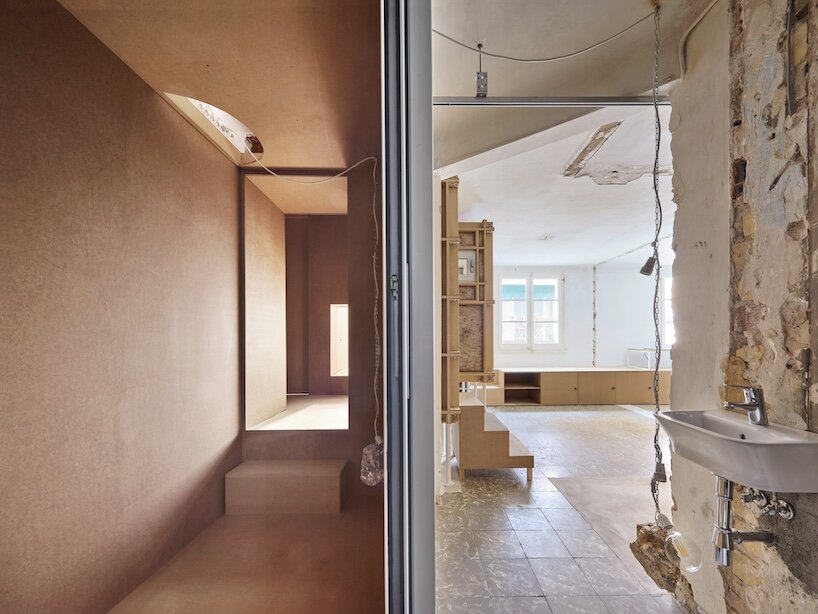
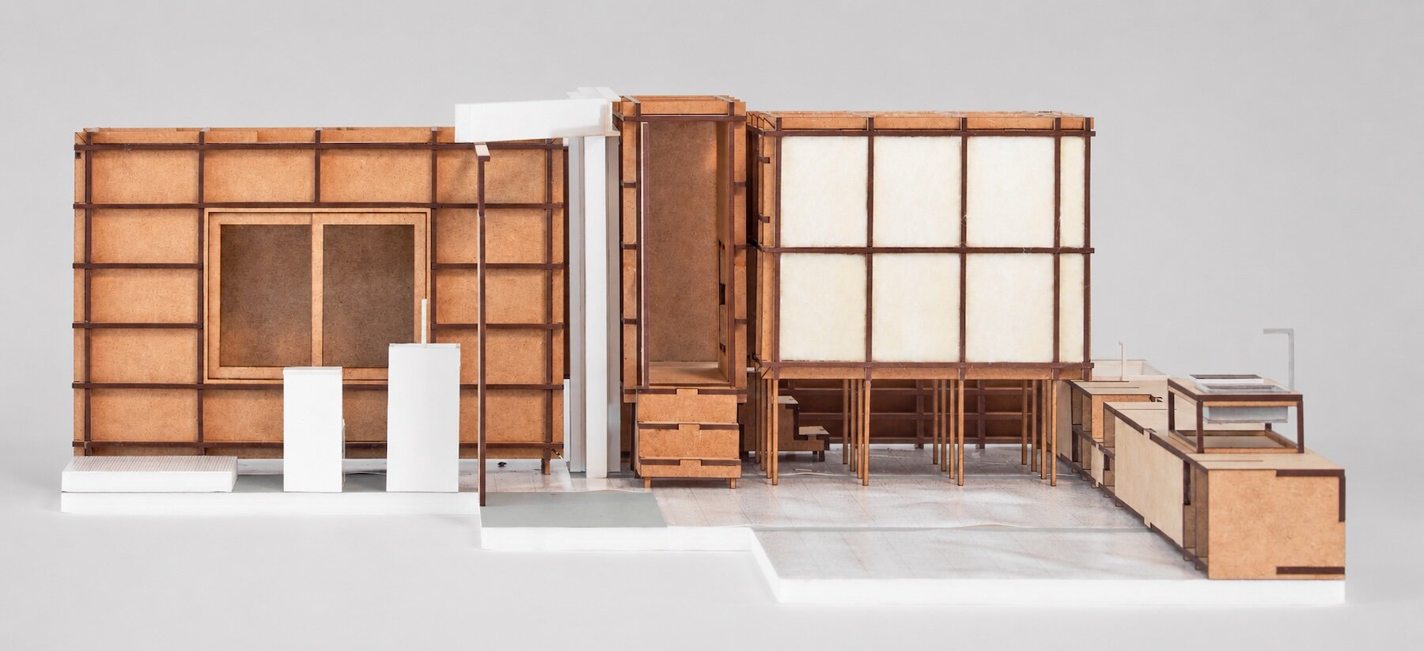
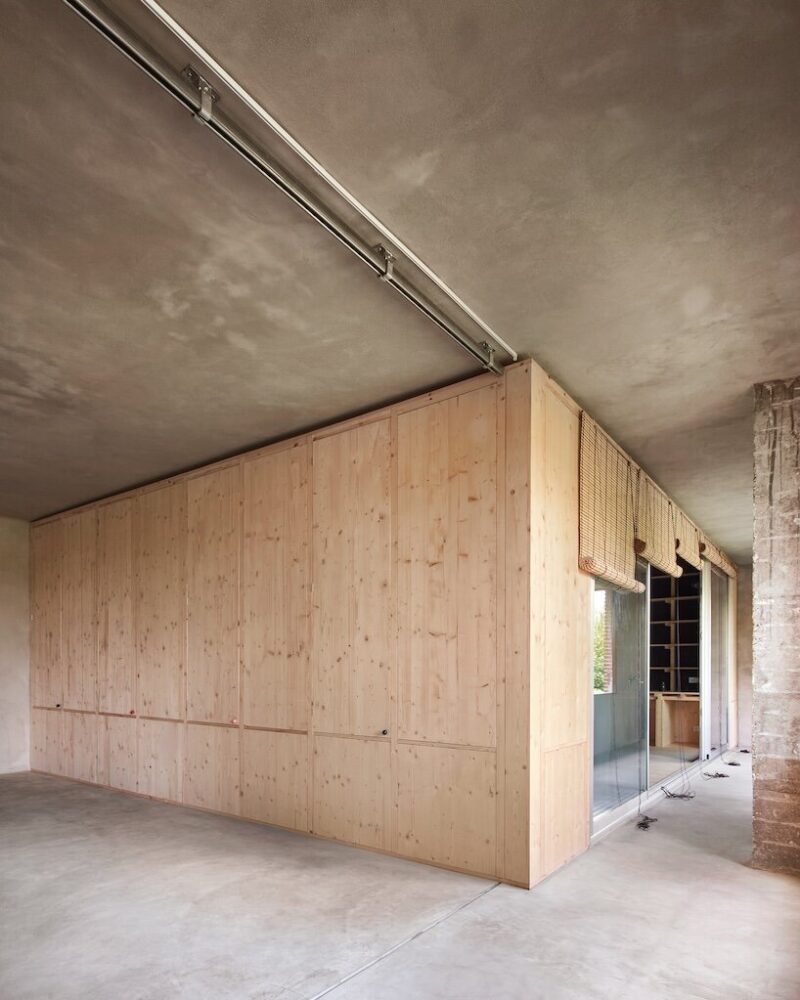
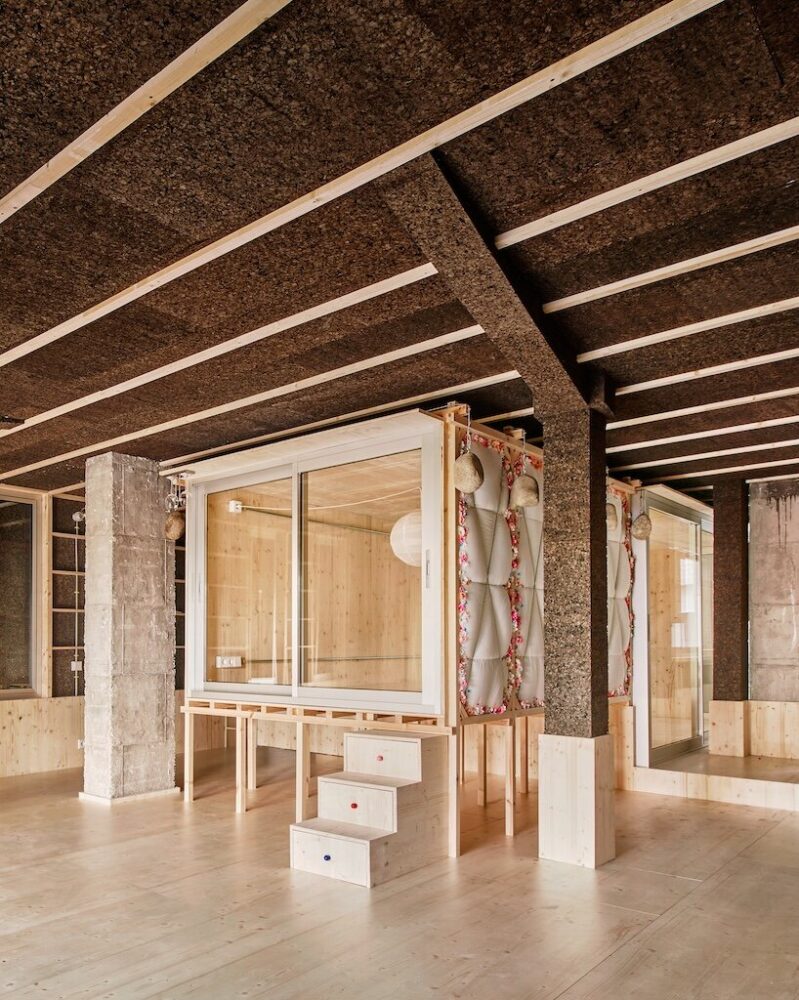
This helps explain why TAKK’s domestic experiments often feel less interested in abolishing the room than in loosening its authority. Privacy can exist in gradients rather than behind a single door; functions can overlap; parts of a home can become more or less inhabitable according to season, temperature or time of day. The fixed plan gives way to something closer to a set of conditions. ‘Designing a dwelling is not so much about designing spaces,’ the studio tells designboom, ‘as designing the conditions from which other ways of living together can emerge.’ The house, in this reading, becomes unfinished in a useful sense: less a prescription for daily life than a framework capable of accommodating its inevitable messiness.
LEARNING TO LIVE WITH THE CLIMATE
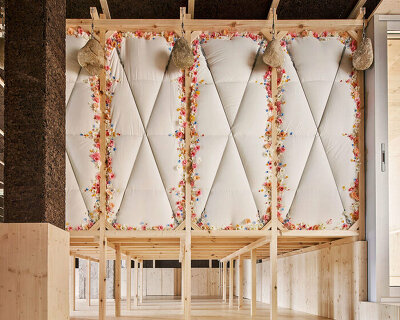
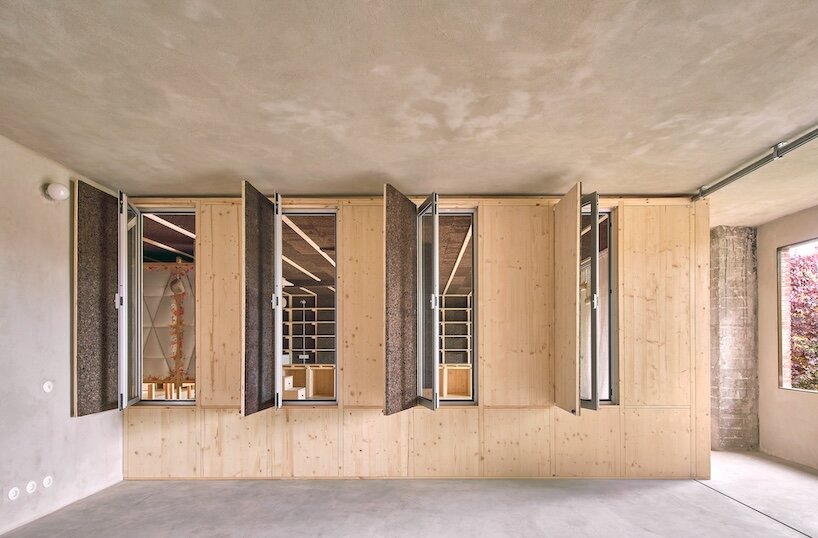
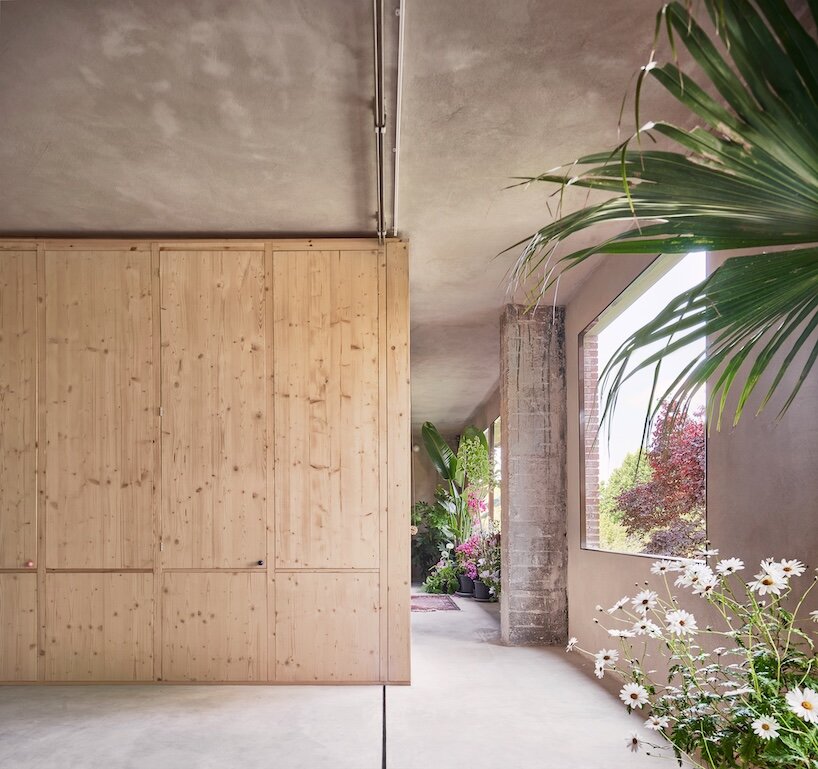
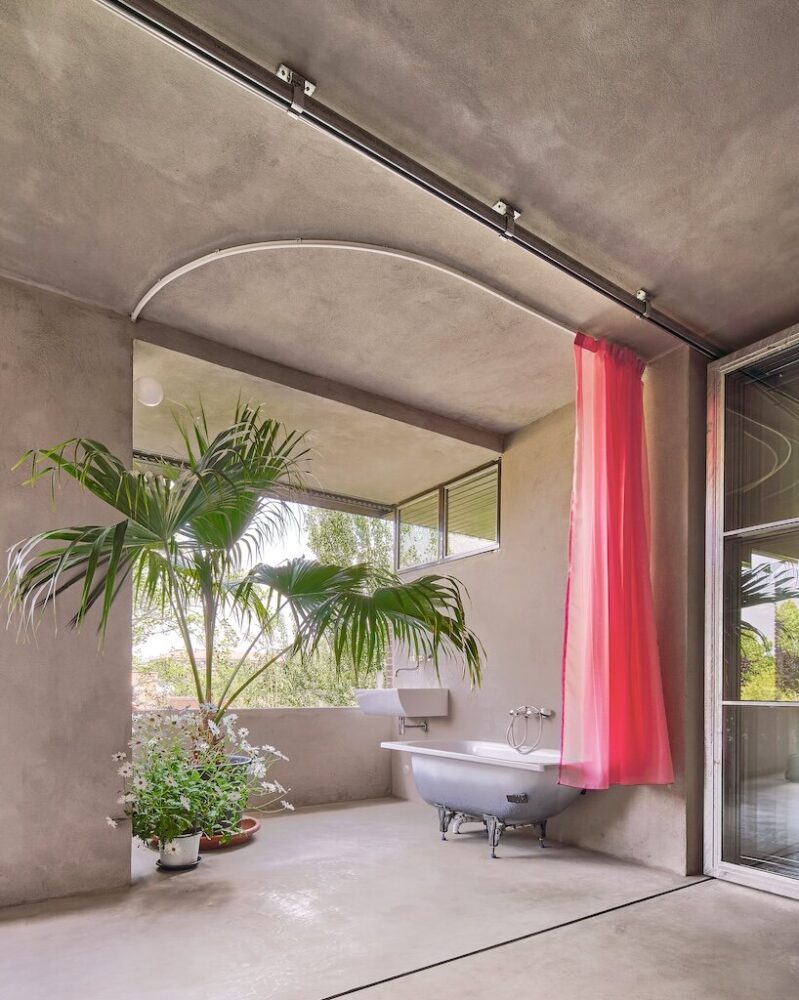
That looseness extends to another domestic convention that has become almost invisible through familiarity: constant comfort. For decades, TAKK notes, wellbeing has increasingly meant maintaining an entire interior at roughly the same temperature regardless of season, orientation or what is happening outdoors — an idea that is both historically recent and energetically demanding. Earlier forms of habitation were more mobile: occupants moved toward the sun in winter, retreated into shade in summer and used different parts of a home according to the hour or season. TAKK is not romanticizing discomfort. Instead, it proposes that comfort itself might become ‘dynamic, localized and changing,’ allowing architecture to work with climatic variation rather than flattening it out mechanically.
Seen this way, limits on budget, energy and resources are not unfortunate obstacles to architecture but potential design tools. They force a more awkward — and perhaps more useful — question: what do we actually need to live well, and what have we simply inherited as the default setting? TAKK suggests that the homes ahead may not be less comfortable, but more adaptable, more seasonal and more actively connected to climate. Life after rooms, then, does not necessarily mean a future without bedrooms or kitchens. It means recognizing that these familiar boxes are only one way of organizing domestic life, not its natural endpoint. After a century of architecture protecting us from the world outside, TAKK’s proposition is almost disarmingly simple: perhaps the home could stop resisting its environment quite so much, and start living with it.
project info:
studio name: TAKK | @we_are_takk
founders: Mireia Luzárraga and Alejandro Muiño
location: Barcelona and New York
images: José Hevia
shop
your own online design shop — no sales commission collected