life style koubou crafts expressive greenhouse and flower studio from nested boxes
the japanese firm nests a wooden studio box structure within an outer offset glass skin to introduce a narrow interstitial greenhouse space.

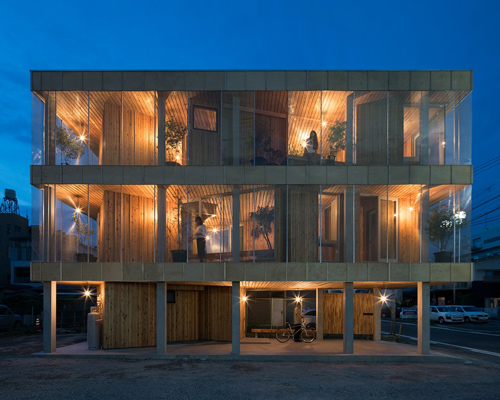

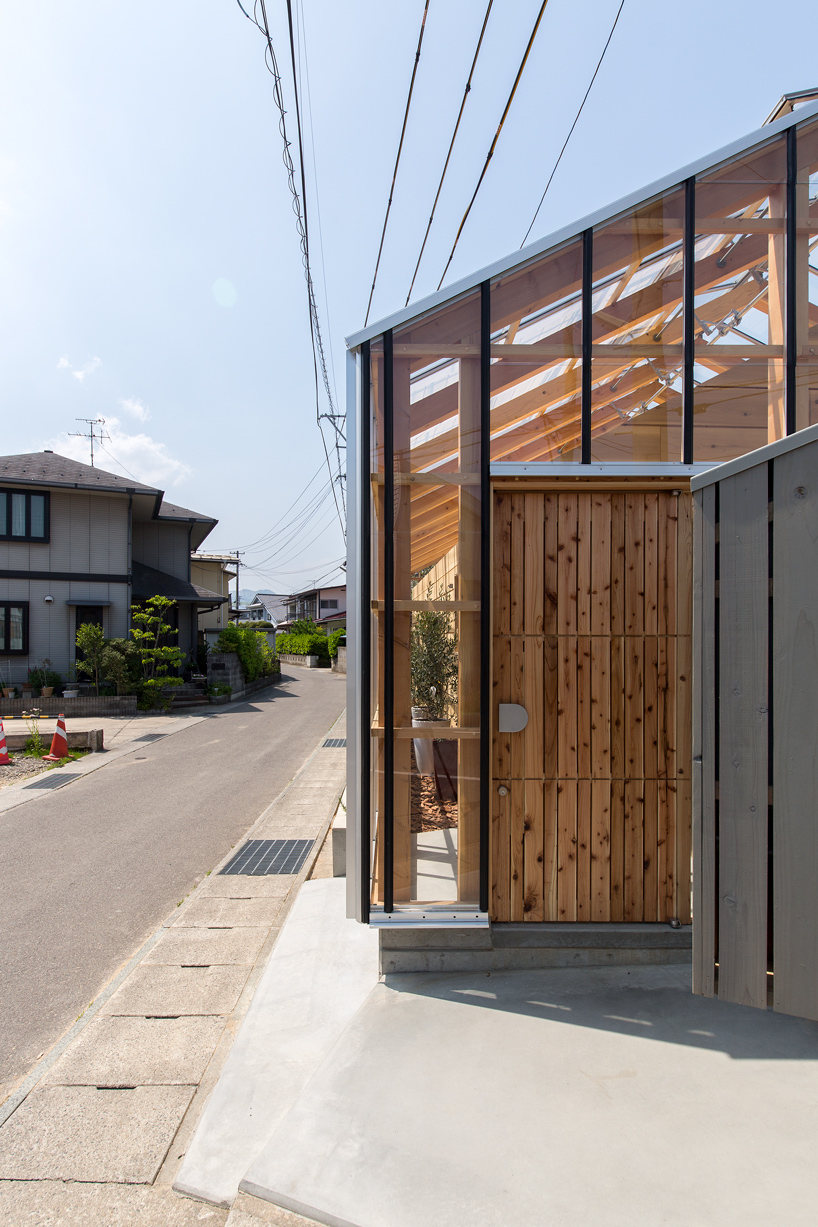
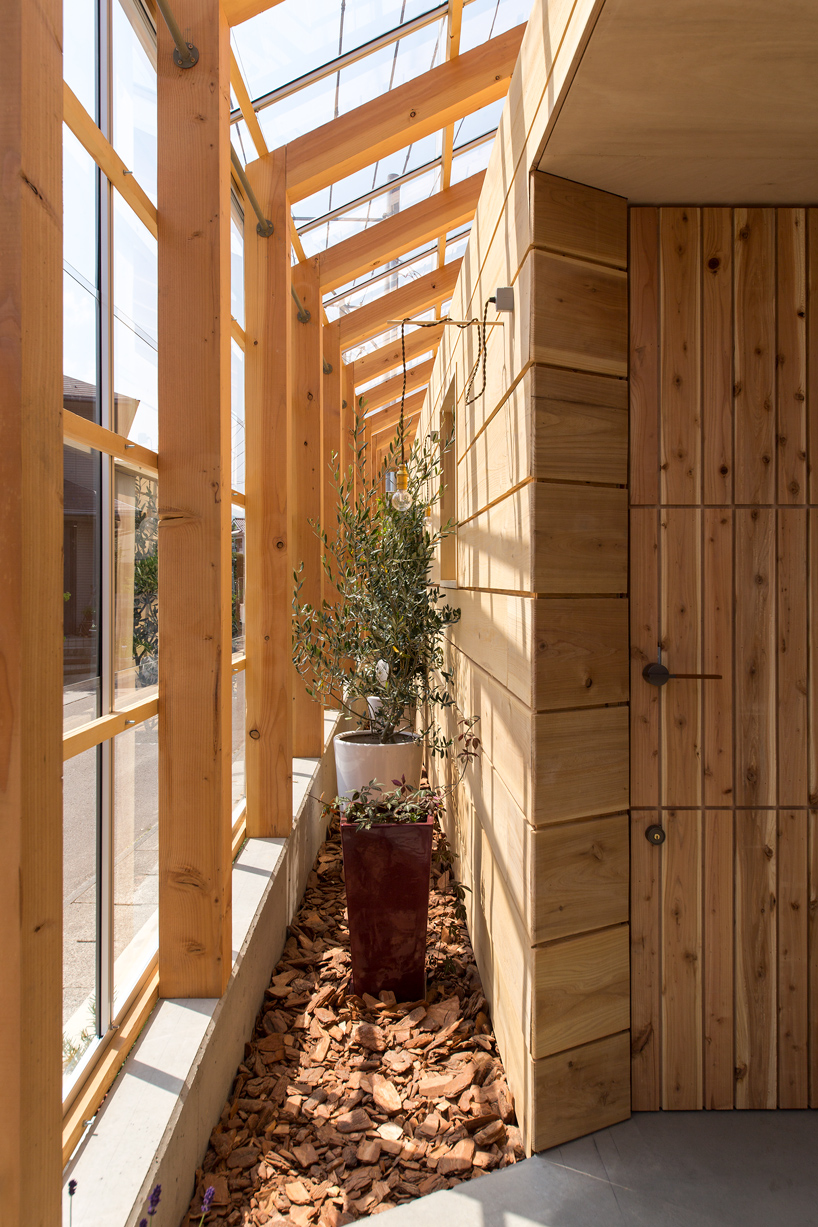
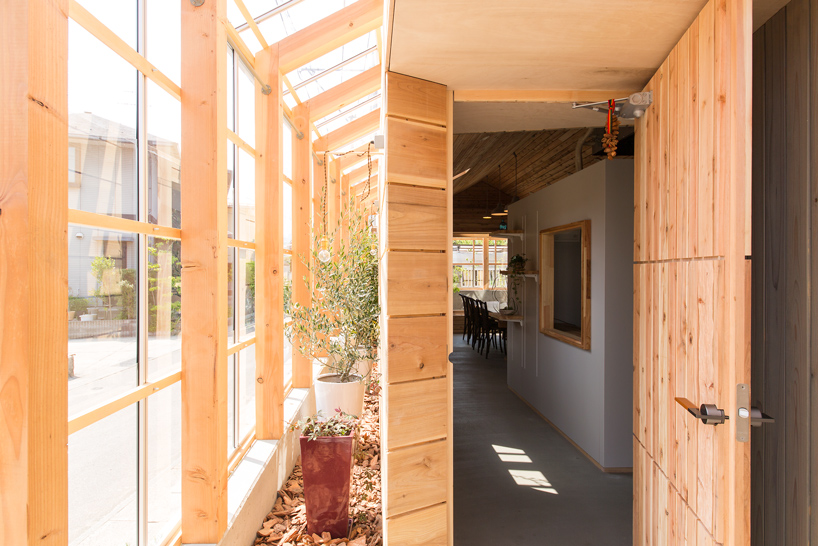
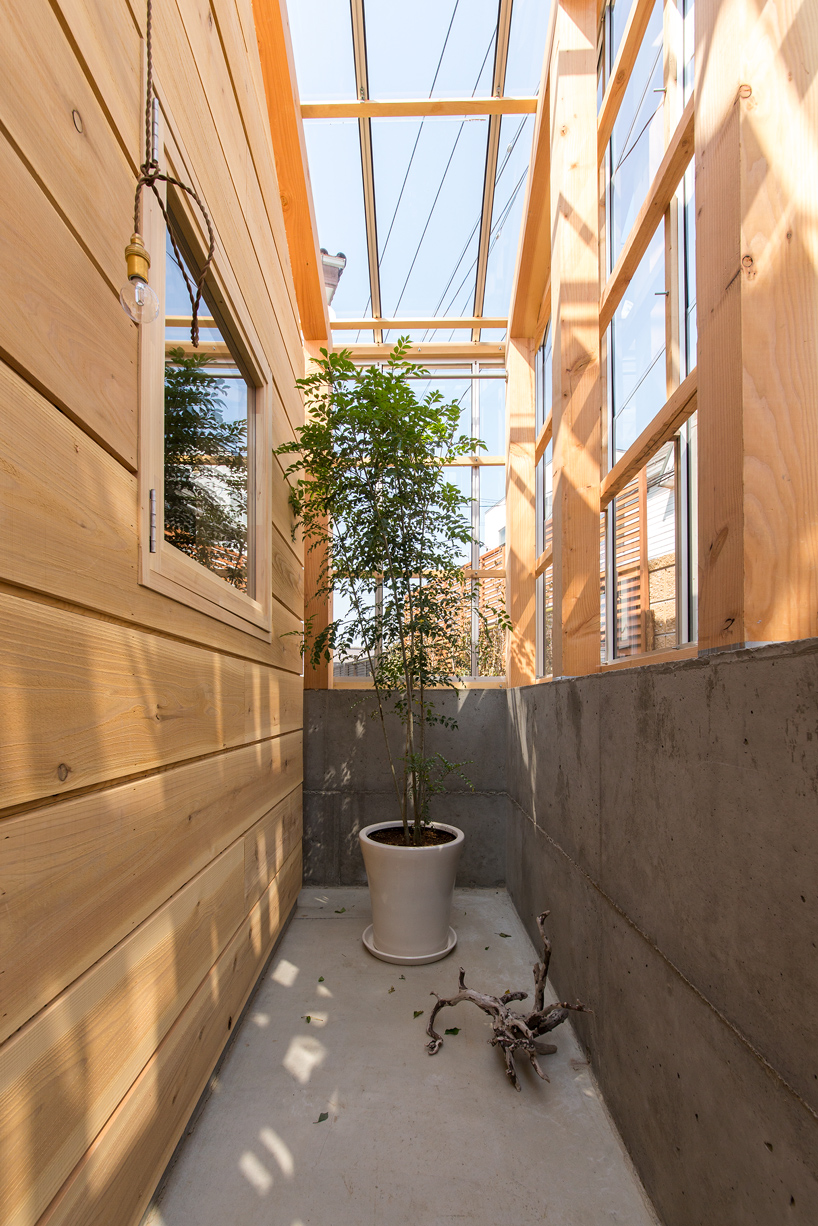
japan-based firm life style koubou situates a compact studio space in a residential neighborhood of fukushima city, programmed for both the cultivation and arrangement of flowers. the ‘glass studio,’ designed as a box within a box, is divided into multiple zones. while the exterior glass box draws influence from the greenhouse typology, the secondary wooden box structure nested within introduces a narrow interstitial space. this offset gap serves as a breeding area which will exhibit the natural floral beauty toward the street.
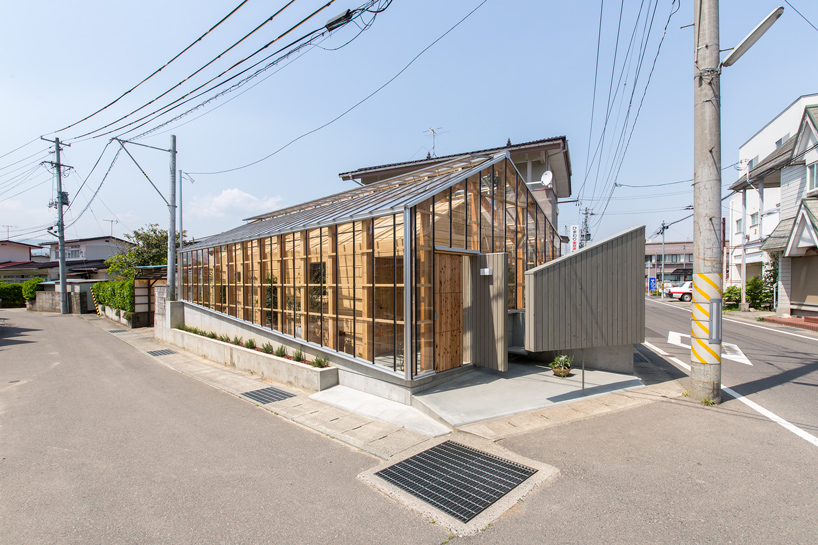
all images © life photo works


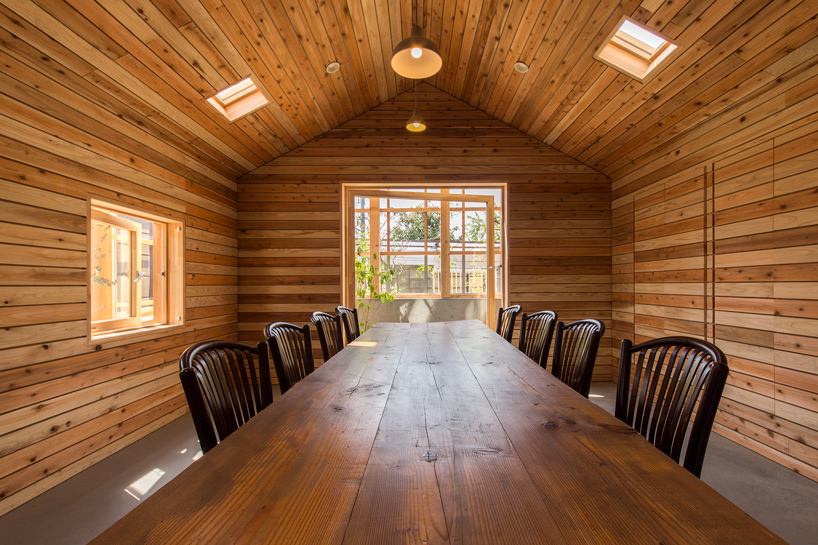
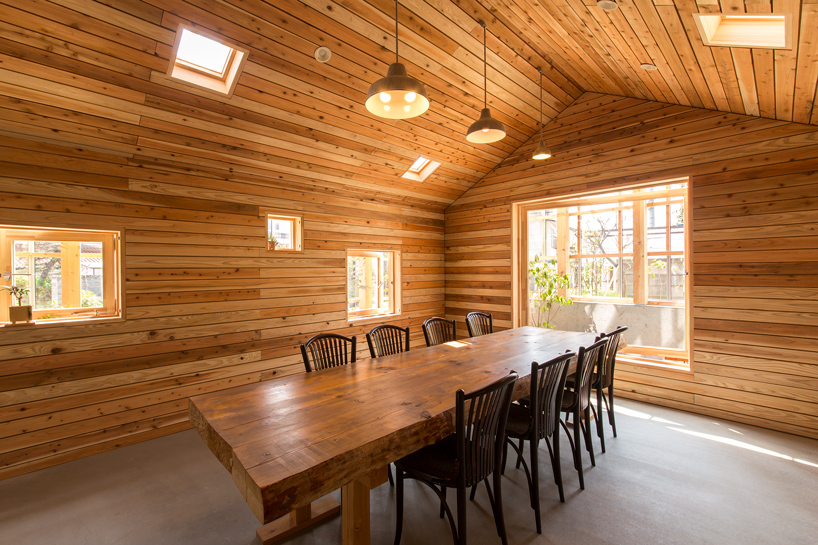
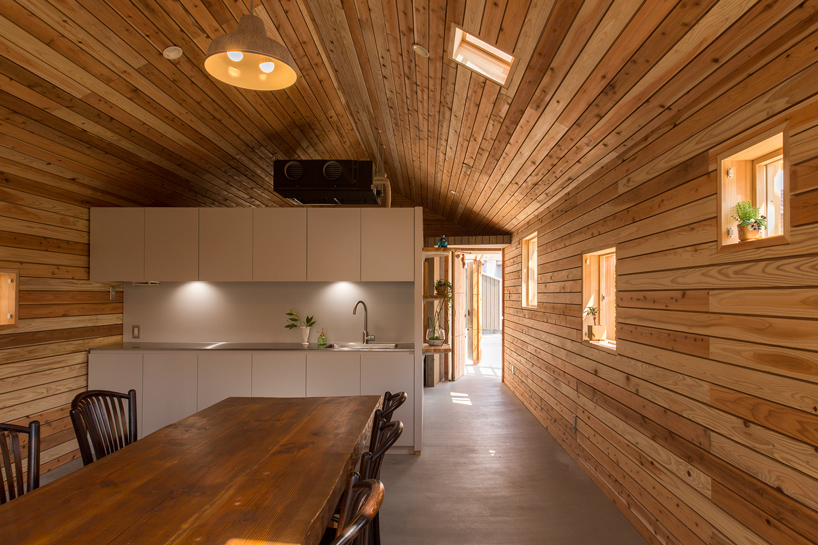
the inner wooden box structure hosts a studio space in which students practice the art of ikebana, or flower arranging. the studio is characterized by a minimal, open plan with an interior clad in wooden panels punctuated by small, irregular punch windows. this scattering of windows offers the studio a warm, ambient lighting condition. life style koubou embarked on the design of an expressive greenhouse and ikebana studio following the 2011 tōhoku earthquake. acting as a small botanical garden, the project aims to uplift the occupants of the neighborhood with a display of nature’s vitality.
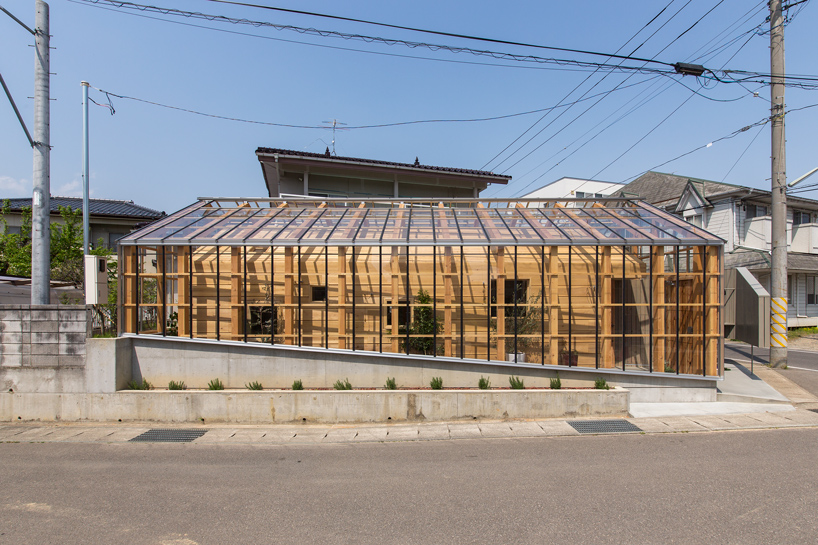
life style koubou comment on the project’s relationship with the neighborhood sidewalk life: ‘gently blending in with the area, the studio brings the beauty of the four seasons and a little spice to both those who arrange flowers in the studio and those who pass by the studio taking a walk or commuting to work.‘
project info:
architecture firm : life style koubou
project manager: kotaro anzai
construction: life style koubou
program: greenhouse and ikebana studio
location: fukushima city, japan
building area: 179.90m2
shop
your own online design shop — no sales commission collected