
life style koubou embeds timber dwelling into japanese hillside
the single storey property is perched on two organically formed supports that allow the remainder of the structure to be embedded within the sloping terrain.
life style koubou embeds timber dwelling into japanese hillside
all images © life style koubou
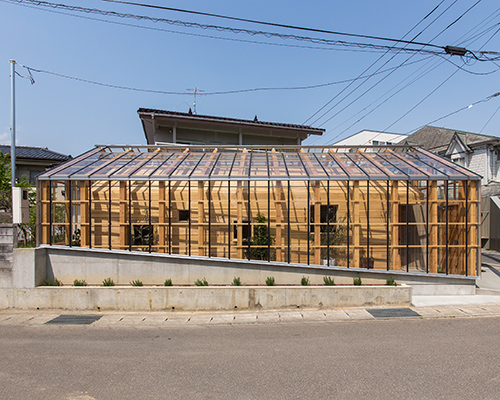
in japan’s ibaraki prefecture, local practice life style koubou has completed a timber dwelling elevated above the natural landscape. named ‘house in itsuura’, the single storey property is perched on two organically formed supports that allow the remainder of the structure to be embedded within the sloping terrain. over time it is imagined that the home will forge an even stronger relationship with its surroundings, as the timber takes on a naturally weathered appearance.
take a tour of the wooden japanese home
the prevalent use of wood is continued internally, where accommodation is contained within two elongated floor plates. the larger wing houses living spaces alongside cooking and dining facilities, while the other comprises versatile individual rooms. throughout the design, the timber facade is punctured with small apertures that offer views of the surrounding environment, without comprising the home’s privacy.

the timber dwelling is elevated above the natural landscape

the facade is punctured with apertures that offer views of the surrounding environment

the home’s kitchen


the prevalent use of wood is continued internally

small versatile rooms can be used for sleeping accommodation

an area for study is found within the design

the property’s bathroom

the single storey home is perched on two organically formed supports

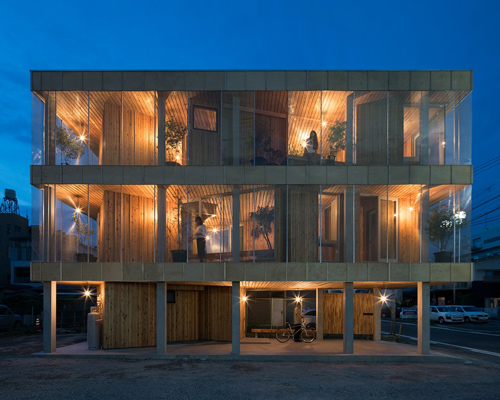
the residential structure illuminated at night



 1/4
1/4
shop
your own online design shop — no sales commission collected