
life style koubou arranges sundial house in a radial fashion
united beneath a large slate-clad canopy, the home's unusual layout eliminates the need for corridors and ensures close relationships between each room.
life style koubou arranges sundial house in a radial fashion
all images © life style koubou
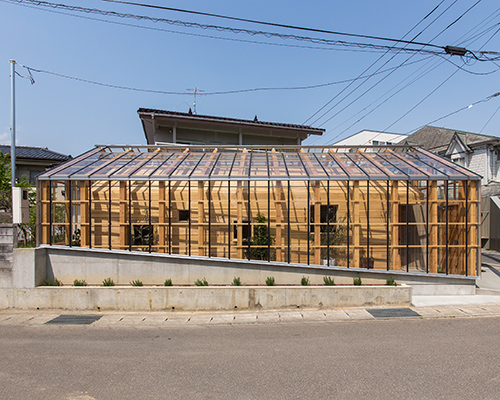
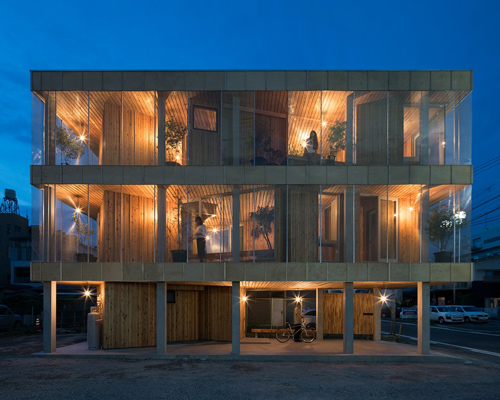
japanese architectural practice life style koubou has designed a single storey dwelling, with internal programs arranged in a radial manner. united beneath a large slate-clad canopy, the home’s unusual layout eliminates the need for corridors, and ensures close relationships between each room. the residence’s primary living space is located at the heart of the plan where a large window offers constant external views of the passing street. ancillary spaces are then organized around the central accommodation, providing inhabitants with a series of private, flexible volumes.
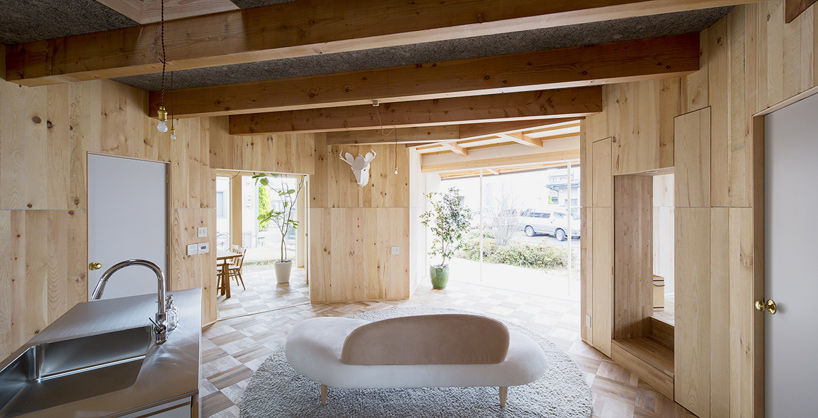
internal programs are arranged in a radial manner
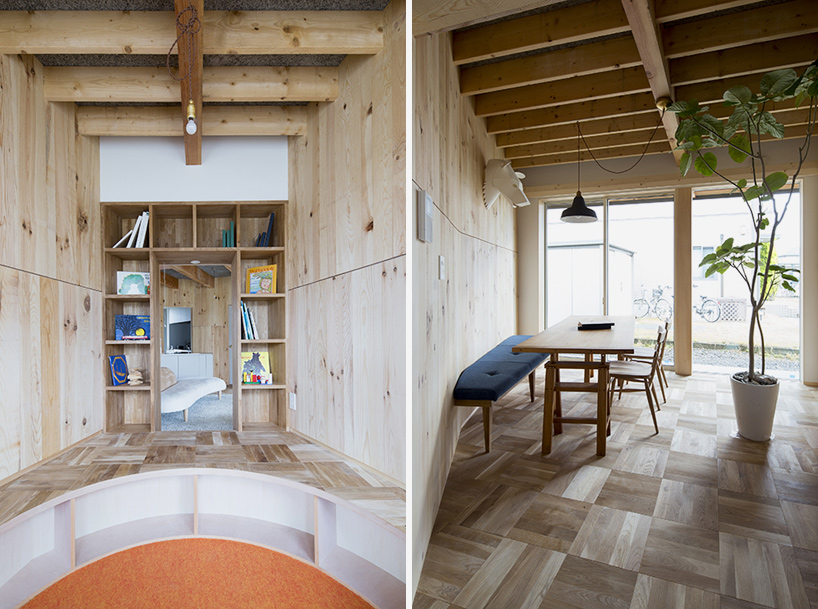

wooden fixtures and furnishings are used throughout
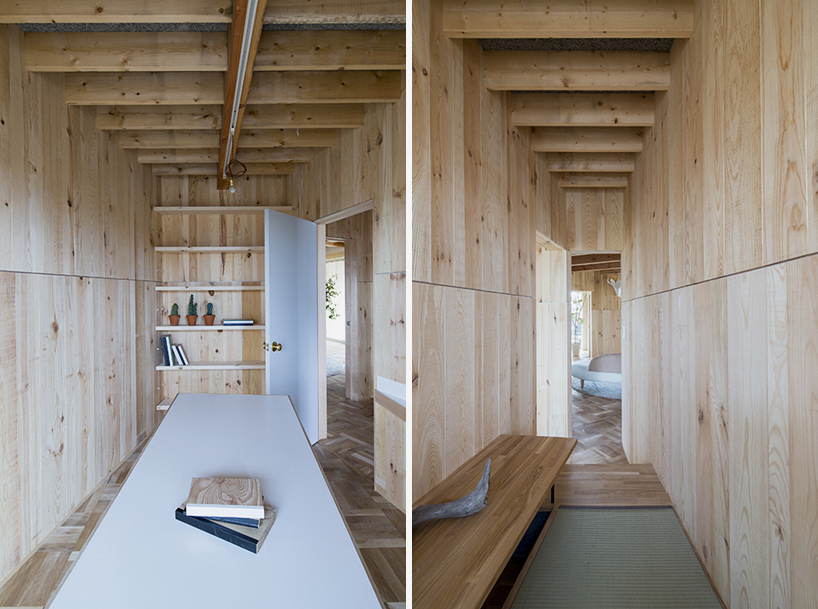
intimately crafted private rooms adjoin the central space
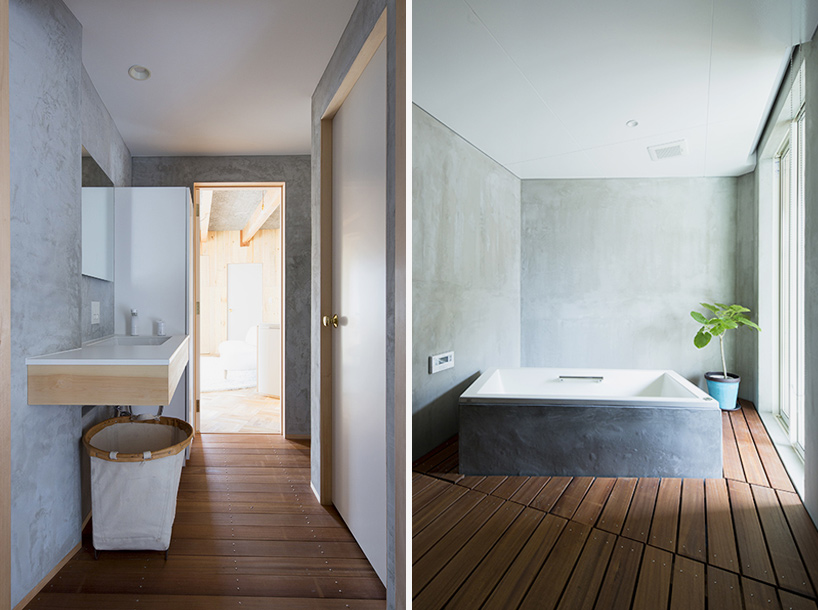
a bathroom is found at the rear of the plan
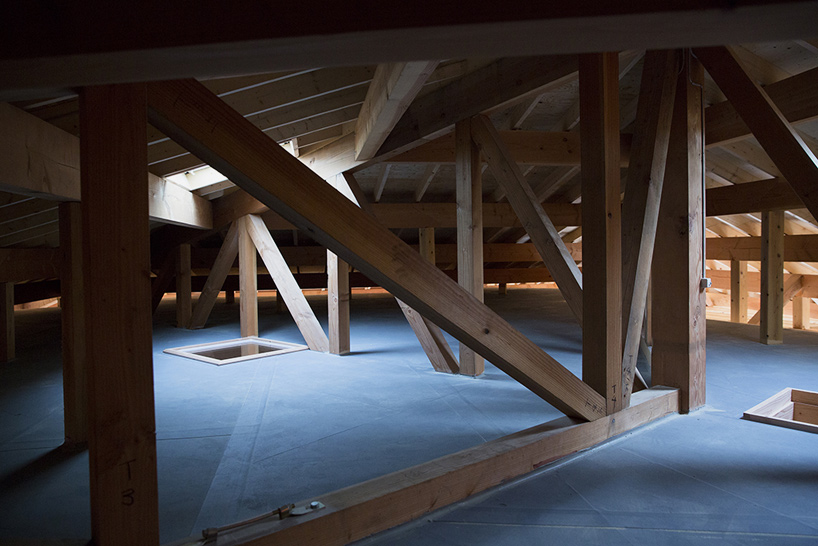
the roof’s structural framework is hidden within the attic
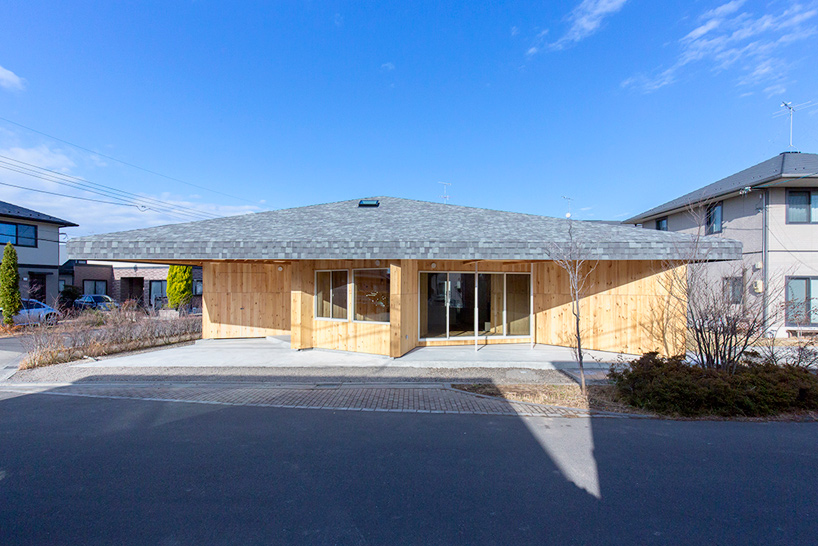
the property is united beneath a large slate-clad canopy

floor plan illustrating the scheme’s unusual spatial layout
shop
your own online design shop — no sales commission collected